American Standard • Impact
Engineered to international AS 2047, CE, and Florida Impact standards. Review our core fenestration lines manufactured for luxury residential and high-exposure commercial towers.
Headquartered in Building 19, Shenke Chuangzhi Park, Shishan Town, Nanhai District, Foshan, we bridge heavy-duty mechanical engineering with modern architectural facades.
Automated precision extrusion lines, CNC robotic milling, automated powder coating, and dedicated curtain-wall integration bays.
In-house mechanical drafting, structural R&D, continuous wind-load simulations, and multi-lingual project support teams.
Validated compliance across AS 2047, CE, ISO 9001, UL Fire-Rating, and proprietary multi-bar crank locking mechanisms.
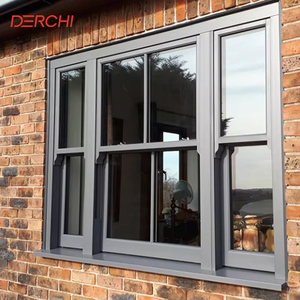
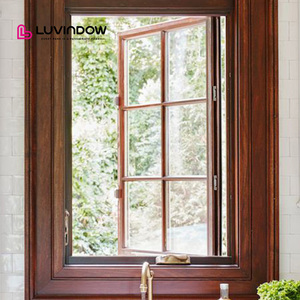
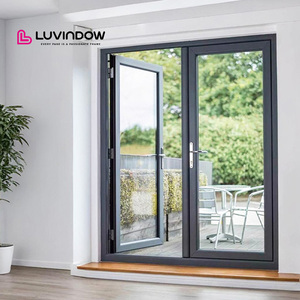
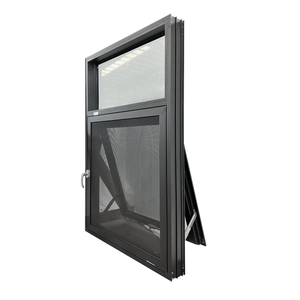
In mid-to-high-rise residential architecture and coastal luxury villas, window selection determines energy compliance, structural safety under extreme dynamic pressures, and overall interior acoustics. While conventional sliding windows rely on brush seals that suffer from friction wear and air infiltration over time, aluminum crank-out windows (incorporating both side-hinged casements and top-hinged project-out awning systems) utilize a distinct compression-sealing philosophy driven by dual-arm or scissor mechanical operators.
The core performance differentiator of an architectural-grade crank-out window lies in the mechanical linkage gear system. Utilizing 304 or 316 marine-grade stainless steel linkages driven by a high-torque worm gear, the operator translates minimal user rotational force into significant perpendicular closing pressure. When the crank handle is closed, the window sash is actively drawn toward the perimeter frame with an evenly distributed mechanical force exceeding 250 Newtons. This uniform pull drives multi-point locking cams into hardened steel keepers located along the head, sill, and jambs.
This dynamic ensures that continuous multi-fin EPDM (Ethylene Propylene Diene Monomer) or silicone co-extruded gaskets compress by exactly 25% to 35%—the optimal threshold recognized by fenestration engineers to achieve near-zero air leakage (under 0.05 L/s·m² at 75 Pa) and absolute water barrier performance up to 700 Pa static pressure heads.
| Engineering Property | Standard Sliding System | DERCHI Architectural Crank Casement | Regulatory Reference / Test Basis |
|---|---|---|---|
| Air Infiltration Rate | 1.2 - 2.0 m³/(m·h) | ≤ 0.1 m³/(m·h) (Hermetic Seal) | ASTM E283 / EN 12207 Class 4 |
| Water Penetration Resistance | 250 Pa - 350 Pa | ≥ 700 Pa to 1050 Pa (No Leakage) | ASTM E331 / EN 12208 Class 9A |
| Acoustic Attenuation (Rw) | 28 dB - 32 dB | 38 dB - 44 dB (Laminated IGU) | ISO 717-1 / ASTM E90 |
| Thermal Transmittance (U-Value) | 2.6 - 3.2 W/m²·K | 1.1 - 1.6 W/m²·K (Polyamide Break) | NFRC 100 / EN ISO 10077-2 |
| Structural Wind Load (Ultimate) | 2000 Pa - 3000 Pa | ≥ 5000 Pa (Deflection ≤ L/250) | AS 2047 (N6 Rating) / ASTM E330 |
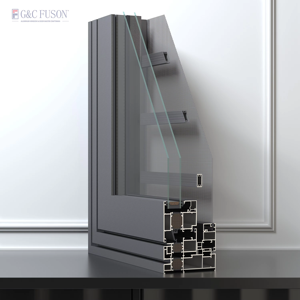
Aluminum's inherent thermal conductivity (~160 W/m·K) requires robust thermal break technology to prevent condensation and conductive heat loss in cold zones or radiant solar gain in tropical climates such as the GCC, Southeast Asia, and the southern United States. DERCHI employs multi-chambered 6063-T6 virgin aluminum alloy profiles separated by PA66-GF25 structural insulating struts (Polyamide 6.6 with 25% glass fiber reinforcement). These thermal bridges ensure identical thermal expansion coefficients with aluminum, preventing internal shearing or structural loosening across ambient temperature swings ranging from -35°C to +85°C.
Our crank-out frame architecture accepts complex Insulated Glass Units (IGU) measuring from 28mm up to 48mm in total thickness. By combining outer lites of solar-control Low-E sputtered coatings (such as Saint-Gobain Planitherm or equivalent), warm-edge composite spacers filled with molecular sieve desiccant, 90% Argon gas cavities, and acoustic PVB or SentryGlas® laminated inboard lites, the fenestration assembly creates an impenetrable acoustic dampener against street-level decibels and turbulent gust frequencies.
Key market shifts and design breakthroughs defining international fenestration specifications over the next five years.
Manual crank handles are rapidly integrating concealed 24V DC micro-actuators fitted neatly inside the sash profile. These automated systems connect directly to BACnet, KNX, or residential smart hubs, opening and closing windows autonomously based on interior CO2 levels, rain sensors, or programmed night-purge cycles.
Architects increasingly demand invisible sash profiles with minimal sightline obstructions. The next phase of crank-out development leverages structural silicone glazing (SSG) and stepped-edge insulated glass to produce flush exterior finishes that mirror curtain-wall aesthetics while retaining independent awning ventilation capabilities.
Global procurement policies (LEED v4.1, BREEAM) now mandate Environmental Product Declarations (EPD). Chinese manufacturing leaders like DERCHI are transitioning to hydropower-smelted primary aluminum with certified recycled billet content (>30%), paired with chromium-free surface pre-treatments.
A systematic verification workflow to guarantee schedule integrity, code verification, and zero installation failure.
Ensure your supplier utilizes primary virgin 6063-T5/T6 or 6060 billet with a documented mill test report. Demand confirmation of wall thicknesses (≥1.8mm for high-rise casements) and verify the source of thermal barrier strips (such as Technoform or premium equivalents).
Crank mechanisms carry heavy glass payloads. Require third-party endurance test certificates verifying that the operator, rotabearings, and multi-point slide shoes endure a minimum of 25,000 to 50,000 full open-close cycles without backlash or stripped gears.
For coastal and high-salinity zones, specify Fluorocarbon PVDF coatings (minimum 70% Kynar 500 resin, 3-coat system ≥40μm thickness) or Qualicoat Class 2 architectural powder coatings compliant with ASTM B117 salt spray tests exceeding 3,000 hours.
Maritime transport involves intense vibration and humidity. Insist on custom export packaging: individual pearl cotton protective film, desiccant bags, corner buffer protectors, and IPPC-stamped fumigated solid timber or steel skeletal pallets with lifting hooks.
Direct technical clarity on compliance, testing standards, customization, and factory logistics.
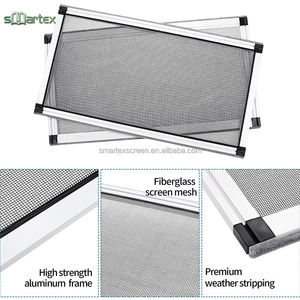
While outward-push casements depend on manual friction stays, crank-out windows employ high-ratio mechanical gearboxes with rigid dual arms. In high wind events, an outward push window can slam shut or rip the hinges if buffeted by crosswinds. The crank operator locks the sash dynamically at any angle from 0° to 90°. Furthermore, crank mechanisms can operate wide or heavy sashes effortlessly from behind interior fixed insect screens or security grilles without having to remove the mesh.
Yes. Our hurricane-rated series are tested against severe cyclic static air pressure and large missile impact testing (ASTM E1886 and ASTM E1996, Florida High Velocity Hurricane Zones (HVHZ), as well as Australian AS 2047 N6 standards). These assemblies feature reinforced aluminum internal wall chambers, high-adhesion structural silicone structural glazing, and multi-layer SentryGlas® (SG) or 1.52mm PVB laminated glass setups capable of deflecting high-velocity debris impacts.
Once architectural shop drawings, profile extrusions, glass configurations, and hardware finish approvals are finalized, standard production runs at our 180,000㎡ Foshan base take 25 to 35 business days. For specialized custom powder colors, anodized wood-grain sublimations, or unique structural dies, an additional 7 to 10 days may be allocated for die testing and coating batch verification.
All aluminum extrusions are processed via high-precision 4-axis and 5-axis CNC double-miter saws and machining centers with digital tolerances held within ±0.2mm. Corner joints utilize heavy-duty hydraulic corner crimping machines coupled with injected two-component epoxy corner adhesives to prevent joint displacement during transportation, thermal cycling, and installation.
Yes. Our in-house engineering department supports facade consultants, architects, and general contractors with comprehensive AutoCAD shop drawings, Revit BIM models, static wind-load calculations, thermal analysis reports, and installation anchoring details tailored to the project's structural substrate (precast concrete, structural steel, or light-gauge framing).