Certified Precision Aluminum Systems & Bay Enclosure Units
Explore our benchmark precision-engineered aluminum systems manufactured under stringent ISO 9001, AS2047, and CE certified production protocols. Designed for seamless bay, bow, and custom façade integrations.
Engineering Aluminum Bay Windows: Structural Analysis & Manufacturing Rigor
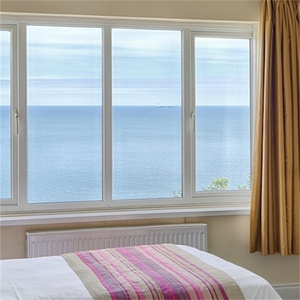
Aluminum bay windows represent one of the most mechanically demanding architectural configurations in modern building envelopes. Unlike standard planar window systems, a multi-faceted bay or bow structure projects outward from the main building perimeter, creating an exposed, three-dimensional cantilever that bears dead loads, variable wind shear, and differential seismic movement. Top China aluminum bay window factories located within the premium Foshan industrial cluster, led by benchmark manufacturers like Guangdong Dejiyoupin Doors and Windows Co., Ltd. (DERCHI), have revolutionized bay fenestration through advanced structural mullion extrusion, multi-cavity thermal breaks, and finite-element structural modeling.
When specifying an aluminum bay window assembly for luxury residential estates, mid-rise developments, or high-performance commercial renovations, procurement directors and facade consultants must evaluate the critical junction details: the 30°, 45°, and 90° variable bay mullions. A standard butt-joint or weak mechanical coupling compromises airtightness and introduces severe deflection risks under high wind velocity. In DERCHI’s 180,000㎡ automated facility, structural bay window corner couplings are machined from virgin 6063-T6 or 6061-T6 architectural aluminum billet, integrating concealed internal heavy-duty aluminum tie-rods or continuous internal steel flitch plates. This guarantees zero torsional displacement, even under extreme cyclonic design pressures exceeding 4,500 Pascals.
Technical Specification Matrix: Commercial vs. Premium Factory Protocols
| Engineering Vector | Standard Export Fabricators | DERCHI Tier-1 Manufacturing Standard | Engineering Impact on Project |
|---|---|---|---|
| Alloy Metallurgy | Recycled or Mixed 6063-T5 | Primary 6063-T6 / 6061-T6 High-Purity Billet | Yield strength ≥ 210 MPa; prevents perimeter sag in bay cantilevers. |
| Thermal Barrier Core | Standard 14.8mm PVC Strips | Technoform® PA66 GF25 Polyamide (24mm - 34mm) | Eliminates internal thermal bridging; lowers overall U-factor down to 1.1 W/m²·K. |
| Corner Joint Assembly | Single Screw Fix or Mechanical Crimp | Cast Corner Cleats with Two-Component Epoxy Injection | Absolute air/water seal; prevents mitre separation over a 40-year life cycle. |
| Glass Architecture | Standard 5+9A+5 Dual Float | Triple Glazed Low-E + Argon Filled + Warm Edge Spacers | High acoustic mitigation (STC 42+) and comprehensive solar heat gain reduction. |
| Hardware Integration | Generic Domestic Multi-Point Locks | German Siegenia® / Roto® or Custom DERCHI Heavy-Duty | Smooth 100,000+ cycle operation; resistance against forced entry and high negative pressure. |
Global Procurement Trends: Aluminum Bay & Bow Windows (2025–2030)
Global architectural fenestration procurement has shifted decisively from price-per-square-meter calculations to total lifecycle assessment (LCA), embedded carbon verification, and climate-resilient engineering. For international general contractors and developers sourcing from China, the market demonstrates four major structural shifts:
Direct Factory-to-Jobsite DDP Procurement
Middlemen and trading intermediaries are increasingly bypassed in favor of direct engagement with mega-scale factories. Leading Chinese manufacturers now provide complete shop drawings, BIM integration, pre-hung test assemblies recorded on 4K video, and turnkey ocean freight direct to job sites across the Gulf, North America, and Australia.
Demand for Region-Specific Certifications
Generic factory self-declarations are obsolete. Modern contracts require mandatory proof of compliance: AS2047 (N6 Cyclonic) for Oceania, Florida Building Code TAS 201/202/203 Impact certification for coastal Americas, NFRC certified thermal data, and strict CE marking across the European Union.
Low-Carbon Aluminum & Closed-Loop Extrusion
With the European Carbon Border Adjustment Mechanism (CBAM) and US LEED v4.1 mandates, top manufacturers are utilizing certified low-carbon hydroelectric aluminum billet and transparent Environmental Product Declarations (EPDs), slashing embodied carbon without degrading tensile structural capacity.
Architectural Engineering Trends in Modern Bay Assemblies
Modern facade design has transformed the historic bay window from a traditional ornamental nook into a minimalist, structural-glass architectural pavilion that maximizes internal volume and panoramic sightlines.
Ultra-Narrow Sightlines
Transitioning to concealed sashes and razor-slim perimeter profiles (≤ 45mm visible face width), providing unobstructed sightlines while maintaining massive structural inertia through deeper profile depths.
Integrated Solar Control
Incorporation of motorized magnetic micro-louvers or electrochromic dynamic smart glass inside the IGU airspace, actively managing excessive solar heat gain in desert and tropical climates without external shading.
Hurricane Impact Resistance
Integration of multi-layer SentryGlas® (SGP) ionoplast interlayers within the bay's outer flankers, engineered to absorb direct missile impacts and maintain envelope integrity during category 5 cyclonic events.
Smart Actuation & HVAC Sync
Concealed European chain actuators seamlessly connected to automated Building Management Systems (BMS), opening bay vents for passive night cooling and auto-sealing during adverse meteorological conditions.
Why Tier-1 Contractors Partner with Guangdong Dejiyoupin (DERCHI)
With more than 25 years of relentless manufacturing innovation, Guangdong Dejiyoupin Doors and Windows Co., Ltd. (DERCHI) stands as one of China's Top 10 premier window and door manufacturers. Operating from an expansive 180,000 square meter intelligent industrial base in Foshan, Guangdong, our enterprise bridges the gap between sophisticated Western architectural expectations and high-volume Chinese manufacturing precision.
Full-Spectrum In-House Processing
From high-precision CNC 5-axis profile machining, robotic corner assembly, automated double/triple glazing lines, to AkzoNobel® and PPG® certified powder coating/PVDF finishing, DERCHI controls 100% of the manufacturing chain under strict ISO 9001 quality controls.
Global Certification Portfolio
DERCHI products hold official accreditations across the world's most demanding building jurisdictions, including Australian AS2047, North American NFRC and Florida Hurricane Impact approvals, European CE, and over 30 structural patents.
Zero-Defect Export Protocol
Every custom aluminum bay window is fully dry-assembled and laser-checked in our Foshan staging zone before packaging. Solid fumigated ocean-grade timber crates, desiccant liners, and impact corner protection eliminate transit and moisture degradation.
Frequently Asked Questions (FAQ) for Global B2B Sourcing
Critical answers covering structural engineering, quality control, shipping, and specification compliance for project managers, structural engineers, and commercial buyers.
How do top China factories ensure watertightness at the 30°, 45°, and 90° bay mullion intersections?
+
What is the minimum profile thickness required for structural load-bearing bay windows?
+
How does DERCHI manage thermal expansion in large multi-faceted aluminum bay units?
+
Can your factory supply custom hurricane impact-resistant bay assemblies for coastal regions?
+
What is the lead time, MOQ, and packaging safeguard for containerized sea shipment?
+
What engineering information is required to receive an accurate, factory-direct quotation?
+
Accelerate Your Next Façade Project with DERCHI Precision
Direct communication with Foshan's premier architectural fenestration engineers. Upload your architectural drawings, receive free structural CAD shop drawings, and secure competitive direct-from-factory pricing.
Get a Quote