Engineered Fenestration Systems & High-Performance Assemblies
Delivering bespoke, high-performance architectural glazing for commercial towers, luxury estates, and international development schemes. Fully tested for structural wind-load deflection, acoustic attenuation, and severe cyclical weather exposure.
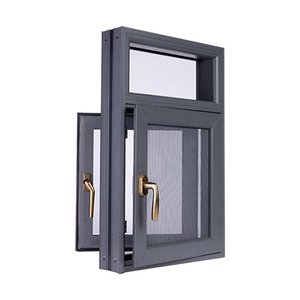
Modern Design Vertical Swing Aluminum System Double Glazed
Designed for new residential master-planned builds and retrofits. Features multi-point compression cam locks, dual EPDM vulcanized sealing gaskets, and low-emissivity argon units achieving U-values below 1.4 W/m²K.
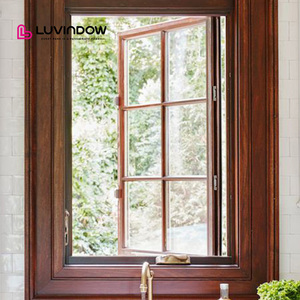
Luvindow Aluminum-Clad Timber Tilt & Turn Window System
Combines interior red oak or larch timber aesthetics with heavy-duty structural exterior fluorocarbon-coated aluminum. Multi-action dual-hung opening configuration engineered for historical restorations and luxury penthouses.
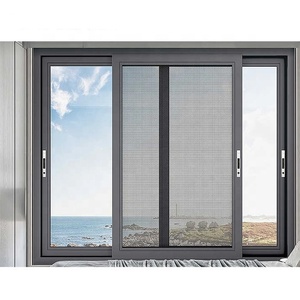
JBD Horizontal Sliding Folding Double-Tempered Glass Window
Foshan-extruded 6063-T6 alloy profile featuring flush bottom-running rollers, integrated 304 stainless insect screens, and hurricane impact-resistant double tempered glass leaves for seamless alfresco living.
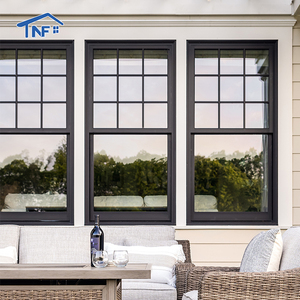
High-Spec Thermal Break Profile Single Hung Sliding Window
Equipped with internal colonial decorative muntin bars, continuous polyamide PA66 GF25 thermal isolators, silent nylon rollers, and drainage channels preventing water pooling under tropical rainfall conditions.
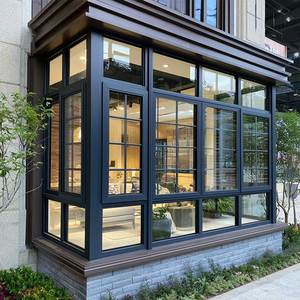
XIYATECH French Architectural Aluminum Bay & Casement
Custom-sized French casement systems designed for multi-family residential towers and luxury villas. Certified for sound insulation up to Rw 42 dB using acoustic PVB interlayer laminates and concealed hinges.
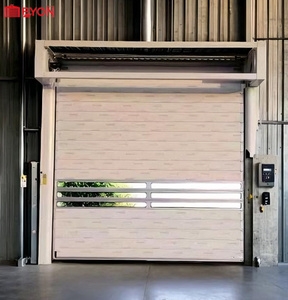
Turbo Hard Speed Door Heavy Aluminum Alloy Composite Gate
Reinforced double-skin aluminum alloy slats filled with rigid high-density polyurethane insulation. Features Class 12 cyclone wind resistance, anti-drop safety clutches, and radar-induction smart automation.
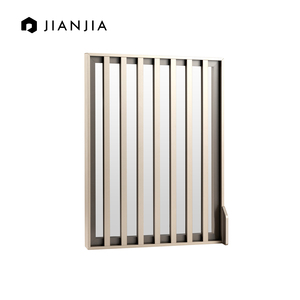
Minimalist Micro-Narrow Bezel Aluminum Interior Glazing Door
Engineered for luxury hospitality suites, partition walls, and wardrobe fronts. Features a 16mm ultra-narrow visual sightline, premium matte powder anodized surface, and concealed hydraulic dampers for soft-closing action.
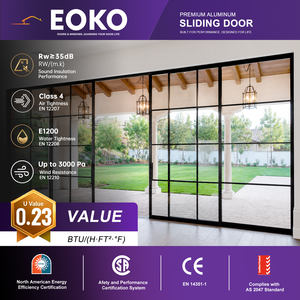
EOKO EN-14351 Certified Frosted Double-Glazed Sliding Door
European-standard compliant sliding fenestration system utilizing privacy acid-etched obscure double glazing, corrosion-resistant tracks, and stainless steel hardware tailored for luxury hotel bathrooms and coastal projects.
Guangdong Dejiyoupin (DERCHI): 25+ Years of Fenestration Leadership
Recognized across China as a Top 10 High-End Architectural Door & Window Brand. Operating an expansive modern industrial hub in Foshan, Guangdong, delivering fully compliant, custom-engineered fenestration packages to contractors, real estate developers, and façade consultants across 45 countries.
Massive Extrusion, Precision CNC Milling & Automated Glass Assembly
Sourcing architectural fenestration directly from Foshan provides an unmatched combination of raw metallurgical supply chain stability, cutting-edge automated Italian 5-axis CNC processing centers, and robotic sealed insulating glass (IGU) assembly lines. Our factory incorporates fully automated corner-crimping technologies with German polyurethane two-component structural corner adhesives to guarantee joint airtightness and watertight integrity.
- Primary Ingot Extrusions: Strictly virgin 6063-T5/T6 architectural aluminum billet, eliminating recycled impurities that cause surface pitting or metallurgical brittleness.
- Surface Finishing Integrity: Equipped with vertical electrostatic powder coating lines and 3-coat fluorocarbon (PVDF) lines capable of enduring 3,000+ hours of continuous salt-spray testing.
- Comprehensive Project Shop Drawings: Free in-house BIM and CAD shop drawing development, finite element thermal modeling, and structural wind-pressure static calculations provided prior to fabrication.

Integrated Project Management
From architectural tender review and thermal bridging analysis to precision corner crimping and seaworthy crating, our turnkey B2B process eliminates intermediary margin markups and minimizes jobsite discrepancies.
German System Hardware
Equipped with industry-leading hardware suppliers including Siegenia, Hoppe, Roto, and GU, alongside proprietary high-torque multi-point cam gear assemblies rated for over 100,000 operating cycles.
Lab-Validated Testing
In-house testing towers verify water penetration resistance up to 700 Pa, air infiltration ratings down to 0.05 m³/(h·m²), and positive/negative cyclonic wind load resistance exceeding 4,500 Pa (AS 2047 standard).
Container-Optimized Logistics
Packed in fumigated, steel-banded plywood skeleton crates with moisture-absorbent desiccant packages, anti-scratch PE protective masking films, and high-density corner-edge foam guards for global transit.
B2B Sourcing Trends: The Future of Commercial & Residential Fenestration
How leading general contractors, facade engineers, and volume developers are redesigning their China fenestration supply chains to optimize embodied carbon, withstand climate shifts, and secure procurement margins.
1. Decoupled Supply Chain & Modular Glazing
Global developers are moving away from traditional on-site stick assembly towards unitized, fully pre-glazed facade window wall modules shipped directly from certified Chinese mega-plants, slashing on-site labor overhead by over 40%.
2. Passive House & Ultra-Low U-Value Mandates
With stringently enforced building energy performance directives across North America (ASHRAE 90.1), Europe (EPBD), and Australia (NCC Section J), procurement demands have shifted from standard dual-pane glass to warm-edge triple glazing.
3. Traceable Low-Carbon Circular Metallurgy
Institutional developers prioritize suppliers capable of providing Environmental Product Declarations (EPD). Our smelting partners utilize hydroelectric and solar-melt primary aluminum, reducing carbon footprints down to 4.2 kg CO₂/kg metal.

Thermal & Acoustic Engineering Metrics Comparison
Consultants and specifiers require verified physical baseline metrics to satisfy municipal building codes. The table below outlines empirical performance across typical residential and commercial window specifications engineered at our Foshan facility.
| Fenestration Class | Glazing Specification | U-Factor (W/m²K) | Acoustic (Rw dB) |
|---|---|---|---|
| Standard Thermal Break | 5mm + 12A + 5mm Low-E (Double) | 1.8 - 2.2 | 32 - 34 dB |
| High-Performance Acoustic | 6mm + 12A + 6mm + 0.76PVB + 6mm | 1.4 - 1.6 | 38 - 42 dB |
| Passive House Certified | 6mm Low-E + 16Ar + 5mm + 16Ar + 6mm Low-E | 0.79 - 1.05 | 43 - 47 dB |
Technological Innovations in Aluminum Fenestration
Pioneering the intersection of mechanical engineering, metallurgical precision, and smart building integration for the next generation of architectural facades.
Polyamide PA66 Multi-Chamber Insulation
Traditional single-cavity barriers are replaced by 34mm to 42mm multi-chamber fiberglass-reinforced polyamide thermal breaks. Integrated air cavities combined with cellular aerogel foam inserts eliminate thermal bridging completely across sub-zero climates.
Micro-Sightline Structural Glass Walls
Minimalist structural glazing systems featuring ultra-slim interlockers as narrow as 18mm. Utilizing structural silicone structural sealant glazing (SSG) to support oversized insulated panels exceeding 3,500mm x 6,000mm while preserving 98% daylight permeability.
Integrated Building-Attached Automation
Concealed drive motors seamlessly recessed into profile sub-sills, connected to building management systems (BMS) via Zigbee, KNX, or BACnet protocols. Equipped with motorized wind-rain sensors, acoustic vent positioners, and biometric security locks.
Electrochromic Smart Tint & BIPV Glazing
On-demand electronic light transmittance modification via dynamic smart PDLC film and electrochromic glass. Optional integrated thin-film Cadmium Telluride (CdTe) solar window spandrels transforming non-vision fenestration areas into renewable power generators.
Extreme Climate Gasketing & Marine Hardware
Co-extruded continuous EPDM foam gaskets engineered to remain flexible between -40°C and +120°C. For coastal regions in the Middle East and Florida, marine-grade AISI 316 stainless steel stays, hinges, and titanium-nitride anti-corrosion fasteners prevent galvanic corrosion.
Cyclone-Resistant Curtain Wall Sills
Patented dry-glazing weep systems equipped with stepped internal dams and directional gravity flapper valves. Prevents cyclical hurricane wind pressure from blowing driving rainwater back through sills under sustained 3,000 Pa dynamic pressures.
Accelerate Your Project Specification & Sourcing
Direct factory quotation, bespoke shop drawings, and structural calculations within 24 hours. Send us your door and window schedule, architectural elevations, and project specifications to access wholesale tier-1 factory pricing.
Frequently Asked Questions for Window Procurement in China
Everything project managers, sourcing directors, and architectural consultants need to know about testing, warranties, shipping, and quality assurance.
We strictly consume prime, virgin 6063 metallurgical alloy billets with certified mill test certificates (MTC) conforming to ASTM B221 and GB/T 5237 standards. Our internal quality inspection lab utilizes optical emission spectrometry on every batch to guarantee that zinc, iron, and magnesium trace elements fall strictly within optimal structural thresholds for yield and tensile strength.
DERCHI windows and doors are tested and certified under Australian AS 2047 and AS 1288 (achieving maximum N6 cyclonic ratings), North American AAMA/WDMA/CSA 101/I.S.2/A440 standards, European CE certification under EN 14351-1, and UL 10C fire door tests. Comprehensive testing documentation is supplied for immediate consultant and local council submittals.
Yes. Our engineering office includes 30+ dedicated facade and structural engineers. We provide full CAD shop drawings, connection detail elevations, BIM families, finite element thermal analysis, and static structural calculations (deflection under localized design wind pressure P1/P2/P3) for architect and structural consultant sign-off prior to production.
Standard production lead times range between 25 and 35 calendar days following shop drawing sign-off and deposit receipt. Products are packed inside heavy-duty, fumigated non-coniferous plywood crates lined with foam cushioning and moisture-barrier shrink wrap, designed specifically for rapid open-top or 40HQ container destuffing on commercial jobsites.
For severe tropical and coastal climates (such as the Gulf GCC region or Florida coastlines), we configure profiles with marine-grade Qualicoat Class 2 or 3 PVDF fluorocarbon coatings, multi-point locking cams with adjustable gasket compression, triple continuous vulcanized EPDM weather seals, and polyamide PA66 GF25 thermal breaks that eliminate distortion under 50°C+ exterior surface temperatures.
We provide a comprehensive 10-year factory structural warranty on our aluminum frames and insulated glass units, accompanied by a 5-year warranty on European hardware mechanisms and surface coatings against peeling or fading. We offer 24/7 technical video support in fluent English and can dispatch technical field installation supervisors for high-volume commercial projects.
Have specific project requirements or custom architectural schedules?
Get Catalog