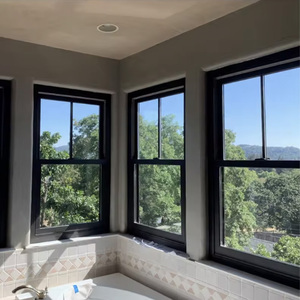
Precision Engineered Solutions
High-Performance Fenestration & Opening Systems
Review our precision-fabricated aluminium vertical sliding sash systems, hurricane-rated sliding window systems, and architectural patio doors engineered in compliance with AS2047, NFRC, CE, and ISO9001 standards.
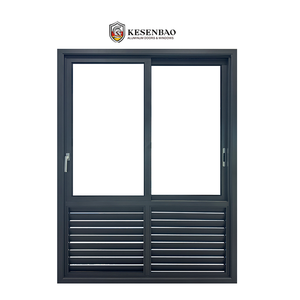
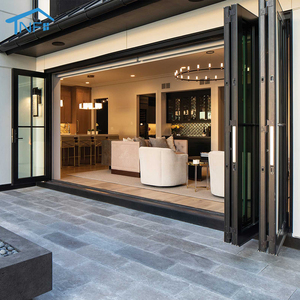
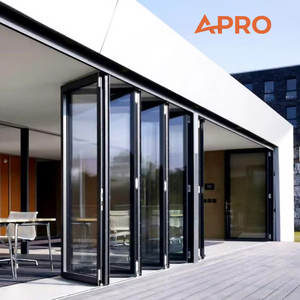
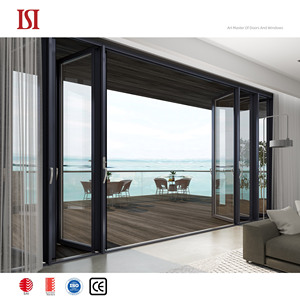
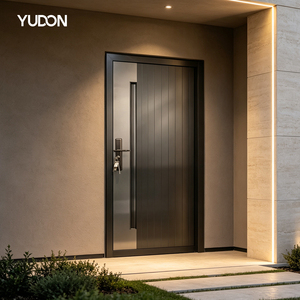
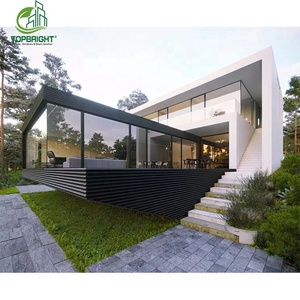
High Structural Strength
Houses Oem Large Glass Window Double Glazed Hurricane Impact windows Proof Aluminum windows
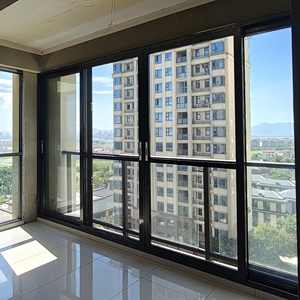
Acoustic Isolation Glass
High End Factory Make Balcony Enclosure Black Aluminum Alloy Divided Glass Soundproof Sliding Door
Industry White Paper & Technical Analysis
Engineering Principles of Modern Aluminium Vertical Sliding Sash Windows
A comprehensive technical examination into architectural specifications, counterbalance physics, aerodynamic seal integrity, and manufacturing controls across tier-one Chinese fenestration plants.
1. Anatomical Evolution: Beyond Traditional Box Sash Fenestration
Aluminium vertical sliding sash windows—widely identified across North American, British, and Australian markets as double hung or single hung sash systems—represent one of the most mechanically demanding window typologies in modern architecture. Unlike standard casement or horizontal sliding profiles, a vertical sliding sash must overcome continuous gravitational loads while maintaining hermetic air-tightness and water deflection across horizontal interlock junctions.
Top China aluminium vertical sliding sash window factories, situated prominently within the Foshan industrial manufacturing cluster in Guangdong, have engineered advanced solutions replacing archaic cast-iron weights and cords with calibrated mechanical counterbalance mechanisms. Utilizing architectural-grade 6063-T5 and high-tensile 6060-T6 aluminium alloy profiles, these factories achieve ultra-slim visual sightlines down to 38mm without sacrificing structural moment of inertia under dynamic wind-load pressures.
Modern architectural vertical sliding systems incorporate multi-cavity thermal break profiles insulated with 24mm to 34mm Polyamide (PA66 GF25) reinforced with 25% structural glass fibers. This critical thermal decoupling arrests conductive energy migration, completely eliminating condensation risks in cold northern climates and minimizing solar gain across extreme arid territories such as the Arabian Gulf and Western Australia.
Mechanical Counterbalance
Precision spiral balances, constant-force stainless steel torsion springs, and heavy-duty Caldwell balances calibrated to exact glass dead-weights enable fingertip sash travel across 50,000+ operational cycles.
Thermal Isothermal Break
Multi-chambered profiles fitted with technoform polyamide 66 glass-reinforced insulating strips bring whole-window U-values down to 1.3 - 1.6 W/m²K, fully satisfying stringent passive-house and NFRC energy codes.
Tilt-In Cleaning Facility
Integrated pivot bars and spring-loaded tilt latches allow both upper and lower sashes to articulate inwards by 90 degrees, ensuring rapid, safe indoor cleaning for mid-to-high-rise residential applications.
Triple EPDM Weatherstripping
Multi-lip vulcanized cellular EPDM co-extruded gaskets combined with high-density finned brush seals seal against horizontal sash interlocks, yielding air infiltration rates under 0.15 L/s·m².
Technical Benchmarking
Engineering Specifications: China Tier-1 vs Standard Commercial Output
Direct empirical comparison of structural, thermal, and mechanical parameters defining elite manufacturing standards for international architectural projects.
| Performance Vector | DERCHI / Tier-1 China Factory Standards | Standard Generic Fenestration Exporter | Governing Global Testing Standard |
|---|---|---|---|
| Alloy Composition & Extrusion | Primary 6063-T5 / 6060-T6 (Wall thickness 1.8mm – 2.5mm) | Recycled 6063 scrap blend (Wall thickness 1.2mm – 1.4mm) | ASTM B221 / GB 5237.1-2017 |
| Thermal Insulation (Uw) | Uw 1.2 – 1.6 W/m²K (Warm-edge, Argon gas, Low-E) | Uw 2.8 – 3.8 W/m²K (Non-thermal break or cheap PVC strip) | NFRC 100/200 / EN ISO 10077-1 |
| Wind Pressure Rating (Design Load) | 4500 Pa to 6000 Pa (Serviceability / Ultimate) | 1500 Pa to 2200 Pa (Subject to mullion deflection) | AS2047 (N6 Pass) / ASTM E330 |
| Water Penetration Resistance | Static: 700 Pa (No leakage) | Static: 250 Pa – 300 Pa (Vulnerable under sill weep) | AAMA 501.1 / EN 12208 / AS 4420.5 |
| Balance Mechanism Hardware | Caldwell / Torq-Set Constant Force Springs (100,000 cycles) | Generic coil springs without corrosion passivation | AAMA 902 / BS 6375-2 |
| Surface Protective Coating | AkzoNobel / PPG Fluorocarbon (PVDF) or 25μm Anodized | Standard industrial polyester powder coat (5-year chalking) | AAMA 2605 (10-yr exterior warranty) |
| Acoustic Attenuation (STC / Rw) | Rw 38 dB – 44 dB (Laminated acoustic acoustic interlayer) | Rw 26 dB – 30 dB (Standard monolithic float units) | ASTM E90 / ISO 717-1 |
Forward Market Intelligence
Future Procurement Trends in Architectural Sash Systems (2025–2030)
Strategic insights for global developers, structural facade consultants, and general contractors sourcing fenestration packages from Chinese manufacturing centers.
Vacuum Insulated Glazing (VIG)
Procurement schedules are pivoting toward ultra-thin 8.3mm–10.3mm Vacuum Insulated Glazing (VIG) integrated into traditional sash profiles, achieving center-of-glass Ug values of 0.45 W/m²K while preserving historic narrow glazing rebate depths.
Concealed Smart Actuation
Demands for automated climate response have triggered adoption of low-voltage DC linear actuators concealed within the vertical jamb stiles, enabling automated micro-ventilation interfaced with centralized BACnet and KNX building automation systems.
Low Carbon & EPD Auditing
Global tier-1 tenders enforce mandatory Environmental Product Declarations (EPD). Tier-1 Chinese extrusion lines now leverage hydro-powered low-carbon primary smelters, cutting profile embodied carbon to <4.0 kg CO2e per kg of finished aluminium.
Manufacturing Excellence
Why Institutional Buyers Partner with DERCHI Doors & Windows
25+ years of fenestration engineering excellence centered in Nanhai District, Foshan, delivering customized architectural performance across the globe.
The Foshan Industrial Advantage: Guangdong Dejiyoupin Doors and Windows Co., Ltd.
Recognized throughout the construction industry as one of China’s Top 10 premium door and window manufacturing powerhouses, Guangdong Dejiyoupin Doors and Windows Co., Ltd. (DERCHI) operates from an expansive 180,000 square meter standardized intelligent production complex situated in Shenke Chuangzhi Park, Shishan Town, Nanhai District, Foshan City. Supported by over 600 skilled technicians, CNC operators, and in-house facade engineers, DERCHI integrates the entire industrial chain—from precision profile cutting and multi-axis milling to robotic corner crimping, automated silicone injection, and full-scale mock-up testing.
For cross-border developers, project delays and compliance failures represent critical financial risks. DERCHI eliminates sourcing hazards through an exhaustive international certification matrix, encompassing Australian AS2047 and AS1288, North American NFRC and AAMA/WDMA standards, European CE conformity, ISO 9001 quality management, and UL fire-rated verifications. Our vertical sliding sash windows, oversized pivot systems, and hurricane impact glazed assemblies are installed in high-profile residential towers, luxury villas, and commercial hospitality developments spanning the United States, Canada, Australia, the United Arab Emirates, Saudi Arabia, Qatar, and the Philippines.
Execution Blueprint
5-Phase Factory Direct Sourcing Roadmap for B2B Clients
A structured methodology mitigating supply chain latency, profile mismatch, and logistics transit hazards.
01
Engineering Review
Deep dive into window schedules, wind load pressures (Cpe/Cpi), jamb depth structural interfaces, and acoustic decibel targets.
02
Shop Drawing Approval
Issuance of complimentary full-scale CAD shop drawings, anchoring details, weep hole hydrology, and hardware layout for consultant sign-off.
03
Precision CNC Machining
Automated profile extrusion cutting, multi-point lock milling, thermal crimping, and calibrated balance assembly under strict ISO 9001 SOPs.
04
Factory Acceptance Testing
Rigorous visual, dimensional, cycle, and water penetration air testing of complete mock-up units with HD photo and live video documentation.
05
Export Packaging & Logistics
Multi-layer protective film, custom corner bumpers, desiccants, and fumigated steel-reinforced ocean plywood crates dispatched direct to site.
Frequently Asked Questions
Aluminium Vertical Sliding Sash Windows Procurement FAQ
Authoritative engineering and trade answers addressing common structural, commercial, and shipping concerns.
1. How do balance mechanisms in aluminium vertical sliding sash windows differ from traditional weights and pulleys?
Traditional sash windows utilized lead or cast-iron weights counter-balanced via braided cord lines operating over brass pulleys inside an expansive frame cavity (box sash). Modern aluminium vertical sliding systems engineered by tier-one factories eliminate the bulky box frame, utilizing high-precision spiral balances or constant-force stainless steel torsion springs fitted directly within a concealed jamb channel. These mechanisms can be finely tensioned on site to accommodate variable double and triple glazed weights up to 90 kg per sash leaf, ensuring effortless travel, positive balance holding at any vertical elevation, and a 60% reduction in total perimeter frame width.
2. What are the key distinctions between single hung and double hung vertical sliding windows?
In a single hung system, the top sash remains permanently fixed in position while only the lower bottom sash slides vertically to supply airflow. In a true double hung vertical sliding sash window, both the upper and lower sashes move independently. Double hung systems offer superior natural thermodynamics: warm stagnant indoor air exhausts through the lowered top opening, while cool ambient fresh air draws into the space through the lifted lower aperture. Furthermore, high-end double hung profiles integrate tilt-in latch release catches on both sashes, enabling rapid exterior glass surface cleaning from inside the room.
3. What structural and aerodynamic parameters prevent air and water infiltration at the horizontal meeting rails?
The horizontal meeting rail (where the upper and lower sashes overlap when shut) is historically the most vulnerable plane for air drafting and wind-driven water ingress. Tier-one factories resolve this with an interlocking step-baffle profile geometry fitted with continuous co-extruded EPDM compression seals and integrated pile weatherstripping featuring polyethylene internal vapor barriers. Complementing the profiles are cam-action sash lock fasteners that physically compress the meeting stiles horizontally and vertically simultaneously, creating an airtight, positive-pressure barrier tested to withstand dynamic water penetration beyond 700 Pascals.
4. Can aluminium vertical sliding sash windows achieve high cyclone and hurricane impact resistance?
Yes. When specified for hurricane-prone areas (such as Florida, the Caribbean, coastal Australia, and Southeast Asia), aluminium sash profiles are extruded with internal structural reinforcement chambers and reinforced 6063-T6 corner keys. The glazing pocket is engineered to accommodate SentryGlas (SGP) or high-tensile PVB laminated impact glass packages (e.g., 6mm Low-E + 12A + 5mm + 1.52mm SGP + 5mm). Combined with heavy-duty stainless steel continuous track stops and anti-lift blocks, these assemblies successfully pass ASTM E1886/E1996 Large Missile Impact testing and AS2047 cyclic fatigue loads up to 6000 Pa.
5. How do thermal break vertical sliding sash windows perform under extreme desert heat (e.g., 50°C GCC climates)?
In Middle Eastern and arid desert installations, intense solar irradiation and high ambient heat cause non-thermal aluminium to become thermal radiators, severely compromising interior air conditioning loads. DERCHI manufactures systems equipped with glass-fiber-reinforced Polyamide (PA66 GF25) thermal barriers isolating the external aluminium surface from the internal profile. Coupled with double or triple silver soft-coat Low-E double glazing filled with 90% Argon gas, whole-window Solar Heat Gain Coefficients (SHGC) are pushed down to 0.22, preventing profile thermal deformation, eliminating hardware seizing, and drastically lowering HVAC operational expenses.
6. What surface finishing options deliver the highest exterior longevity in marine coastal developments?
For installations situated within 1 km of the shoreline, standard industrial polyester powder coatings deteriorate rapidly under salt spray and UV degradation. Factories recommend either 3-coat/2-bake Polyvinylidene Fluoride (PVDF/Fluorocarbon) coatings formulated with 70% Kynar 500 resin conforming to AAMA 2605 specifications, or Class 1 Architectural Anodizing with an oxide film thickness of 20μm to 25μm (Qualanod certified). These finishes offer complete immunity against micro-pitting, chalking, and blistering, backed by 15-to-20-year international performance warranties.
7. What is the typical production lead time and minimum order quantity (MOQ) for custom project sourcing?
For standard architectural profiles with stock RAL color finishes, manufacturing lead time typically spans 25 to 35 business days following final approved shop drawings and sample sign-off. For bespoke extrusion dies requiring custom profile toolings or special fluorocarbon metallic matches, an initial tooling timeline of 10 to 14 days applies. Because tier-one plants manage extensive automated production bases (such as DERCHI’s 180,000㎡ plant), minimum order requirements are flexible—ranging from full estate villa custom orders (50–100 m²) up to multi-container high-rise commercial volumes (10,000+ m²).
8. How are delicate sliding balance mechanisms protected from sand, plaster, and debris during jobsite construction?
During installation and wall wet-trade phases, airborne cement dust and coarse sand can contaminate sliding channel tracks and foul torsion balances. Top factories assemble their windows with enclosed internal balance guide channels and apply high-tack protective PE film covering 100% of exposed tracks and aluminium faces. Custom temporary sacrificial plastic plugs seal the balance housing until all site painting and rendering works are completed, ensuring flawless mechanical movement upon occupancy.
9. What quality control procedures and pre-shipment inspections are standard practice before ocean transit?
Pre-shipment verification incorporates an unyielding 4-point Quality Control protocol: (1) Dimensional tolerance verification checking diagonal squareness within ±1.0mm; (2) Coating adhesion cross-hatch and film thickness (DFT) testing; (3) Operational cycle check validating balance tension, tilt-latch engagement, and lock cam smooth actuation; and (4) Random-batch static water tightness chamber testing. Comprehensive inspection reports, complete with serialized unit photographs and factory calibration records, are issued to client project managers prior to crating.
10. How are large window crates secured to prevent glass breakage and frame distortion during ocean shipping?
Finished windows undergo wrapping with protective anti-scratch PE film, corner-wrapping with closed-cell expanded polyethylene (EPE) foam edge caps, and full consolidation inside non-fumigation ISPM-15 compliant structural plywood crates reinforced with internal steel perimeter bands. Each crate incorporates internal wooden stringers isolating window units from one another to prevent vibrational rubbing, moisture desiccants to prevent container-sweat corrosion, and tilt/impact shock indicators affixed to the external crate walls to track container handling integrity during transit.
Ready to Engineer Your Project's Fenestration Schedule?
Partner directly with Guangdong Dejiyoupin Doors and Windows Co., Ltd. (DERCHI). Connect with our senior structural fenestration engineers to receive complimentary CAD shop drawings, acoustic and thermal performance modeling, and rapid factory-direct B2B quotation packages.