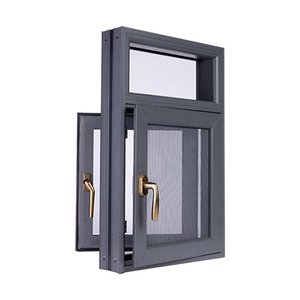
Modern Double Glazed Aluminum System Doors & Windows
- Vertical swing & casement
- Multi-point German hardware
The global shift toward structural minimalism and maximum glazed surface areas has established aluminium slimline windows as the architectural gold standard. This whitepaper and sourcing briefing explores structural load optimization, thermal break performance, testing standards (AS 2047, CE, NFRC), and end-to-end supply chain logistics from Foshan’s prime manufacturing hub.
Engineered with 6063-T6/6061 virgin aviation-grade aluminium extrusions, multi-chambered polyamide PA66 thermal barriers, and specialized low-iron tempered insulated glass units (IGU).
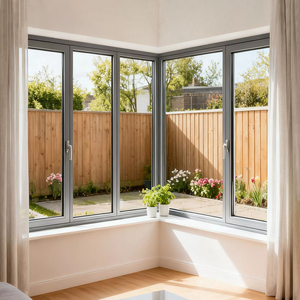
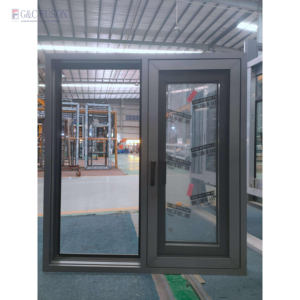
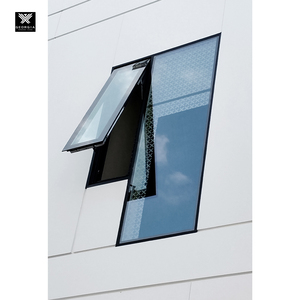
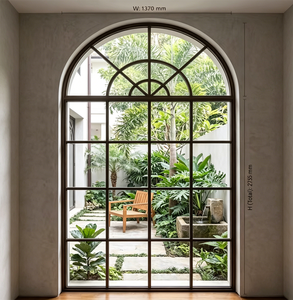
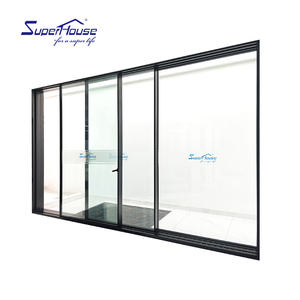
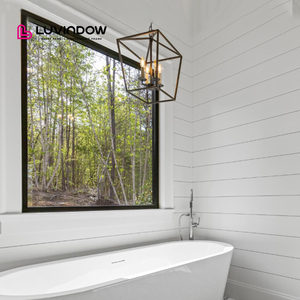
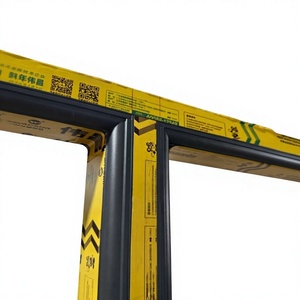
Strategic analysis for facade contractors, project developers, and bulk import distributors navigating environmental codes, carbon accountability, and structural innovations.
Global regulatory bodies (such as ASHRAE 90.1, Title 24, and the EU Energy Performance of Buildings Directive) are mandating fenestration U-values lower than 1.1 W/m²K. Procurement managers are phasing out standard non-thermal profiles in favor of multi-cavity PA66 GF25 thermal breaks, warm-edge spacers, and triple-glazed units filled with 90%+ Argon gas concentration to achieve near-zero energy building (NZEB) status.
The rise of Building Information Modeling (BIM Level 2/3) demands direct integration between architectural design teams and Foshan CNC machining centers. Procurement is migrating toward pre-hung, factory-glazed cassette units with integrated flashings and pre-tested multi-point locks. This shifts high-cost field labor away from job sites in North America, Europe, and the Middle East straight into specialized manufacturing facilities.
Institutional developers increasingly specify Environmental Product Declarations (EPDs). Leading Chinese extruders now source secondary aluminium smelted via hydro-powered clean grids, ensuring an embodied carbon footprint of less than 4.0 kg CO2e/kg aluminium (compared to global averages exceeding 12.0 kg CO2e). Sourcing from vetted factories equipped with circular scrap recycling is rapidly becoming mandatory for green project financing.
How cutting-edge Chinese metallurgy and mechanical hardware engineering solve the paradox between ultra-thin sightlines and extreme structural wind-load performance.
| Performance Vector | Legacy Aluminium Standard | Next-Gen Slimline Architecture | Engineering Benefit |
|---|---|---|---|
| Visible Interlock Sightline | 45mm – 65mm bulk frames | 16mm – 20mm ultra-slim | Up to 92% visible light transmittance (VLT) |
| Structural Wind Load (Serviceability) | 1500 Pa to 2200 Pa | Up to 4500 Pa (AS2047 N6/Cyclonic) | Enables continuous floor-to-ceiling multi-story spans |
| Thermal Transmittance (Uw) | 2.8 – 3.5 W/m²K | 0.79 – 1.2 W/m²K | Exceeds Passive House & LEED Gold/Platinum targets |
| Water Ingress Resistance | 300 Pa static limit | 700 Pa – 1050 Pa (Cascaded drain) | Eliminates risk under tropical rainstorms & typhoon gusts |
| Acoustic Attenuation (Rw/STC) | 28 dB – 32 dB | 38 dB – 45 dB (Acoustic PVB/Sentry) | Exceptional attenuation in dense urban transportation corridors |
The ultimate trajectory of slimline design is complete frame concealment within the architectural envelope (recessed into plasterboard, floor screed, and external cladding). Modern systems feature zero-threshold drainage channels equipped with integrated stainless steel linear grates that maintain water tightness while achieving seamless barrier-free transitions.
Eliminating clumsy rubber push-in gaskets, contemporary slimline production utilizes automated dual-component silicone structural bonding directly between glass and inner frame rebars. The glass unit acts as an integral shear-resistant structural diaphragm, preventing frame racking under seismic or intense cyclic wind loads.
Modern slimline tracks feature fully integrated brushless DC magnetic-levitation motors concealed inside top extrusions. Controlled via KNX, Zigbee, or dry contact sensors, automated systems incorporate trickle micro-ventilation cycles without moving the primary sash—preserving indoor climate balances while guaranteeing anti-intruder security (RC2/RC3 rated).
Recognized as one of China's top tier fenestration manufacturers, Guangdong Dejiyoupin Doors and Windows Co., Ltd. (DERCHI) operates an industry-leading 180,000㎡ precision manufacturing base equipped with 600+ skilled personnel, advanced European CNC multi-axis extrusion routing machinery, and in-house glass tempering cleanrooms.
Direct exporter delivering complete residential compound, luxury villa, and commercial glazing projects across:
Consultants and contractors are invited to review our manufacturing through full 360-degree immersive VR factory audits or schedule physical visits to our Foshan industrial complex.
Essential technical, contractual, and logistics answers for international project managers and quantity surveyors sourcing directly from China.
Slimline windows compensate for slender visible sightlines (often as thin as 16–20mm) by increasing the depth of the aluminium extrusion profile (typically 80mm to 150mm deep) and incorporating high-tensile internal steel or carbon-fiber reinforcing ribs within the thermal cavity. Additionally, structural glazed systems bond the glass directly to the frame using structural silicone (such as Dow Corning 983), turning the insulated glass unit itself into a load-bearing diaphragm. This design enables compliance with high wind pressure zones, including Australian AS 2047 Cyclonic N6 standards and coastal Gulf criteria up to 4500 Pa.
Legitimate export factories must furnish independent third-party laboratory test reports that correspond precisely to destination regional building codes:
• North America: NFRC (U-factor, SHGC, VT), AAMA/WDMA/CSA 101/I.S.2/A440 for air infiltration, water penetration, and structural wind resistance.
• Australia / New Zealand: AS 2047 (structural, air leakage, water penetration) and AS 1288 (architectural glass selection and human impact compliance).
• Europe / UK: CE marking under EN 14351-1, UKCA certification, and thermal break testing under EN 10077-2.
• Middle East (GCC): SASO, Civil Defense fire certificates, and laboratory performance under 50°C ambient thermal cycling regimes.
To eliminate thermal bridging, DERCHI utilizes high-performance glass-fiber reinforced polyamide strips (PA66 GF25) measuring between 24mm and 34mm in depth. This physically isolates the exterior aluminium extrusion from the interior profile. Combined with multi-point EPDM sponge gaskets, warm-edge silicone glass spacers, and Argon gas fills, the interior frame temperature stays above the dew point even when external conditions drop to -20°C in winter or exceed 50°C during Gulf summers, effectively eliminating interior condensation risks.
Standard production timelines typically range between 25 and 35 calendar days, commencing after client sign-off on detailed CAD shop drawings and hardware finishes. Complex profiles requiring custom extrusion dies, custom curved/arched bending, or specialized PVDF fluorocarbon coatings require an additional 10 to 14 days. Ocean transit schedules typically average: 14–18 days to the West Coast USA, 28–35 days to the East Coast USA and Europe, 16–22 days to Australian ports, and 18–25 days to Arabian Gulf ports (Jebel Ali, Dammam, Doha).
All fenestration elements undergo a multi-layered protective protocol: frames receive 80-micron UV-resistant peelable protective film; all glass units are separated by cork isolation pads; corners are wrapped with heavy-duty PVC protective shields. The complete assemblies are then loaded into custom-built, fully enclosed, ISPM-15 compliant fumigated plywood crates with built-in crane sling eyes and desiccant bags. Crates are secured within shipping containers using heavy-load steel dunnage strapping to prevent any movement during rough ocean passages.
Yes. Extrusion euro-groove channels (Standard 15/20mm Euro-groove) are manufactured to integrate with tier-one European hardware providers (Siegenia, GU, Roto, Giesse) as well as certified architectural manufacturers like CMECH and Hopo. Clients can specify handle finishes, concealed micro-ventilation multi-point keeps, and automated motor systems during the CAD approval stage.
Send your architectural elevations, window schedules, and target performance criteria directly to our project sales engineers for a fast factory proposal.
Contact Us