Engineered Architectural Sliding Doors & Specialized Window Systems
Precision-extruded 6063-T6 aluminum fenestration assemblies, combining German multi-point hardware configurations, triple-insulated Low-E structural glazing, and weather-defying hermetic sealing.
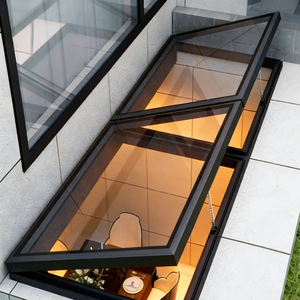
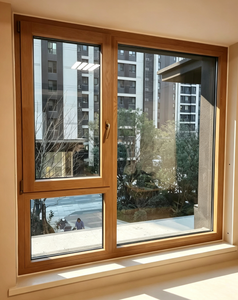
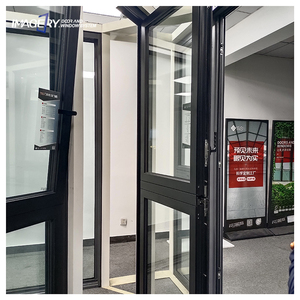
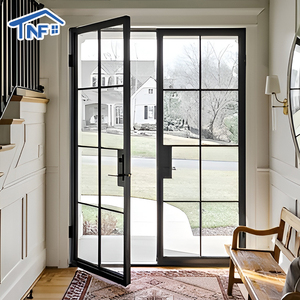
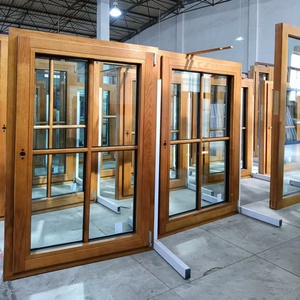
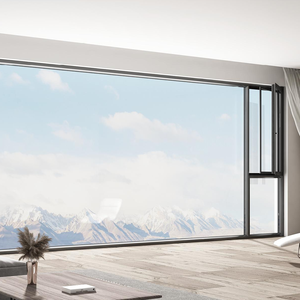
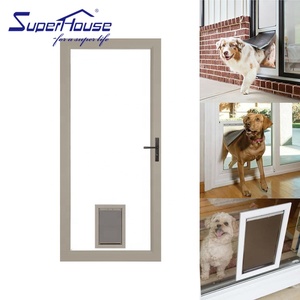
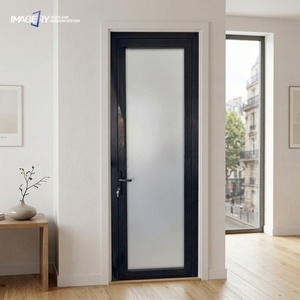
Engineering Principles of Heavy-Duty Aluminium Sliding Doors & Window Units
When global commercial general contractors, façade consultants, and residential developers source premium fenestration solutions from China, structural rigidity, thermodynamic efficiency, and cyclic durability are non-negotiable parameters.
Thermodynamic Barrier Engineering
Our systems utilize multi-cavity Polyamide PA66 GF25 thermal isolation barriers. By breaking conductive thermal paths between the interior and exterior aluminum profiles, our sliding and combination window assemblies attain U-values as low as 0.85 W/(m²·K), actively satisfying Passivhaus and stringent ASHRAE 90.1 energy protocols.
Cyclonic Structural Wind Resistance
Constructed from virgin primary ingot 6063-T6 architectural aluminum alloy with minimum 2.0mm to 3.5mm web wall thicknesses, our oversized sliding door panels resist design wind pressures up to 4500 Pa (equivalent to Category 5 typhoons), verified under Australia's utmost benchmark standard AS 2047 N6.
Stainless Steel Bearing Rollers
Heavy-duty glazed door sashes weighing upwards of 550kg glide effortlessly along integrated dual-track 316-grade marine stainless steel rails. Sealed self-lubricating carriage bearings endure over 150,000 continuous operating cycles without deflection, operational binding, or acoustic vibration.
Future Procurement Trends for Global Aluminium Fenestration (2025–2030)
International real estate procurement directives have transformed. Institutional buyers, structural engineers, and elite developers are no longer evaluating doors and windows as commodity hardware, but as high-yield envelope investments.
1. Monolithic Slim-Profile Sightlines with Invisible Sub-Sills
Architectural demand across coastal North America, Australasia, and the Middle East has shifted decisively toward panoramic, ultra-slim visual profiles. Interlockers measuring under 20mm in width now dominate luxury specifications. The technical challenge is counterbalancing ultra-narrow sightlines with elevated deflection resistance (L/175 to L/250).
Leading Chinese manufacturing hubs like DERCHI deploy internal carbon-fiber rod reinforcements and concealed titanium alloy structural fins within the interlocking mullions. This engineering advance allows floor-to-ceiling heights exceeding 4.5 meters while maintaining water tightness ratings above 700 Pa.
Simultaneously, zero-threshold barrier-free drainage systems featuring hidden stainless steel trench scuppers ensure complete flush transitions between indoor living spaces and outdoor terraces without compromising wind-driven rain rejection.

Smart Automation & Concealed Motorization
Future sliding door procurements mandate seamless integration with Building Management Systems (BMS). Concealed brushless DC linear magnetic drives concealed inside the top transom profile provide whisper-quiet automation (<32 dB), obstacle collision avoidance, and smartphone/smart-home relay control.
Advanced Vacuum Insulated Glazing (VIG)
While triple-pane IGU packages have been the benchmark, hybrid units incorporating Vacuum Insulated Glass (VIG) will emerge as the dominant procurement trend. Achieving a center-of-glass U-value of 0.45 W/(m²·K) with half the total sash weight, VIG alleviates frame dead-load fatigue across large-format sliders.
Circular Economy & Low-Carbon Aluminum
International environmental taxonomy and ESG compliances dictate low embodied-carbon extrusions. OEM factories are pivoting to renewable hydroelectric-smelted green aluminum ingots yielding under 4.0 kg CO2 equivalent per kg of raw billet, fully certified by Environmental Product Declarations (EPD).
Engineering Benchmark: System Specifications vs International Codes
Direct comparative metrics across heavy-duty aluminum sliding configurations, thermal break window combinations, and structural glass options engineered for severe climatic envelopes.
| System Configuration | Profile Alloy & Wall Depth | Thermal Break Tech | Air Infiltration (ASTM E283) | Water Tightness (ASTM E331) | Acoustic Attenuation | Target Architectural Typology |
|---|---|---|---|---|---|---|
| Ultra-Slim Heavy Lift-Slide Door | 6063-T6 / 150mm - 200mm Frame / 2.5mm Wall | Polyamide PA66 GF25 34mm Multichamber | < 0.10 cfm/ft² (Level 4) | 750 Pa (15.6 psf) Test Pressure | Rw = 42 dB (STC 43) | Coastal Oceanfront Villas, Luxury Penthouses |
| Triple-Glazed Tilt-Turn Window Assembly | Alu-Clad Solid Oak / 85mm System Depth | Continuous EPDM Gasket + Iso-Thermal Core | < 0.05 cfm/ft² (AAMA CW60) | 900 Pa Extreme Driving Rain | Rw = 46 dB (STC 47) | Passive House Residences, Alpine & Northern Climates |
| Multifunctional Double Flying Wing System | 6063-T6 / 120mm Structural Outer Frame | PA66 GF25 Bridge + Aerogel Infills | < 0.12 cfm/ft² Class A4 | 600 Pa Hermetic Pressure | Rw = 40 dB (STC 40) | Bespoke Courtyard Pavilions, Rooftop Penthouses |
| Crittall-Style French Slim Glazing System | Architectural Grade / 50mm Narrow Sightline | Compact High-Density Acoustic Insert | Interior Division Standard | Hermetic Gasketed Perimeter | Rw = 38 dB (Acoustic Lami) | Interior Partitions, Wine Cellars, Heritage Suites |
| Motorized Electric Skylight Roof Window | 6061-T6 High Strength Structural Extrusion | Dual Continuous Iso-Bars + Warm Edge Spacers | < 0.08 cfm/ft² Tested | 1000 Pa Submersion Infiltration | Rw = 41 dB Impact Proof | Luxury Atriums, Commercial Solariums, Villas |
Why Global Builders Partner With Guangdong Dejiyoupin (DERCHI)
Recognized as one of China’s Top 10 premium door and window manufacturing enterprises, DERCHI delivers quarter-century engineering expertise directly from our Shishan, Foshan industrial complex.
180,000㎡ Mega Facility
Housing automated German Elumatec CNC 5-axis profile machining centers, robotic corner-crimping cells, and high-capacity dust-free automated IG line units in Foshan, Guangdong.
25+ Years Proven Pedigree
Quarter of a century specializing exclusively in export-grade architectural fenestration, completing demanding landmarks across the United States, Canada, Australia, the GCC, and Europe.
AS 2047 & CE Certified
Rigorously authenticated by international test bureaus. Our assemblies hold CE marks, ISO 9001 quality compliance, UL fire ratings, and Australian AS 2047 cyclone credentials.
Complete Shop Drawings
Our dedicated bilingual façade structural engineers deliver full shop drawings, static wind load calculations, BIM models, and thermal break boundary simulations prior to production.

One-Stop Consolidated B2B Project Procurement
Procuring diverse architectural elements from multiple boutique fabricators incurs exponential logistical risks, installation delays, and inconsistent anodizing color variations. DERCHI solves this friction point completely.
Under our unified 180,000㎡ industrial roof, contractors consolidate heavy-duty sliding patio doors, flush pivot main gates, aluminum-clad wood casements, frameless glass balustrades, thermal break skylights, and insulated garage access systems.
Every single unit undergoes rigorous dry-fit assembly, plumb and square tolerance analysis (±0.5mm), and cycle testing before being crated in reinforced multi-layer plywood export crates with desiccant packaging, ready for zero-defect installation upon arrival at port.
Frequently Asked Questions for Commercial Buyers & Importers
Key technical, regulatory, and logistics answers to ensure seamless cross-border door and window procurement from our Foshan factory.