Featured Export Fenestration Portfolios
Engineered for stringent weather resistance, acoustic attenuation, and architectural integration across worldwide villa developments, luxury resorts, and high-spec residential towers.
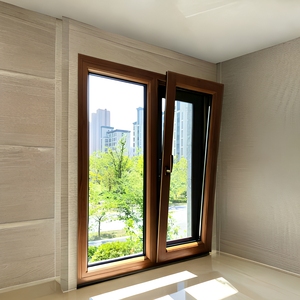
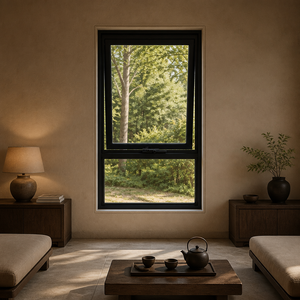
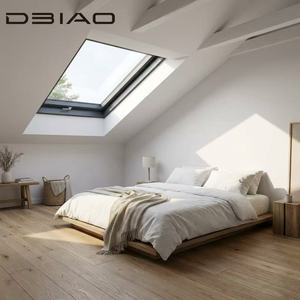
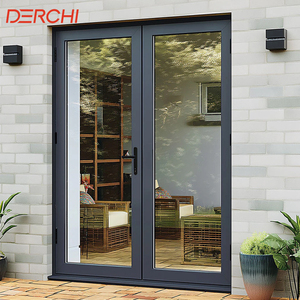
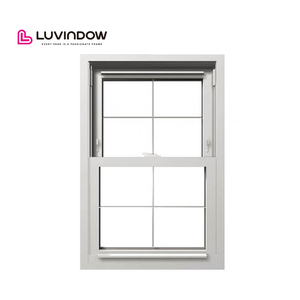
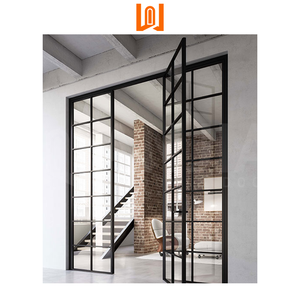
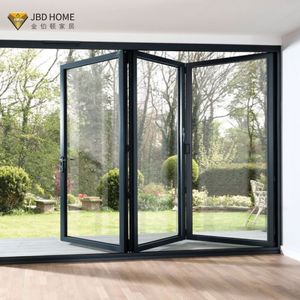
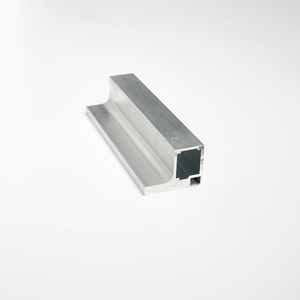
Executive Summary: Structural Morphology & Engineering Dynamics
In modern architectural design, the convergence of extensive glass surfaces and rigorous building envelope criteria has reshaped exterior wall engineering. Aluminium sliding doors integrated with structural side windows (sidelights) have transitioned from a luxury upgrade into a standard design requirement for high-end residential, hotel, and institutional projects globally. By combining expansive sliding panels with flanking fixed glass units, structural engineers and architects can optimize natural light capture, capture wider landscape vistas, and satisfy natural airflow targets without compromising building envelope integrity.
As a leading Chinese fenestration manufacturer and global exporter, Guangdong Dejiyoupin Doors and Windows Co., Ltd. (DERCHI) operates an advanced 180,000-square-meter production hub in Foshan, Guangdong. Backed by more than 25 years of manufacturing expertise, 30+ proprietary design and utility patents, and rigorous international performance certifications (CE, ISO 9001, AS 2047, and UL fire-rated certifications), our engineering teams develop high-performance multi-track sliding door assemblies designed to thrive in challenging environments—from humid coastal shorelines and hot, sandy regions to freezing alpine climates.
Structural Configurations & Thermal Engineering
A detailed technical overview of structural mullion reinforcement, glazing system dynamics, and continuous weather barrier integration.
Specifying oversized sliding systems with adjacent side lites requires a careful balance between dynamic panel weights and static wind loads. Sliding panels generate cyclic operational vibration, track deflection, and localized stress concentrations, while adjoining side windows form uninterrupted vertical planes vulnerable to windward pressure, suction, and water buildup. Overcoming these mechanical forces demands advanced structural mullion designs and durable thermal separation.
| Engineering Parameter | Commercial Grade Standard | DERCHI Architectural Heavy-Duty Benchmark |
|---|---|---|
| Aluminium Alloy Specification | Recycled 6063-T5 (Wall thickness 1.4mm - 1.6mm) | Virgin 6063-T6 / 6061-T6 High-Purity Billet (2.0mm - 3.2mm structural wall) |
| Thermal Separation System | Short PVC Strips (14.8mm) or Poured Foam Resins | Polyamide PA66 GF25 reinforced thermal breaks (24mm - 34mm multi-chamber) |
| Mullion Coupler Inertia (Ix) | Standard I-shape connector without structural gussets | High-inertia steel-core box mullions engineered for deflection < L/300 under 4500 Pa |
| Roller & Carriage Dynamics | Nylon wheels, single bearing (max load capacity 150kg) | CNC SUS316 quad tandem bogie rollers with self-lubricating bearings (>450kg load) |
| Sealing & Gasket Matrix | Low-density EPDM or PVC push-in gaskets | Continuous cellular vulcanized EPDM dual-compression co-extruded gaskets |
| Glazing Compatibility | Standard 5+9A+5 Dual Insulated Glass Units (IGU) | Up to 10+16Ar+10+16Ar+10 Triple Low-E Acoustic/Laminated IGU configurations |
Future Procurement Trends (2025-2030)
Anticipate market developments, evolving code mandates, and environmental shifts shaping cross-border fenestration sourcing.
1. Net-Zero & Low-U Targets
Global energy regulations, such as ASHRAE 90.1, Title 24, and the EU Energy Performance of Buildings Directive, require fenestration U-values lower than 1.1 W/m²K. B2B buyers increasingly request 34mm multi-chamber PA66 thermal breaks, warm-edge spacers, and argon-filled triple-glazed assemblies to meet strict zero-carbon standards.
2. Hurricane & Climate Resilience
Severe weather patterns are driving demand for unified cyclonic testing, including ASTM E1886/E1996 and Australian AS 2047 N6 standards. Procurement teams now require reinforced interlockers, impact-laminated sidelights, and sub-sill drainage trays capable of resisting high winds and wind-driven rain.
3. Smart Access & Automation
High-end residential villas and commercial resorts are upgrading from manual handles to motorized drive systems. Demand is rising for integrated 24V DC concealed brushless servo motors, magnetic locks, biometric recognition, and smart automation systems (KNX, Zigbee, Crestron) integrated directly into the framing profiles.
4. Slim Architectural Sightlines
Architects continue to favor minimalist aesthetics with minimal framing and hidden sills. Interlockers slim down to 20mm-25mm visual widths while using hidden alloy stiffeners to sustain wind resistance. Side windows feature structurally glazed perimeter edges to maximize glass surface area.
5. Direct Factory CAD Coordination
Procurement teams are bypassing traditional middleman distributors. Builders directly coordinate with Chinese engineering teams via BIM and automated CAD-to-CNC workflows, cutting submittal approval times from weeks to 24 hours while preventing site dimensional mismatches.
Guangdong Dejiyoupin (DERCHI) Manufacturing Capabilities
A trusted manufacturing partner recognized among the Top 10 fenestration enterprises in China, serving premier overseas developers.
180,000㎡ Scalable Production Base
Located in Foshan, Guangdong, our manufacturing complex uses multi-axis German CNC profile machining centers, automated corner-crimping units, and advanced finishing lines. With 600+ specialized technicians, we guarantee reliable lead times and high throughput for large-scale development orders.
International Standards Compliance
DERCHI products undergo rigorous testing to international standards, holding CE, ISO 9001, AS 2047, and UL fire ratings. Our AS 2047 N6 wind and water penetration ratings give international consultants and authorities clear proof of performance during project review stages.
Full Bespoke Customization
We provide full structural customization across door schedules, non-standard heights, dual-color powder coating, Italian wood-grain transfers, and specialized fluorocarbon (PVDF) surfaces. Our in-house engineering team delivers complimentary CAD shop drawings within 24 hours.
Virtual Reality Factory Auditing
Overseas developers, contractors, and project managers can inspect our production lines, finishing workshops, and finished door assemblies without international travel through our interactive 360-degree VR factory audit tour.
Heavy-Duty Export Packaging
Every order is pre-assembled and dry-fitted in the factory, wrapped in anti-scratch protective film, corner-guarded, and secured in fumigated solid plywood crates with desiccant packs to prevent moisture and salt corrosion during ocean transit.
B2B Procurement FAQs
Clear answers to common structural, logistics, and quality assurance questions from international developers and builders.
How do you prevent air and water leakage at the mullion joint between sliding doors and side windows?
Our systems use purpose-engineered extruded aluminium coupling mullions with internal drainage channels and co-extruded EPDM gaskets. Sub-sill flashing trays catch incidental water, discharging it through non-return weep valves while preventing water backup during severe wind-driven rain.
Can these sliding systems accommodate high-altitude or extreme cyclonic wind-load requirements?
Yes. Our heavy-duty assemblies meet AS 2047 N6 cyclonic parameters and wind pressures exceeding 4500 Pa. We reinforce structural interlockers and coupling mullions with cold-rolled galvanised steel or extruded aluminium stiffeners, keeping frame deflection below L/300.
What glass configurations are recommended for harsh desert or coastal marine conditions?
For high-temperature desert regions (such as the GCC), we specify double or triple Low-E insulated glazing units with warm-edge spacers, filled with 90% argon gas to lower solar heat gain (SHGC < 0.22). For coastal properties, we add marine-grade 316 stainless steel hardware, PVDF coatings, and outer laminated panes for salt-spray and debris protection.
What documentation is provided to support regional building approvals?
We supply a comprehensive compliance pack with every export project, including structural calculations, raw material 6063-T6 composition certificates, official test reports for CE, AS 2047, and ISO 9001, along with signed factory CAD shop drawings for consultant sign-off.
What are the standard manufacturing lead times and ocean transport arrangements?
Standard custom architectural orders require 25 to 35 production days following final CAD sign-off and deposit receipt. We manage direct container loading (FCL) from our Foshan facility to major ports (such as Dubai, Jebel Ali, Los Angeles, Sydney, and Manila), providing complete ocean documentation, certificates of origin, and installation manuals.
What technical details are needed to receive an accurate, bindable project quote?
Please share your architectural elevations or door schedule, required frame dimensions, glazing preferences (sound insulation, thermal control, or tinted glass), finish specifications (powder-coat RAL number or anodized rating), and project location. Our engineering team reviews details and returns a costed quotation and CAD proposal within 24 hours.
Engineer Your Project With a Proven China Exporter
Partner with DERCHI’s dedicated fenestration engineers to obtain custom CAD designs, certified structural specifications, and direct export factory pricing for your upcoming villa, resort, or commercial project.
Contact Us