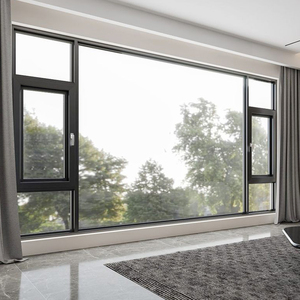
SYS-CW-01
Hurricane Impact Laminated Casement Window & Door System
Engineered for high wind load performance with multi-chamber profiles, American style soundproofing, and structural silicone glazing.
Product SpecificationsCustom-fabricated solutions tested under rigorous environmental pressures, meeting North American, Australian AS2047, and European structural and thermal compliance codes.
Engineered for high wind load performance with multi-chamber profiles, American style soundproofing, and structural silicone glazing.
Product Specifications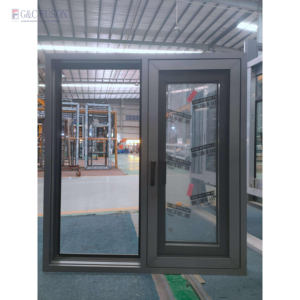
Minimalist slimline sightlines paired with premium thermal breaks. Calibrated specifically for high thermal differential resistance.
Product Specifications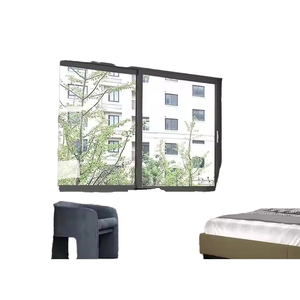
Australian-certified heavy-duty sliding and swing frame configurations with integrated anti-insect mesh and water deflecting sills.
Product Specifications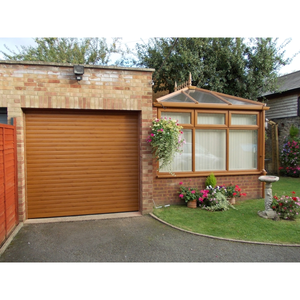
Motorized interlocking extruded aluminum slats providing extreme gale protection, acoustic isolation, and physical barrier security.
Product Specifications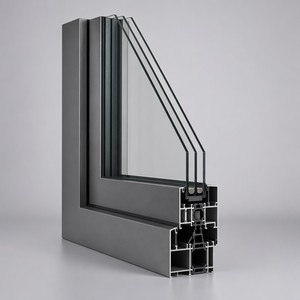
Polyamide PA66 thermal barriers engineered to reduce U-values drastically, ensuring energy rating compliance across extreme climates.
Product Specifications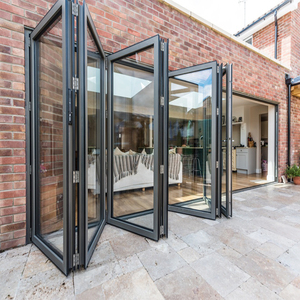
Heavy-duty top-hung bearing hardware providing seamless floor-to-ceiling transitions with flush thresholds and reinforced corner joints.
Product Specifications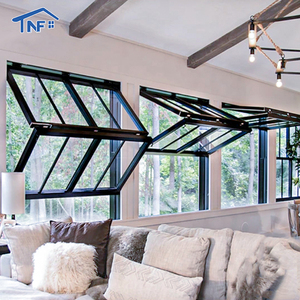
Gas-strut and motorized vertical lift assemblies tailored for contemporary open-plan spaces, alfresco sitting rooms, and luxury dining spaces.
Product Specifications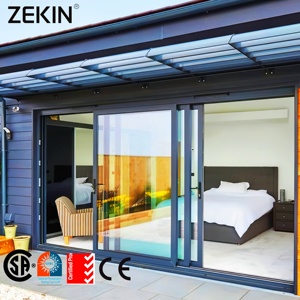
Multi-track telescopic sliding configurations offering expansive opening clearances with concealed sub-drainage channels.
Product SpecificationsIntegrated Production Base
Master Craftsmen & Engineers
Global Patents & Testing Audits
Verified Compliance Testing
An expert analysis of material composition, fenestration engineering, structural wind pressures, and thermal dynamics for luxury multi-residential and commercial living spaces.
Sitting room entrances represent the largest glazed apertures in modern architecture. Managing static and dynamic structural loads requires 6063-T6 or 6061-T6 architectural grade aluminum extrusions with minimum wall thicknesses ranging from 2.0mm to 3.5mm. Precision anodizing (≥20μm) and fluorocarbon (PVDF) electrostatic coatings ensure exceptional corrosion resistance, preventing surface degradation and oxidation even when subjected to extreme coastal humidity and saline atmospheres.
Uninsulated aluminum frames present significant thermal bridges that degrade overall HVAC performance. Modern sitting room door fabrication demands advanced techno-polymer thermal breaks, primarily fiberglass-reinforced Polyamide (PA66 GF25). These isolators decouple the exterior aluminum skin from the interior profile, dropping U-values below 1.6 W/m²K while simultaneously buffering sound transmission (Rw ≥ 40 dB) when combined with acoustic PVB-laminated double or triple glazing.
| System Configuration | Profile Alloy & Wall Depth | Glazing Specification | Max Wind Load (AS2047 / ASTM) | Primary Architectural Application |
|---|---|---|---|---|
| Heavy-Duty Multi-Slider | 6063-T6 / 2.2mm - 3.0mm | 6mm Low-E + 12Ar + 6mm Toughened | Serviceability: 3000 Pa / Ultimate: 4500 Pa | Expansive Living Rooms, Oceanfront Balconies |
| Thermally Broken Bi-Fold | 6063-T5 / 2.0mm - 2.5mm | 5mm + 1.52PVB + 5mm Laminated | Design Pressure: ±65 PSF (ASTM E330) | Seamless Alfresco Living, Indoor-Outdoor Spaces |
| Grand Center Pivot System | 6061-T6 / 3.0mm - 4.0mm | Triple Glazed Insulated Low-E Panels | Tested to AS2047 N6 (Cyclonic Ratings) | Luxury Villa Entrances, Main Living Focal Portals |
| Flush-Threshold Lift & Slide | 6063-T6 / 2.5mm - 3.5mm | 8mm Toughened + 16Ar + 8mm Low-E | Water Penetration Resistance ≥ 700 Pa | High-Rise Penthouses, Luxury Urban Residences |
Forward-looking insights for real estate developers, commercial builders, and procurement officers navigating fenestration investments through 2026-2030.
The global demand for uninterrupted vistas has prompted a structural shift toward concealed outer frames, flush sub-floor tracks, and interlocking meeting stiles narrow enough to measure less than 20mm. Engineering these systems requires high-tensile structural structural adhesives and high-modulus carbon-fiber-reinforced extrusions capable of carrying panel loads exceeding 500 kilograms per leaf.
Global architectural standards, including LEED v4.4 and BREEAM, increasingly evaluate embedded carbon footprints. Procurement is pivoting toward "green aluminum" produced using hydro-electric smelting facilities, cutting lifecycle emissions by up to 70%. Manufacturers that fail to provide certified Environmental Product Declarations (EPDs) face progressive exclusion from Tier-1 international bidding.
The contemporary living room door functions as an active element of building automation. Procurement demands are shifting heavily toward concealed low-voltage servomotors, contactless magnetic biometric locking mechanisms, rain-sensor automatic closures, and seamless integration with protocols like KNX, Control4, and Zigbee for high-end hospitality and smart villa projects.
Combining 25+ years of artisanal mastery with world-class German machining infrastructure across our 180,000㎡ industrial footprint.
Consolidate your door schedule seamlessly. From massive living room bi-folds and sliding glass doors to high-security entrance pivot doors and motorized garage doors, DERCHI delivers fully harmonized architectural hardware and finish continuity.
Eliminate project approval bottlenecks. Our systems boast complete third-party validation, including Australian AS2047, European CE, ISO 9001, North American NFRC thermal metrics, and UL fire ratings with over 30 independent design and engineering patents.
Our dedicated structural engineering department converts conceptual architectural elevations into comprehensive CAD production blueprints, shop drawings, sub-assembly cross sections, and thermal modeling data within 24 hours of project receipt.
Transit damage is entirely unacceptable. All door leafs and frames are individual-wrapped with protective film, edge-buffered with high-density EPE foam, and encased in custom-built, ISPM-15 certified heat-treated plywood crates engineered for ocean transit.
Essential guidance addressing technical specifications, logistics, compliance documentation, and project customization.
Connect directly with our engineering department in Foshan, China. Submit your architectural schedules, CAD elevations, or custom residential project specifications for an immediate feasibility review and factory-direct pricing.
Send an Inquiry