Precision Architectural Aluminium Doors, Hatches & Glazing Systems
Explore our certified range of high-performance architectural systems, heavy-duty access configurations, and thermally broken exterior enclosures manufactured to AS2047, NFRC, CSA, and CE global codes.
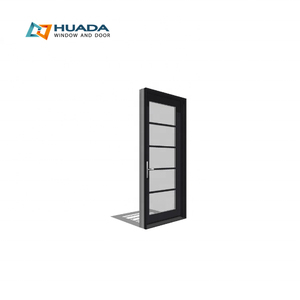
HuaDa CSA Approved Casement Aluminium Alloy Glass Security Door
Heavy-gauge 6063-T6 alloy, multi-point perimeter compression seals, impact laminated structural glass, CSA-certified structural ingress protection.
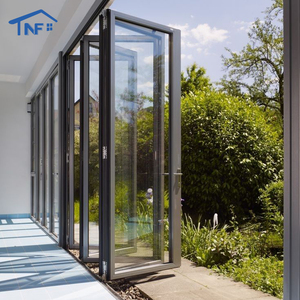
OEM NFRC Waterproof Thermal Break Bi-Fold Accordion Sliding Door
Polyamide PA66 structural thermal breaks, bottom-rolling stainless steel carriage, air-water-tight dual EPDM gaskets, NFRC rated U-values.
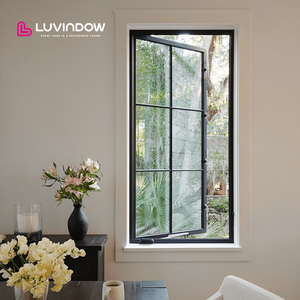
Americana Old Style Casement Fixed Limit Device Precision Hardware
Precision stainless steel friction stays, anti-blowout restrictor mechanisms, engineered for egress hatches, access ports, and venting panels.
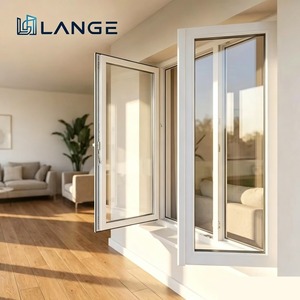
LANGE Minimalist Ultra-Narrow Sightline Double Glazed Window
Slimline 20mm visible sightlines, argon-injected insulated glazing units (IGU), high torsional strength alloy frame, concealed drainage architecture.
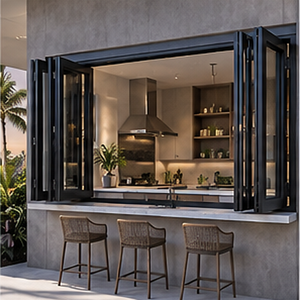
Soundproof Acoustic Aluminum Glass Bi-Fold Terrace Door System
Acoustic STC rating 42dB, multi-cavity profile geometry, dual Santoprene continuous seals, low-threshold barrier-free accessibility option.
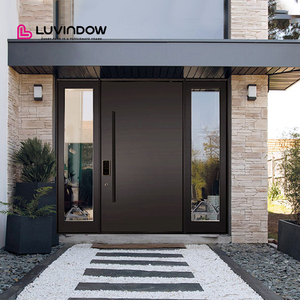
Monumental Architectural Black Aluminum Front Entry Pivot Door
Concealed German pivot hinge mechanism, support up to 600kg leaf weight, integrated biometric smart-lock preparation, fluorocarbon powder coat.
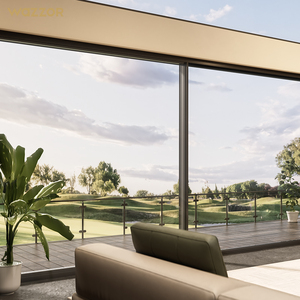
Wazzor NFRC Heavy Duty Large Double Tempered Glass Sliding Door
Cyclonic wind load tested up to 4500Pa, silent quad-wheel roller track, double-tempered solar-reflective Low-E panels, exterior storm rated.
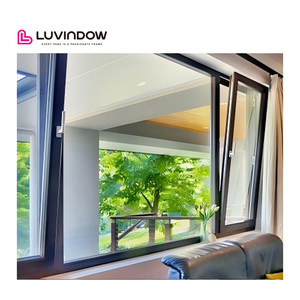
Luvindow NFRC European Thermal Break Tilt & Turn Window System
Triple-gasket perimeter compression, dual-function micro-ventilation and egress opening, certified for ultra-low energy Passive House standards.
Engineering Superiority: Aluminium Hatch Doors & Architectural Enclosures
In modern industrial, commercial, and high-end residential construction, access hatch doors and envelope apertures represent mission-critical junction points. As a premier China aluminium hatch door supplier and exporter, Guangdong Dejiyoupin Doors and Windows Co., Ltd. (DERCHI) combines advanced metallurgical engineering with aerospace-grade precision milling. Aluminium hatch doors—spanning roof access hatches, subterranean vault covers, floor access panels, and emergency egress hatches—must balance severe structural load-bearing capacity with hermetic environmental sealing.
Traditional steel access doors, while rigid, are intrinsically prone to progressive galvanic corrosion, excessive dead-weight loads that stress hinges and gas struts, and poor thermal bridging. Conversely, DERCHI utilizes custom-formulated 6063-T6 and 6061-T6 structural extruded aluminium alloys. These structural extrusions undergo precise tempering processes to yield tensile strengths exceeding 205 MPa, while offering uncompromised natural oxidation resistance. Whether deployed on the coastal luxury estates of the Middle East and Florida, or high-humidity marine facilities in Southeast Asia, our aluminium hatch door systems provide maintenance-free life cycles exceeding 30 years.
Cross-Sectional Mechanics & Environmental Isolation Architecture
A high-performance aluminium hatch door requires more than just a hinged sheet of metal; it is a complex micro-climate barrier. DERCHI’s proprietary access hatches are engineered with isolated inner and outer chambers separated by glass-fiber reinforced Polyamide (PA66 GF25) thermal break barriers. This configuration effectively neutralizes the high thermal conductivity of aluminium, eliminating condensation build-up on the interior leaf surface and drastically reducing HVAC energy loss.
Acoustic and air-tightness isolation is maintained through co-extruded dual-durometer EPDM and silicone gasket loops. Under dynamic positive and negative wind loads, our hatch perimeter compression seals prevent moisture ingress even under cyclic torrential downpours exceeding 700 Pascals (equivalent to hurricane velocity winds). Torsion springs, gas struts, and linear electric actuators are integrated seamlessly into the frame margins, ensuring smooth, one-handed operational ergonomics even on heavy composite leaves exceeding 150 kilograms.
Future Procurement Trends in Aluminium Hatch & Access Door Systems
The global facade and building envelope access industry is undergoing an unprecedented paradigm shift. Procurement directors, structural engineering consultants, and general contractors are no longer sourcing building access hatches purely as commodity line items. Strategic procurement is dictated by four major macro-trends:
Total Life-Cycle Cost (LCC) Prioritization
Procurement teams are moving away from cheap mild-steel hatches that rust out within 3 to 5 years. Marine-grade 6063-T6 aluminium systems with fluorocarbon (PVDF) coatings drastically reduce replacement downtime, crane rental costs, and facility disruption over a 30-year operational horizon.
BIM Level 3 & LOD 400 Digital Prototyping
Global developers now demand submittal-ready Autodesk Revit BIM objects and precision parametric CAD shop drawings before contract execution. DERCHI provides bespoke structural calculations, finite element analysis (FEA), and clash detection files directly to project consultants within 24 to 48 hours.
Smart Building Management (BMS) Interoperability
Next-generation access hatches and automated entry systems must communicate with central building automation networks. Integrated status sensors, motorized smoke evacuation triggers, fire alarm trip-relays, and biometric access controls are rapidly becoming non-negotiable specifications for high-rise egress.
Technological Evolutionary Drivers: The Next Generation of Access Hatches
As urban density expands and climate volatility increases, architectural access portals are subject to rigorous legislative performance mandates. Below is an analytical comparative breakdown of the structural, thermal, and functional evolution of aluminium hatch doors:
| Engineering Attribute | Legacy Standard Hatch (Generational) | DERCHI High-Performance Specification | Architectural & Site Advantage |
|---|---|---|---|
| Alloy Composition | Commercial 6063-T5 or welded plate iron | Structural 6063-T6 / Marine-grade 5052-H32 | Superior yield strength; zero intergranular corrosion |
| Thermal Barrier | Non-thermally broken hollow extrusion | 24mm-34mm Polyamide PA66 GF25 Isolators | U-values as low as 1.2 W/m²K; prevents sweat & mold |
| Sealing Architecture | Single standard neoprene or brush strip | Dual-continuous EPDM/Santoprene hollow bulb | Zero water leakage at 700Pa; Class 4 airtightness |
| Surface Protection | Standard mill finish or commercial anodizing | 3-Coat PVDF Fluorocarbon (AAMA 2605 compliant) | Resistant to 4000+ hours continuous salt-spray |
| Hardware Ergonomics | Manual prop rod or basic steel coil | Pressurized nitrogen gas struts or linear actuators | Smooth one-person push under 15kg dynamic force |
Technological advancement is particularly evident in security and blast-mitigation applications. DERCHI has introduced internal perimeter steel reinforcement armatures within the aluminium chambers. This composite design achieves the high-yield resistance of hardened steel while retaining the lightweight, non-corrosive, and aesthetically superior qualities of an architectural aluminium exterior.
Why Tier-1 Contractors and Global Importers Partner with DERCHI
Located in the heart of China's premier architectural metals manufacturing corridor—Foshan, Guangdong—Guangdong Dejiyoupin Doors and Windows Co., Ltd. (DERCHI) operates one of Asia’s most technically advanced fenestration and door production hubs. With over 180,000 square meters of specialized workshops and more than 600 skilled master craftsmen and technicians, our manufacturing infrastructure delivers unparalleled advantages:
Certified Global Compliance
Our complete catalog conforms to rigorous international building codes, including Australian AS2047, North American NFRC and CSA standards, European CE standards, and UL fire-rated specifications. Every hatch door leaves our facility with fully traceable quality inspection test reports.
Bespoke Engineering & Free CAD
No project is forced into rigid catalogue dimensions. Our 50+ in-house fenestration engineers translate your structural architectural plans and door schedules into detailed shop drawings, structural load FEA simulations, and custom extrusion tooling within hours.
End-to-End Export Crating & Logistics
Exporting to the USA, Canada, Australia, the UAE, Saudi Arabia, and beyond requires heavy-duty logistics engineering. Our hatch doors are enclosed in multi-layer shockproof pearl cotton, waterproof film, and reinforced fumigated non-wood solid crates designed for heavy sea freight transit.
Frequently Asked Questions: Technical Sourcing for Importers & Contractors
What alloy grade is recommended for exterior roof hatch doors in coastal regions?
For marine environments subject to severe coastal salt fog (C4/C5-M corrosion classifications), we specify high-purity 6063-T6 or 5052-H32 aluminium alloy profiles paired with a minimum 60-80 micron multi-coat PVDF (fluorocarbon) finish conforming to AAMA 2605. All fastening components, pivot pins, and gas spring cylinders are upgraded to 316-grade marine stainless steel to eliminate galvanic interaction.
Can your aluminium access hatches support pedestrian or vehicular live loads?
Yes. While roof access doors are primarily engineered for structural wind uplift and snow live loads (standard 150kg/m² to 350kg/m²), our floor and pavement access hatches are engineered with structural internal ribbing and heavy 6mm-10mm diamond-tread plates. We manufacture systems tested for heavy pedestrian loading (5kN/m²) and vehicle wheel loadings meeting AASHTO H-20 requirements.
How do you ensure proper thermal insulation and zero condensation?
DERCHI incorporates continuous Polyamide (PA66 GF25) thermal struts that physically isolate the exterior leaf shell from the interior structural frame. The internal void of the hatch leaf is pressure-injected with high-density polyisocyanurate (PIR) or expanded polyurethane (PU) insulation cores (density: 42-48 kg/m³), achieving thermal values as low as U = 1.1 - 1.4 W/m²K to eliminate internal sweat in extreme temperature differentials.
What is the standard production lead time and export delivery capability?
Standard bespoke production timelines range from 20 to 30 calendar days upon signed approval of technical CAD shop drawings. For large commercial batches or specialized curtain wall integrated hatch systems, scheduled containerized dispatches are coordinated. Our Foshan factory is within 2 hours of major international ports (Guangzhou, Shenzhen, Hong Kong), allowing rapid sea-freight dispatch worldwide.
Do you provide certified third-party testing documentation for consultant approvals?
Absolutely. To facilitate local authority (AHJ) submittals and engineering sign-offs, we provide comprehensive technical dossier packages. These include test reports for AS2047 (acoustic, air infiltration, water resistance, structural wind pressure), NFRC thermal performance ratings, CSA conformity certifications, and UL fire endurance classification certificates.
Can gas springs or motorized actuators be replaced easily in the field?
Every DERCHI system is engineered with field serviceability in mind. Gas struts and motorized linear actuators feature quick-release modular mounting brackets with dual cotter safety pins. Should hardware ever reach the end of its cycle lifespan after years of service, replacements can be swapped out without cutting, welding, or removing the structural hatch frame from the building curb.
Consult with China's Premier Aluminium Hatch Door Engineering Team
Collaborate directly with our technical director and structural engineering team. Submit your architectural elevations, aperture dimensions, or tender door schedules for complimentary CAD shop drawing preparation, structural load modeling, and competitive factory-direct pricing within 24 hours.