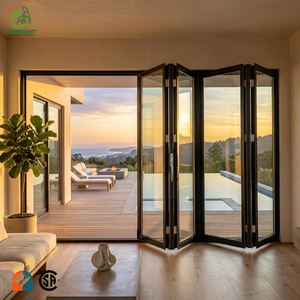
Topbright Modern Black Slim Narrow Frame Aluminum Double-layered Tempered Glass Bi-fold Folding Patio Doors Soundproof Kitchen
Double Tempered • Acoustic EPDM • Minimal Profile
View Specifications
Modern facade architecture has increasingly shifted toward minimalist design lines, planar continuity, and enhanced envelope performance. In high-performance commercial and luxury residential envelopes, Aluminium Flush Windows—characterized by their fully coplanar sash and frame construction—represent the pinnacle of geometric cleanliness and wind-pressure resistance.
Engineered to integrate seamlessly with flush architectural designs, providing multi-tier thermal isolation, multi-point acoustic sealing, and high structural load capacities.
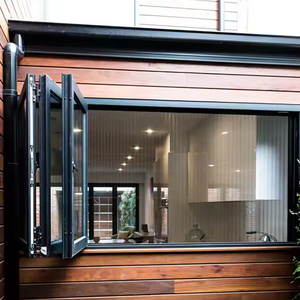
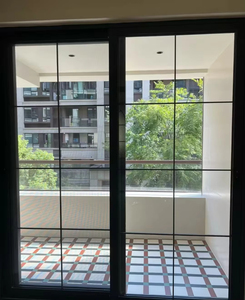
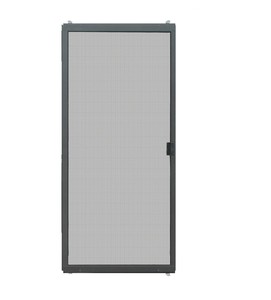
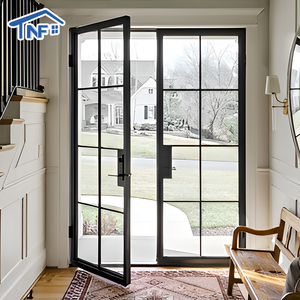
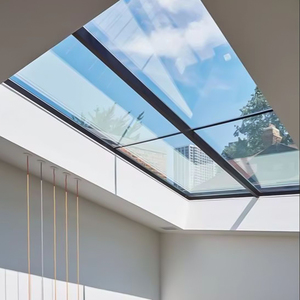
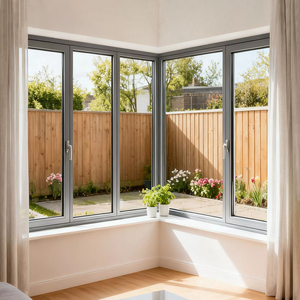
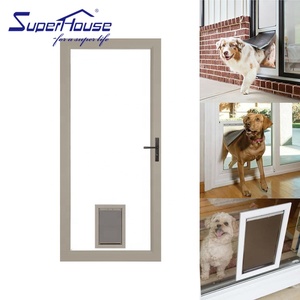
Procurement directors and facade consultants require objective, data-backed criteria when evaluating Chinese tier-one manufacturers. The distinction between commercial-grade coplanar profiles and standard stepped-profile systems lies in extrusion alloy grade, polyamide strip geometry, and corner crimping integrity.
Unlike conventional overlapping casements, true flush systems align the exterior sash and main outer frame on an absolute single plane. This requires high-precision CNC multi-axis milling to maintain tight 2.5mm–3.5mm perimeter gaps while housing three continuous tiers of vulcanized EPDM gaskets.
High-efficiency thermal barrier strips (PA66 GF25 reinforced with 25% glass fiber) decouple interior and exterior aluminum profiles. This structural break dramatically suppresses conductive thermal bridging, lowering U-values to under 1.4 W/m²·K when paired with low-emissivity argon-filled IGUs.
Flush aesthetics demand completely concealed multi-point gearboxes and hinges capable of supporting sash weights exceeding 180kg. European standard 15/20 groove integration ensures compatibility with multi-axis micro-adjustment hardware, eliminating sash sagging over high-frequency commercial operation.
| Performance Parameter | Test Standard / Protocol | Commercial Tier-1 (Export Spec) | Standard Market Grade |
|---|---|---|---|
| Aluminium Alloy / Temper | EN 755 / ASTM B221 | Primary 6063-T6 or 6060-T66 (Billet Verified) | Secondary/Recycled 6063-T5 |
| Profile Wall Thickness | GB/T 8814 / AS 2047 | 2.0mm – 2.2mm Nominal (Class A Heavy-Duty) | 1.2mm – 1.4mm |
| Thermal Transmittance (U-Value) | ISO 10077-2 / EN 673 | 1.1 – 1.6 W/m²·K (Triple Low-E + Warm Edge) | 2.8 – 3.6 W/m²·K |
| Wind Load Resistance | ASTM E330 / AS 2047 (N6) | Serviceability ≥ 3500 Pa / Ultimate ≥ 5000 Pa | ≤ 1500 Pa |
| Water Infiltration Resistance | EN 12208 / ASTM E331 | Class 9A (≥ 900 Pa Hidden Step Drainage) | 300 – 450 Pa |
| Acoustic Attenuation (Rw / STC) | ISO 717-1 / ASTM E413 | Rw 42 – 46 dB (Laminated Acoustic PVB) | 28 – 32 dB |
The global market for architectural fenestration is experiencing rapid transformation driven by carbon mitigation policies, passive house standards, and intelligent facade controls.
Architects increasingly demand minimal sightlines where the outer frame is concealed within the exterior wall finish, leaving only a frameless coplanar glass edge visible. This requires integrated sub-frame systems and specialized perimeter expansion joints capable of absorbing building deflection.
European CBAM and North American LEED standards are incentivizing the procurement of low-carbon aluminum billets produced via hydroelectric smelters. Top Chinese manufacturers now provide verified Environmental Product Declarations (EPD) reflecting cradle-to-gate emissions below 4.0 kg CO₂e/kg aluminum.
Next-generation flush units incorporate hidden magnetic contact sensors, concealed automated chain actuators, and motorized trickle ventilators linked directly to central Building Management Systems (BMS), maintaining airtightness while ensuring automated climate regulation.
Operating from our massive 180,000㎡ industrial complex in Foshan, Guangdong—China’s epicenter for precision aluminum engineering—our facility combines European tooling precision with direct-to-site export capabilities.
Complete vertical integration housing automated multi-spindle CNC machining centers, robotic corner assembly, automated insulated glass unit (IGU) sealing lines, and fluorocarbon vertical powder coating facilities.
Recognized among the Top 10 door and window brands in China, with extensive deployment portfolios across the Middle East (UAE, Saudi Arabia, Qatar), North America (USA, Canada), Australia, and Southeast Asia.
Full testing verification encompassing CE (EN 14351-1), ISO 9001 quality management, Australian AS 2047 (N6 rating), UL fire performance ratings, and over 30 proprietary mechanical and visual design patents.
Experienced facade engineering team providing full shop-drawing submittals, BIM models, finite element structural wind-load simulations, and thermal envelope calculations within 24 hours of enquiry.
Heavy-duty treated fumigation-free wooden crates with waterproof PE wrap, corner corner-protectors, and shock-absorbing desiccants ensuring marine logistics integrity under high humidity and rough sea-transit.
Finishes formulated for harsh extremes: from Middle East desert heat (50°C), sandstorm abrasion, and high coastal salinity (316 stainless and C5-M marine anodizing) to sub-zero Canadian snow loads.
Critical answers to questions routinely posed by general contractors, facade estimators, and commercial procurement departments.
For coastal and extreme heat applications (such as GCC regions or tropical maritime coastlines), systems must utilize minimum 2.0mm wall thickness 6063-T6 virgin aluminum alloy, PA66 GF25 thermal breaks to prevent bowing, UV-stabilized EPDM gaskets, and AAMA 2605 fluorocarbon (PVDF) surface treatments. Furthermore, all concealed friction hinges and installation brackets must be fabricated from 304 or 316-grade stainless steel to prevent galvanic corrosion.
Coplanar flush systems employ a pressure-equalized rainscreen principle. A central vulcanized gasket creates a decompressed isobaric chamber. Water driven into the outer perimeter is caught in a stepped drainage track and channeled out through concealed bottom weeping slots equipped with anti-backdraft valves, easily exceeding 900 Pa water-tightness standards.
We provide full consultant submittal binders including certified test reports for CE (EN 14351-1), AS 2047 (Australian N6 wind load and water infiltration), ISO 9001/14001, mill certificates verifying aluminum billet chemical composition, IGU dew-point and acoustic test results, and parametric CAD/BIM shop drawings tailored to the specific fenestration schedule.
Standard fabrication lead times are typically 25 to 35 calendar days following client approval of CAD shop drawings and finish swatches. For custom project profiles, die extrusion tooling requires an additional 12–15 days. We support flexible procurement models, accepting project-based orders for private villas as well as full container loads (FCL) for mixed-use developments.
All extrusion cutting and mortising are executed on dual-head computer-synchronized CNC milling centers within ±0.2mm tolerance. Corners are reinforced with heavy cast aluminum cleats and injected with two-component polyurethane corner glue (structural crimping), preventing joint opening during shipping and temperature fluctuations.
Yes. Our flush profiles feature universal European standard C-groove or 15/20 groove geometry. We can factory-install world-class hardware systems (Siegenia, Roto, Hoppe) or integrate motorized micro-actuators, magnetic contact sensors, and concealed electronic multipoint locks prior to export shipping.