Certified Fenestration & Entrance Systems
Tested in accordance with ASTM, NFRC, and AS2047 international benchmarks. Explore our portfolio of high-performance double swing doors, architectural casements, and engineered structural systems.
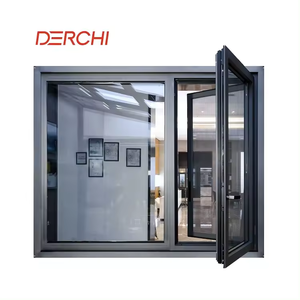
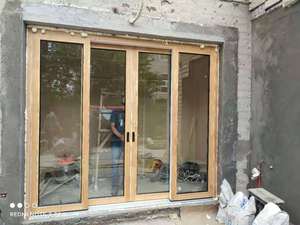
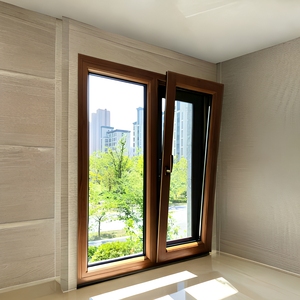
Anatomy of Heavy-Duty Aluminium Double Swing Doors
When architectural drawings demand unrestricted passage spans, low U-values, and strict wind-load mitigation, aluminium double swing door assemblies (commonly specified as exterior French hinged double doors or dual-action patio grand doors) present intricate structural calculations. Below is the direct engineering criteria applied across our precision extrusion facilities.
Primary Alloy 6063-T6 & 6060-T66 Extrusions
Unlike secondary re-melt profiles, certified China manufacturers implement virgin 6063-T6 or 6060-T66 primary billets. With a minimum wall thickness of 2.0mm to 3.0mm on structural jambs and stiles, our profiles resist torsional deflection under sustained cyclonic pressures exceeding 4500 Pa (equivalent to AS2047 N6 and ASTM E330 standards).
PA66 GF25 Polyamide Thermal Barriers
Condensation resistance and thermal insulation rely upon multi-chambered polyamide 6.6 barriers reinforced with 25% glass fiber (PA66 GF25). By matching the coefficient of linear thermal expansion of architectural aluminum (2.3 × 10⁻⁵ /K), our double swing door assemblies prevent bimetallic bowing under 50°C solar radiation spikes common in desert and Gulf territories.
Triple-Continuous EPDM Gasket Co-Extrusions
The acoustic and air barrier utilizes closed-cell ethylene propylene diene monomer (EPDM) vulcanized corner gaskets. Incorporating three tiers of perimeter weather-stripping alongside an active pneumatic drop seal at the zero-clearance threshold eliminates sand-laden air infiltration and drafts down to zero measurable leakage at 300 Pa.
| Performance Dimension | DERCHI High-Spec Double Swing System | Industry Standard Generic Offerings | Compliance Test Protocols |
|---|---|---|---|
| Structural Profile Wall Thickness | 2.2mm – 3.2mm structural grade wall gauge | 1.2mm – 1.4mm thin residential gauge | GB/T 8478 / EN 12020 |
| Thermal Transmittance (U-factor) | Uf 1.3 - 1.8 W/m²·K (Uw < 1.1 W/m²·K with Argon triple IGU) | Uw > 3.2 W/m²·K (Non-thermal break or cheap PVC strip) | NFRC 100 / ISO 10077-2 |
| Acoustic Attenuation Index | Rw 42 dB – 48 dB (with acoustic PVB laminated glass) | Rw 28 dB – 32 dB (standard 5+9A+5 double glass) | ASTM E90 / ISO 717-1 |
| Hardware Capacity (Per Leaf) | Heavy-Duty 3D Adjustable Hinges rated to 280 kg / leaf | Standard pin-type hinges rated under 80 kg / leaf | EN 1935 Class 14 (200k cycles) |
| Corrosion & UV Coating Standard | Qualicoat Class 2 / Class 3 Superdurable Fluorocarbon PVDF | Standard decorative powder coating (fades within 2 years) | AAMA 2605 / ISO 2810 |
Guangdong Dejiyoupin Doors and Windows Co., Ltd. (DERCHI)
Headquartered in Shishan Town, Nanhai District, Foshan—the world capital of precision aluminum engineering—DERCHI stands as a national Top 10 brand. For over 25 years, our integrated production base has transformed custom fenestration solutions into structural benchmarks across five continents.
Dual Global Certification
Fully verified under CE, ISO 9001, AS 2047, NFRC, and UL fire-rated credentials. Our project submittals meet municipal standards from California (Title 24) to the UAE Civil Defense and GCC building councils.
Automated 5-Axis CNC Milling
German-built elumatec machining centers execute laser-accurate hinge pocketing, multi-point lock mortising, and computerized corner crimping, ensuring absolute squareness within 0.3mm tolerance across 3.5m tall sashes.
End-to-End One-Stop Procurement
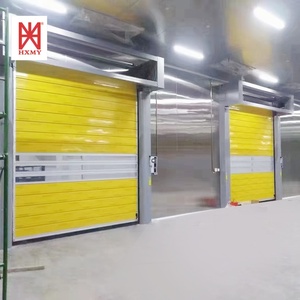
Consolidate double swing entryways, slimline lift-sliding doors, clad-wood tilt-turns, cast aluminum estate gates, and automated overhead warehouse portals inside single shipping consignments to optimize freight.
Free CAD & BIM Engineering
Direct communication with fluent English-speaking structural facade specialists. We produce complete submittal packages, structural wind calculations, thermal simulation reports, and anchor detailing within 24 hours.
Key Procurement & Engineering Trends Shaping Double Swing Doors
As carbon taxonomies, smart home automation, and radical minimalism reshape worldwide building codes, general contractors and architectural specifiers must anticipate these four core technological shifts.
1. Decarbonized Low-Carbon Aluminium
Global developers operating under LEED v4.1 or BREEAM standards increasingly require Environmental Product Declarations (EPDs). Sourcing from tier-1 Chinese factories utilizing hydro-powered green primary smelting decreases embedded carbon from 16.0 kg CO₂e/kg aluminum down to less than 4.0 kg CO₂e/kg.
2. Concealed Mechatronic Automation
Architects are abandoning visible surface-mounted closers. The new standard integrates concealed electro-mechanical swing operators within top transoms or concealed sub-floor boxes, interfacing with building automation via Zigbee, KNX, or biometric facial scanning with motorized multi-point locking pins.
3. Ultra-Slim Sightline Engineering
The traditional chunky French door profile has yielded to ultra-narrow structural stiles (down to 28mm visible width). Utilizing structural silicone structural glazing (SSG) allows the glass envelope itself to share lateral loads, maximizing transparent glass-to-frame ratios without compromising deflection limits.
4. ADA Compliant Zero-Threshold Drainage
Hospitality and high-end residential clients reject high trip-hazard step-overs. The modern swing door integrates embedded sub-floor drain trenches with magnetic pop-up weather seals, satisfying ADA barrier-free access while passing rigorous water spray tests at 600 Pa.
B2B Audit Checklist: Vetting Chinese Door Manufacturers
Purchasing high-specification aluminium fenestration offshore demands rigorous verification. DERCHI implements a six-tier inline inspection protocol before any sea container is sealed for transport.
Phase 1: Raw Material Optical Emission Spectrometry
Every extruded batch undergoes chemical composition analysis to guarantee that copper, silicon, magnesium, and iron tolerances strictly adhere to GB/T 5237 / ASTM B221. Profiles failing elongation or hardness metrics (≥ 14 Web) are rejected at ingot reception.
Phase 2: Thermal Break Shear & Pull-Off Testing
The mechanical knurling and rolling bond of PA66 GF25 strips must pass longitudinal shear resistance tests (≥ 24 N/mm) in compliance with EN 14024, verifying zero structural separation during extreme temperature fluctuations between winter cold and summer baking.
Phase 3: Qualicoat Cross-Hatch Adhesion Checks
Powder-coated profiles endure 1000 hours of continuous acetic acid salt spray (AASS) and cross-hatch tape adhesion tests (ISO 2409 Class 0). This prevents film blistering or delamination in harsh coastal saline conditions in Dubai, Miami, or Sydney.
Phase 4: Full Factory Mockup Assembly
Prior to crating, 100% of custom oversized double swing units undergo complete pre-hanging in our test jigs. Operating clearances (2.5mm uniform reveal), latch engagement, drop-seal pressure, and motorized locking cycles are dialed in and signed off by senior QA inspectors.
Phase 5: Chamber Pressure Testing
Randomly sampled complete double swing doors are placed on the four-chamber testing rig to verify water tightness (ASTM E331), air infiltration (ASTM E283), and structural wind deflection (ASTM E330), outputting calibrated test certificates for consultants.
Phase 6: Heavy Export Packaging Verification
Glass units and aluminum leaves are wrapped with anti-scratch protective film, cushioned with high-density EPE foam corner armor, and packed into steel-strapped, ISPM 15 fumigation-free solid plywood crating engineered for heavy marine container transits.
Frequently Asked Questions for Global Procurement
Clear, authoritative technical answers addressing common procurement hurdles, architectural codes, and logistical realities when purchasing double swing door systems directly from China.
What distinguishes an architectural double swing door from a standard casement window profile used as a door?
Inferior suppliers often convert standard window outer frames (typically 1.4mm wall thickness) into doors by simply attaching larger glass. A dedicated heavy-duty aluminium double swing door profile requires a minimum 2.0mm to 3.0mm wall thickness, dedicated corner crimping blocks with two-component polyurethane injected sealant, an independent floating slave-leaf astragal meeting profile, and deep mortise pockets capable of hosting European multi-point shoot-bolt locking mechanisms without wall-bulging.
How do DERCHI double swing doors prevent warping and thermal expansion under severe climates like the Middle East or Australia?
In regions where exterior surface temperatures exceed 70°C while indoor cooling maintains 21°C, a phenomenon called the "bi-metal effect" causes the exterior profile to expand faster than the interior, inducing sash bowing. We overcome this by utilizing multi-chambered, split-isolated polyamide thermal breaks (polyamide sliding strips) that decouple the interior and exterior aluminum sections. Combined with 3D micro-adjustable concealed heavy hinges (rated to 250kg+ per leaf), the doors preserve perfect hermetic perimeter seal compression without rubbing the jamb or floor threshold.
Can we order custom hardware such as smart access control, concealed closers, and panic exit hardware?
Yes. DERCHI operates with European standardized hardware groove channels (standard 16mm or 20mm Euro-groove). We supply globally recognized hardware ecosystems including Siegenia, GU, Roto, and Dormakaba, as well as high-security smart biometric entry handles (fingerprint, keypad, RFID, Apple HomeKit/Tuya). For commercial applications, UL-listed rim panic bars, concealed overhead transom door closers, and magnetic hold-open systems are pre-mortised and tested in the factory prior to shipment.
What glass specifications are available to meet stringent local energy efficiency and acoustic standards?
Our insulated glass units (IGUs) are produced in-house using automated Bystronic robotic lines. Options range from double-glazed (e.g., 6mm Low-E + 16Ar + 6mm Clear) to triple-glazed laminated units (e.g., 6mm Solar Control + 12Ar + 5mm + 1.52PVB/SGP + 5mm). Spacers feature Swiss Technoform warm-edge composite material. We configure specific glass makeups to attain SHGC values below 0.22 for hot climates or U-values below 0.85 W/m²·K for sub-zero zones, accompanied by SGCC (USA) and AS/NZS 2208 certifications.
What is the standard production lead time and typical shipping route for containerized projects?
Standard custom architectural orders require 25 to 35 working days following the final sign-off of CAD shop drawings and color sample approval. Ocean freight departing directly from Nansha or Shenzhen ports requires approximately 18–22 days to Middle Eastern ports (Jebel Ali, Dammam, Doha), 25–30 days to the US West Coast (Long Beach, Oakland), and 28–35 days to European gateways (Rotterdam, Hamburg). We provide full FOB, CIF, or DDP doorstep logistics management.
How do you support on-site installation, perimeter waterproofing, and warranty claims overseas?
Every project shipment includes customized bilingual installation guides, exploded CAD assembly drawings, anchor fixing bracket systems, and flashing perimeter interface details. For major commercial developments or hotel projects, our facade engineers provide live video supervisory support or dispatch on-site technical teams. We back our aluminum extrusions and structural integrity with a comprehensive 10-year factory warranty, supported by immediate air-freighted replacement components if required.
Accelerate Your Project with Certified China Manufacturing
Send your door schedules, architectural elevations, or structural tender specifications. Our senior fenestration engineers will review your thermal, acoustic, and wind-load parameters and deliver a comprehensive submittal proposal within 24 hours.