Engineered Dormer & Architectural Fenestration Portfolios
Explore factory-direct architectural roof hatches, high-load hurricane casements, acoustic sliding systems, and perimeter envelope assemblies certified to global hurricane and thermal standards.
Top China Aluminium Dormer Windows Factories: Engineering White Paper
Modern architectural envelopes increasingly utilize dormer projections to optimize attic livability, daylight ingress, and vertical ventilation in premium residential and commercial developments. However, dormer windows operate in one of the most mechanically and environmentally punishing locations of a building envelope: the roof plane. Exposed to severe wind shear, torrential runoff, extreme solar radiance, and complex multi-plane flashing intersections, poorly engineered dormers represent the single highest water infiltration risk in residential construction.
As international developers, facade consultants, and general contractors reassess their supply chains, China aluminium dormer windows factories—predominantly concentrated in the advanced manufacturing clusters of Foshan, Guangdong—have transitioned from simple component extruders to advanced facade engineering hubs. By synthesizing primary 6063-T6 virgin aluminium alloys, multi-chambered polyamide thermal breaks (PA66 GF25), CNC 5-axis precision corner machining, and high-performance Low-E insulated glazing units (IGUs), leading manufacturers like DERCHI (Guangdong Dejiyoupin Doors and Windows Co., Ltd.) deliver turnkey roof fenestration that surpasses strict international building codes including American NFRC/AAMA, Australian AS 2047, and European CE EN 14351-1.
Structural Anatomy of Modern Aluminium Dormers
A high-performance dormer assembly engineered for long-term envelope durability relies on four integrated structural domains:
Primary Structural Extrusions
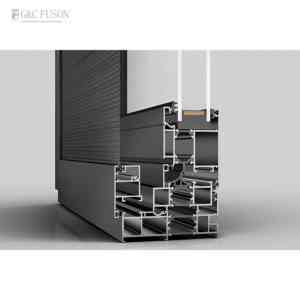
Utilizing high-tensile 6063-T5 or 6063-T6 architectural aluminium with nominal wall thicknesses ranging from 2.0mm to 3.0mm. Corner joints feature heavy-duty cast aluminum corner cleats injected with two-part polyurethane structural adhesive (crimped and pinned) to resist dynamic wind twisting.
Thermal Barrier Subsystems
Multi-chamber polyamide (PA66 GF25) thermal struts ranging from 24mm to 39mm wide eliminate thermal bridges between exterior and interior envelope environments, maintaining condensation resistance (CR > 65) even under -30°C to +50°C seasonal swings.
Hermetic Drainage Barriers
Co-extruded EPDM continuous vulcanized perimeter gaskets matched with concealed pressure-equalized weep holes. Integrated water-diversion aprons, step flashing channels, and counter-flashing brackets ensure complete runoff redirection without reliance on caulk.
Comparative Technical Engineering Matrix
When specifying aluminium dormer windows versus conventional residential roof windows or timber-clad alternatives, technical procurement officers must evaluate objective performance metrics:
| Performance Characteristic | Commercial Aluminium Dormer (DERCHI Standard) | Standard PVC Dormer Window | Wood / Clad Timber Dormer |
|---|---|---|---|
| Structural Wind Load (ASTM E330) | Exceeds 4500 Pa (HVHZ Hurricane Zone 4 Capable) | 1600 - 2200 Pa (Prone to sash flexure) | 2400 - 3000 Pa (Vulnerable to long-term creep) |
| Thermal Transmittance (U-Factor) | 0.85 - 1.4 W/m²·K (Passive House triple-glazed) | 1.3 - 1.8 W/m²·K | 1.2 - 1.6 W/m²·K |
| Water Penetration Resistance (ASTM E331) | Static 700 Pa / Dynamic 1200 Pa no leakage | 300 - 450 Pa | 400 - 600 Pa (Degrades as timber swells) |
| Acoustic Attenuation (STC / OITC) | STC 42 - 48 dB (Acoustic PVB Laminated) | STC 30 - 34 dB | STC 32 - 36 dB |
| Finish Durability & UV Lifespan | Qualicoat Class 2/3 Powder Coat & Kynar 500 PVDF (30+ yrs) | Discolors / embrittles under high solar exposure | Requires restaining/sealing every 3-5 years |
Future Procurement Trends in Aluminium Dormer Windows (2025–2035)
B2B fenestration procurement is undergoing a paradigm shift driven by stringent decarbonization legislation, the adoption of Building Information Modeling (BIM Level 3), and escalating storm intensities worldwide. Commercial specifiers must anticipate the following technological trajectories:
1. Unitized Prefabricated Dormer Modules
Rather than field-assembling rafters, cheeks, framing, and glazing on dangerous roof pitches, global contractors are shifting toward pre-engineered unitized aluminum dormer pods. Shipped complete with factory-installed thermal flashing sleeves, these modules drop onto the structural roof trimmers in minutes, cutting installation labor costs by 65%.
2. BIPV & Automated Actuation
Next-generation dormer pediments and cheeks are integrating Building Integrated Photovoltaics (BIPV) thin-film cells to harness solar power along high-pitch roof planes. Simultaneously, hidden chain actuators linked to building management systems (BMS) automatically purge hot air using automated thermal-stack natural ventilation strategies.
3. Dynamic Electrochromic & Vacuum Glazing
Roof fenestrations face perpendicular solar radiation at mid-day. The incorporation of electrochromic glass allows dormer panels to automatically adjust Solar Heat Gain Coefficients (SHGC) from 0.40 down to 0.09. Vacuum Insulated Glass (VIG) integrations are cutting center-of-glass U-factors down to an unprecedented 0.45 W/m²·K without heavy profile profiles.
Manufacturing & Engineering Prowess: Why Source from Foshan's Premier Tier
Recognized globally as one of China's Top 10 fenestration and door manufacturing leaders, Guangdong Dejiyoupin Doors and Windows Co., Ltd. (DERCHI) operates an ultra-modern 180,000 square meter intelligent industrial park in Foshan, Guangdong. Operating with more than 600 skilled fabricators, facade engineers, and QA specialists, DERCHI pairs heavy-gauge precision extrusion technology with aerospace-grade CNC processing lines.
Unlike small assembly workshops that source secondary scrap-blend aluminum profiles, DERCHI enforces strict metallurgic control, utilizing certified primary billets with uniform wall thickness and tensile strength. Our state-of-the-art vertical powder coating and fluorocarbon PVDF lines deliver finishes backed by 20- to 30-year corrosion guarantees—ideal for beachfront villas in Florida, desert estates in Saudi Arabia and the UAE, and hurricane-exposed developments across Australia and the Caribbean.
Every fenestration design undergoes exhaustive structural validation, finite element thermal simulation (THERM), and physical water chamber testing. Holding over 100 international certifications and patents—including CE, ISO 9001, AS 2047 (N6 Cyclonic certification), NFRC, and UL listings—DERCHI equips architectural firms and contractors with complete shop drawing submittals, structural calculations, and seamless door-to-port export crating.
Frequently Asked Questions: Sourcing China Aluminium Dormers
Critical technical, logistical, and architectural considerations when procuring custom aluminium dormer systems from China.
How do Chinese factories handle the custom flashing and pitch angles required for dormers?
Top-tier manufacturers like DERCHI work directly from architectural elevations and roof framing schedules. Custom perimeter sub-frames, sill starter pans, and pitch-matched head flashings (from 15° to 75° roof pitches) are precision-cut via 5-axis CNC routers. Full 3D CAD/BIM shop drawings are provided for consultant sign-off prior to extrusion cutting.
What surface treatment is recommended for dormers exposed to extreme coastal or desert sun?
For seaside conditions or high-UV environments (such as the GCC region, Florida, or the Caribbean), we mandate either Qualicoat Class 2 architectural powder coatings or 3-coat Kynar 500 / Hylar 5000 PVDF fluorocarbon coatings (exceeding AAMA 2605). These coatings resist chalking, gloss degradation, and chemical oxidation from salt spray up to 3,000 hours.
Can aluminium dormers be engineered to meet Florida HVHZ hurricane impact standards?
Yes. By pairing reinforced 6063-T6 multi-chambered profiles with SentryGlas (SG) or heavy-gauge 0.090" Kuraray PVB laminated insulated glass, our impact assemblies withstand severe missile impact (ASTM E1886/E1996 Large Missile Level D) and dynamic cycle pressure loads reaching +100/-100 PSF (+4780 Pa).
What are the standard lead times for custom-engineered architectural dormer batches?
Shop drawing production and engineering review takes 3 to 5 business days. Once approved, fabrication typically spans 25 to 35 calendar days depending on whether custom extrusion dies or specialized curved bending (such as barrel or eyebrow dormers) are required. Sea transit times vary from 14 days (Australia/SE Asia) to 28-35 days (North America/Europe/Middle East).
How is water infiltration prevented at the cheek-to-roof transition?
We supply factory-integrated weeping tracks, butyl-sealed joint couplers, and interlocking EPDM weather strips. Each dormer profile includes a secondary concealed gutter system that catches any micro-capillary water entering through seals and redirects it safely over the roofing membrane via heavy-gauge aluminum step and sill flashing aprons.
What export packaging standards are used to prevent shipping transit damage?
Because dormers frequently include non-rectangular frames or custom pediments, products are individually wrapped with protective PE film, edge-buffered with 20mm closed-cell foam, and crated inside fully enclosed, fumigated marine plywood cases. Crates include moisture-absorbing silica gel packs and shock sensors to guarantee pristine delivery at your job site.
Connect Directly with China’s Leading Fenestration Engineering Team
Whether you require custom gable dormers, eyebrow curved fenestrations, or hurricane-grade attic roof windows, our Foshan engineering desk is available 24/7 to analyze your architectural plans, calculate structural wind loads, and provide rapid B2B quotations.
Send an Inquiry