Featured Commercial & Residential Fenestration Systems
Standardized, hurricane-rated, and custom Crittall-inspired architectural doors precision-fabricated to international building codes including NFRC, CE, AS2047, and ISO 9001.
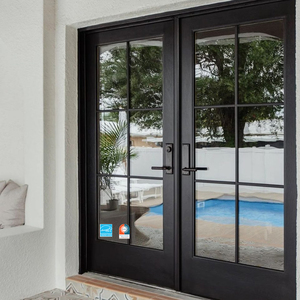
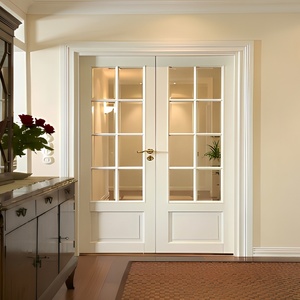
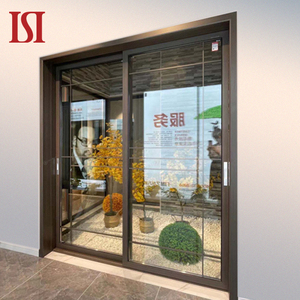
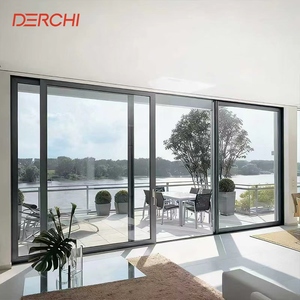
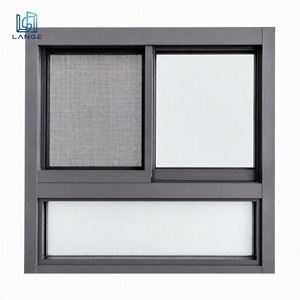
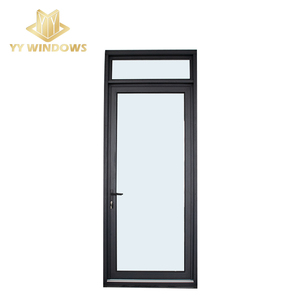
The Architectural Renaissance of Crittall-Style Fenestration: From Heritage Steel to Engineered Aluminium
Originally pioneered in the late 19th century by Essex ironmonger Francis Berrington Crittall, the iconic steel-framed glazing system defined early modernism, the Bauhaus movement, and industrial Art Deco architecture. Characterized by slender sightlines, modular black grid transoms, and expansive transparent panels, the Crittall aesthetic transformed European and North American commercial lofts into luminous urban environments. However, historical hot-rolled mild steel systems suffer from severe intrinsic engineering limitations: heavy structural loading, severe thermal bridging (condensation issues with extreme U-values reaching 5.8 W/m²K), vulnerability to atmospheric rust in coastal microclimates, and costly on-site manual fabrication.
Over the past decade, Chinese precision extrusion manufacturers have revolutionized this category by engineering architectural-grade 6063-T6 aluminum alloy Crittall-style systems. By utilizing precision multi-chamber dies, thermal-barrier polyamide strips (PA66 GF25), and robotic powder coating (Qualicoat Class 2), contemporary Chinese manufacturers replicate the razor-thin visual sightlines (as narrow as 28mm to 35mm sash reveals) while solving the energy crises and acoustic demands of contemporary building mandates. Today, the global architecture and procurement sector specifies aluminium Crittall doors for luxury urban penthouses, residential compound extensions, hospitality partitions, high-end commercial office divisions, and estate entrances across North America, the GCC, Australia, and the UK.
As building regulatory codes tighten globally—such as California's Title 24, the UK Building Regulations Approved Document L (2025 Future Homes Standard), and the GCC's SASO/Estidama energy directives—specifying high-performance thermal break aluminium profiles has transitioned from an aesthetic option to a non-negotiable statutory requirement. Chinese exporters at the apex of the supply chain have bridged the gap between historic artisan aesthetics and rigorous mechanical performance.
Technical Specification Matrix: Precision Aluminium vs. Traditional Mild Steel Crittall Systems
Facade consultants, project quantity surveyors, and structural engineers must evaluate material science parameters when choosing between extruded aluminium alloy and traditional mild steel. The table below outlines key structural, thermal, and economic differentials based on laboratory testing under ASTM, EN, and AS2047 fenestration standards:
| Performance Criterion | Traditional Hot-Rolled Steel | Engineered Thermal-Break Aluminium (DERCHI) | Engineering Impact & Benefit |
|---|---|---|---|
| Structural Density & Weight | ~7,850 kg/m³ (Heavy load on lintels) | ~2,700 kg/m³ (65% Weight Reduction) | Reduces slab deflection, eases handling, lowers freight tonnage costs. |
| Thermal Transmittance (U-Value) | Uf = 4.2 to 5.8 W/m²K (Poor insulation) | Uw down to 1.1 - 1.6 W/m²K (Polyamide Barrier) | Eliminates internal surface condensation; complies with NFRC & Part L. |
| Atmospheric Corrosion Index | Prone to rust; requires shot-blasting & zinc dip | Naturally passivated Al₂O₃ film + Qualicoat Powder | C4/C5 marine durability; passes 3,000-hr neutral salt spray tests. |
| Profile Sightline (Visual Stile) | 25mm – 32mm | 28mm – 36mm (Reinforced Internal Webbing) | Virtually indistinguishable aesthetic with superior moment of inertia. |
| Glass Pocket Capacity | Generally limited to single or slim double glazing (18mm) | Accepts 24mm – 42mm Low-E Argon / Laminated units | Allows heavy acoustic soundproofing (STC up to 42dB) and impact laminates. |
| Air & Water Infiltration Rating | Typically lower sealing compression over time | Continuous co-extruded EPDM triple gaskets | Exceeds 450Pa water tightness (AS2047 & ASTM E331 certified). |
| Cost per m² & Lead Time | High ($850 - $1,600/m²), 16-24 weeks lead time | Optimized ($220 - $550/m²), 4-6 weeks lead time | Enables substantial project savings on commercial multi-unit fit-outs. |
The data demonstrates that modern aluminium Crittall doors manufactured with 6063-T6 or 6061-T6 metallurgical temper deliver equal or superior structural rigidity through calculated profile wall thicknesses (2.0mm to 3.0mm primary profiles) while delivering vastly superior thermal, acoustic, and environmental durability profiles at a competitive factory-direct cost basis.
Next-Generation Procurement & Manufacturing Trends (2025–2030)
As global architectural trends evolve toward biophilic daylighting, open-plan residential flow, and strict carbon-neutral benchmarks, the procurement of Crittall-style fenestration is experiencing five structural industry shifts:
Micro-Sightline Nano-Profiles
Advancements in high-tensile aluminium billets allow manufacturers to narrow sightlines down to 24mm without compromising deflection resistance (L/175 or L/250). Internal steel reinforcement inserts are utilized on structural interlocks for extra-tall multi-panel partitions exceeding 3.5 meters in clear height.
Aerogel & Bio-Circular Thermal Insulation
To satisfy net-zero building regulations in colder climates (Northern USA, Canada, Scandinavia), extrusion cavities are increasingly embedded with nanoporous aerogel blankets and bio-based polyamide thermal breaks, dropping overall frame U-values below 0.9 W/m²K.
Integrated Concealed Pivot & Magnetic Mechanics
Traditional exposed flag hinges are giving way to German-engineered 360-degree adjustable concealed hydraulic pivots and magnetic soft-close latching systems, providing seamless floor-to-ceiling visual continuity without obtrusive visible mechanical fasteners.
Acoustic Laminated & Smart Switchable Glazing
Urban hospitality and corporate office developments require STC ratings over 40dB. Modern aluminium Crittall doors integrate acoustic PVB laminated glass panels alongside switchable PDLC smart glass, allowing spaces to transition instantly from transparent industrial loft to private meeting suites.
Low-Carbon Recycled Billets & EPD Verification
European and American commercial developers now demand Environmental Product Declarations (EPDs). Leading Foshan manufacturers leverage hydro-powered primary smelters and up to 75% post-consumer recycled aluminium billets to minimize embodied carbon per square meter.
Prefabricated Modular Glazing Cassettes
To eliminate on-site glass installation labor in expensive Western construction markets, suppliers now deliver factory-glazed, dry-gasketed Crittall cassette modules. This turnkey pre-assembly reduces on-site contractor installation time by up to 60%.
Enterprise Engineering Authority: Guangdong Dejiyoupin (DERCHI) Industrial Capabilities
Founded in Foshan, Guangdong—the epicenter of global aluminium extrusion and fenestration technology—Guangdong Dejiyoupin Doors and Windows Co., Ltd. (DERCHI) has established itself as an authoritative leader among Top China premium door and window manufacturers. Operating from an expansive 180,000 square meter intelligent production base powered by over 600 skilled technicians, the company provides end-to-end engineering, precision CNC extrusion milling, specialized surface treatments, and international logistics.
Integrated Extrusion & CNC Milling
Equipped with 5-axis German machining centers ensuring tight corner jointing tolerances under 0.1mm, seamless welded miter corners, and pristine transom intersections.
Accredited Testing & Certifications
Fully certified under ISO 9001, CE (EN 14351-1), Australian AS 2047 (N6 cyclone rating), USA NFRC thermal standards, and UL fire-rated specifications with over 100 patents.
Export Logistics & Custom Crate Packaging
Every Crittall system is packed in moisture-sealed fumigated wooden crates with pearl cotton edge protectors, engineered to withstand rigorous maritime shipping to the USA, GCC, and Europe.
DERCHI's engineering department offers complimentary architectural shop drawing production (CAD & Revit BIM files), thermal modeling analysis, and glass structural deflection assessments. Whether supplying a boutique private residence or a 400-unit mixed-use commercial development, our factory-direct manufacturing pipeline removes middleman markups while ensuring zero-tolerance compliance with regional building standards.
Frequently Asked Questions for Project Importers & Architects
Actionable answers to core engineering, logistics, testing, and customization inquiries faced by international contractors and distributors sourcing Crittall aluminium systems.
How do aluminium Crittall doors achieve authentic "steel-look" proportions while maintaining thermal efficiency?
To replicate the authentic historic industrial steel aesthetic, our engineering team utilizes high-yield 6063-T6 virgin aluminium alloys extruded with internal structural stiffeners. This allows us to achieve slim visual sightlines of 28mm to 35mm. For exterior building envelope applications, these profiles incorporate a 24mm to 34mm multi-chamber fiberglass-reinforced polyamide (PA66 GF25) thermal barrier that physically separates the interior and exterior aluminium sections, entirely preventing thermal bridging and condensation.
Are your exterior French and sliding Crittall doors certified for hurricane-prone and high-wind coastal zones?
Yes. DERCHI fenestration systems undergo rigorous independent lab testing in compliance with ASTM E1886/E1996 (missile impact and cyclic pressure), Australian AS 2047 (up to N6 cyclonic wind resistance ratings), and Miami-Dade protocol standards. We pair structural multi-point stainless steel shoot-bolt locking hardware with heavy-duty SentryGlas (SGP) or PVB laminated double-glazed units to achieve design pressures exceeding DP50 and DP65.
What surface treatment technologies ensure longevity against UV fading and marine salt air corrosion?
Our standard finishes utilize architectural-grade Qualicoat Class 2 / AAMA 2604/2605 certified super-durable electrostatic powder coatings (such as AkzoNobel or PPG Interpon). These formulations offer an authentic matte textured "mineral black" or bespoke architectural bronze finish resistant to chalking, UV degradation, and micro-cracking. For coastal environments within 5km of the sea, profiles undergo a chemical pre-anodization treatment yielding a salt-spray resistance exceeding 3,000 hours.
How are glazing bars (muntins) constructed: true divided lites (TDL) or simulated divided lites (SDL)?
We provide both configurations based on project specifications. For exterior thermal doors, we predominantly engineer Simulated Divided Lites (SDL) featuring internal aluminum spacer bars sandwiched inside the insulated glass unit (IGU) paired with mechanically secured or heavy-duty structural VHB-taped exterior aluminium profile grids. This preserves maximum glass thermal and acoustic integrity while preventing leakage risks. For interior acoustic office partitions, True Divided Lites (TDL) with custom modular beads are also fully supported.
What is the typical production lead time, and what documentation is provided for local building authority sign-offs?
Upon final sign-off of our detailed CAD shop drawings, standardized custom fabrication requires 25 to 35 business days depending on order volume. To facilitate smooth architectural submittal and municipal permitting (e.g., US local building departments, Australian certifiers, or Middle Eastern municipalities), DERCHI supplies complete technical dossier packages: certified structural calculation reports, third-party NFRC / CE test reports, glass structural specs, warranty documentation, and bilingual installation manuals.
Can you manufacture oversized pivot and multi-leaf bi-folding Crittall door assemblies?
Yes. Our in-house engineering team routinely fabricates oversized architectural pivot doors up to 2.2 meters in width and 4.5 meters in height with sash load capacities up to 500kg using commercial-grade Dormakaba or FritsJurgens concealed hydraulic floor spring systems. Multi-leaf bi-fold and lift-and-slide Crittall configurations are engineered with heavy-duty stainless steel top tracks and bottom carriage rollers tested for 100,000+ open-close cycles.
How do you ensure zero damage during international ocean freight delivery?
Every assembled frame or knocked-down (KD) assembly is individually wrapped in anti-static protective film, corner-guarded with high-density EVA shock absorbers, and sealed inside fully enclosed 18mm export-grade plywood crates reinforced with internal steel perimeter straps. Moisture-absorbing desiccant packs are inserted to counter condensation across tropical maritime shipping routes. We maintain comprehensive cargo insurance coverage from our factory gates to your port of destination.
What parameters do project estimators need to provide to obtain an official B2B engineering quotation?
To receive a fully engineered quote within 24 hours, clients should supply: structural opening dimensions (rough opening width and height), door operation mode (swing, pivot, sliding, bi-folding), thermal-break requirements, glass configuration (single, double, Low-E, laminated, acoustic), preferred RAL color code, hardware specifications, and project delivery destination.
Accelerate Your Architectural Fenestration Sourcing
Connect directly with our senior fenestration engineers in Foshan. Receive free CAD shop drawings, structural wind-load calculations, glass thermal modeling, and a competitive factory-direct quote for your commercial or luxury residential project.