Featured Architectural Aluminum With Glass Door Systems
Tested rigorously under international standards including CE, AS 2047, and ASTM impact specifications. Examine 8 structural configurations manufactured directly for international projects.
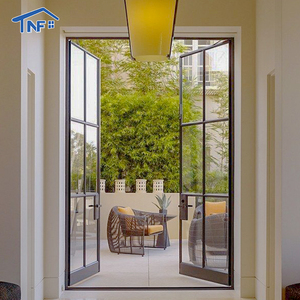
Narrow Frame Aluminum Single Glass Casement French Door
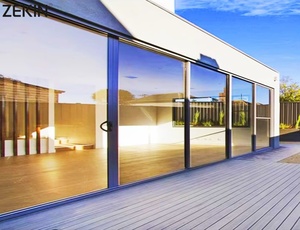
Hurricane-Impact Double Tempered Glass Rail Sliding Door
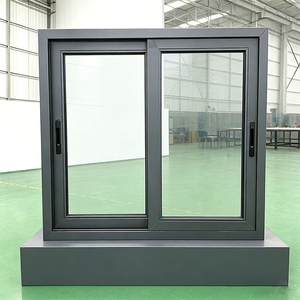
Custom Double-Glazed Thermal Sliding Glazing Systems
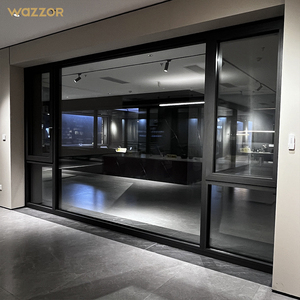
Acoustic Soundproof Passive House System Doors
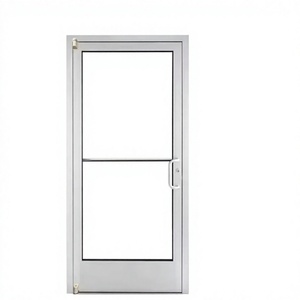
Heavy Commercial Tempered Storefront Swing Door Model 009
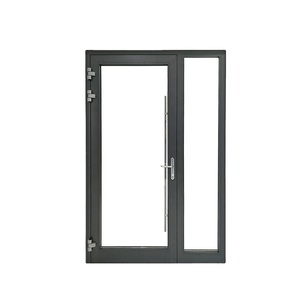
Impact Residential Unequal Double-Leaf Hinged Casement Door
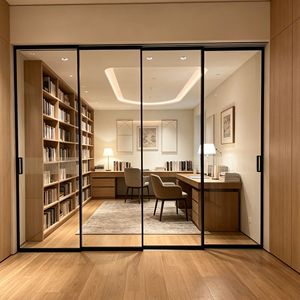
Minimalist Soft-Close Interior Glass Sliding Partition
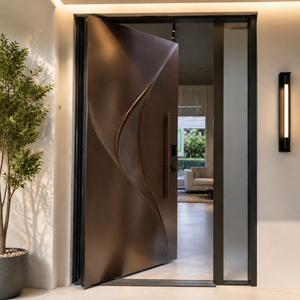
Oversized Luxury Aluminum Glass Pivot Entrance Door
Top 10 Aluminum With Glass Door Exporter & Exporters: The Technical Benchmark
The global demand for architectural fenestration has transitioned from rudimentary barrier aesthetics to holistic thermal envelope engineering. When international engineering consultants, façade contractors, and commercial developers evaluate a Top 10 aluminum with glass door exporter, their criteria extend far beyond base profile extrusions. Sourcing decisions now require verifiable calculations for total window-wall thermal transmittance (U-value), structural wind-load deflection tolerances (ASTM E330 / AS 2047 N6), cyclical air infiltration metrics, and life-cycle durability against saline or desert microclimates.
Global export leadership in this sector is concentrated among manufacturers capable of end-to-end technical verticality: precision alloy casting (6063-T5/T6 billet verification), automated CNC profile machining, thermal break crimping using glass-fiber reinforced polyamide strips (PA66 GF25), robotic Insulated Glazing Unit (IGU) assembly, and rigorous pre-shipment mock-up inspections. Below is an engineering overview of the critical operational capabilities separating elite exporters from generic assembly fabricators.
Structural Integrity & Wind Resistance
Export doors must withstand positive and negative dynamic cyclic pressures exceeding 3,000 Pa for high-rise or hurricane-prone coastal regions, verified via ASTM E330 and AS/NZS 4420 testing protocols.
Thermal & Condensation Control
Thermally broken profiles equipped with multi-cavity isobars ensure U-values as low as 0.8 to 1.4 W/m²K, counteracting extreme ambient temperature deltas from -30°C Nordic winters to +50°C Arabian Gulf summers.
Surface Finish & Marine Durability
Exporters must supply Qualicoat Class 2/3 certified fluorocarbon (PVDF) or 25-micron architectural anodized treatments designed to resist severe C5-M marine corrosion and 1,000-hour acetic salt spray exposure.
Comparative Technical Matrix: Top Exporter System Standards
The table below provides a direct engineering comparison of standard architectural specifications deployed across major export corridors, highlighting the performance variables that professional procurement managers must specify in architectural tenders:
| System Configuration | Alloy & Wall Thickness | Glazing Specification | Thermal Break (Polyamide) | Acoustic Rating (Rw / STC) | Primary Certification Alignment |
|---|---|---|---|---|---|
| Narrow Frame Casement Door | 6063-T6 / 1.6mm - 2.0mm | 8mm - 12mm Monolithic / Laminated | Single Isobar 14.8mm | 32 dB - 35 dB | CE EN 14351-1 / ISO 9001 |
| Hurricane Impact Sliding Door | 6063-T6 / 2.5mm - 3.0mm | 6mm + 1.52PVB/SGP + 6mm DGU | Multi-Cavity PA66 24mm - 34mm | 38 dB - 42 dB | ASTM E1886 / E1996 / Florida NOA |
| Passive House Hinged / Tilt-Turn | 6060-T66 / 2.0mm - 2.2mm | Triple Glazed (Low-E + Argon + Warm Edge) | Cellular Isobar 39mm - 45mm | 42 dB - 46 dB | PHI Passive House / AS 2047 N6 |
| Commercial Glass Storefront | 6063-T5 / 2.5mm - 3.2mm | 12mm Toughened / 6+12A+6 DGU | Optional Thermal Barrier | 30 dB - 34 dB | ANSI Z97.1 / UL Fire Rated Options |
| Heavy Duty Pivot Entrance System | Structural Billet / 3.0mm+ Reinforcement | Triple Laminated Structural Ceramic Fritted | Multi-Chamber Insulated Core | 40 dB - 44 dB | CE / EN 1627 RC3 Burglar Resistance |
Future Procurement Trends in the Global Fenestration Market
Procurement workflows for commercial and residential fenestration are undergoing structural transformations driven by sustainability governance, smart-home automation, and digitized construction ecosystems. B2B buyers must anticipate the following pivotal trends to ensure multi-year architectural asset value:
1. Embodied Carbon Transparency & Recycled Aluminum Billets
With the enforcement of the European Union's Carbon Border Adjustment Mechanism (CBAM) and North American Buy Clean policies, leading exporters are transitioning to low-carbon aluminum smelted with renewable hydro or solar power (producing under 4.0 kg CO2e per kg of primary aluminum, compared to the historic global average of 14.5 kg CO2e). Procurement departments increasingly demand product-specific Environmental Product Declarations (EPDs) verified under ISO 14025 alongside post-consumer scrap recycling certification.
2. Vacuum Insulated Glazing (VIG) & Aerogel Composite Integration
While triple-pane IGUs deliver exceptional thermal performance, their excessive unit weight imposes severe strain on rollers, hinges, and track assemblies—limiting maximum architectural aperture sizes. The forward-looking export trend pairs thermal-break aluminum extrusions with 8.3mm - 10.3mm Vacuum Insulated Glass units. Achieving center-of-glass U-values below 0.45 W/m²K at one-third the weight of triple glazing, VIG is revolutionizing oversized sliding and pivot door procurement.
3. Fully Integrated Mechatronic & IoT Access Ecosystems
Architectural doors are no longer passive mechanical hardware assemblies. Global developments in luxury villas and corporate headquarters mandate factory-integrated, concealed motorized multi-point locks, embedded contact sensors, and non-intrusive biometric scanning (facial recognition and capacitive fingerprint readers) natively compatible with KNX, Crestron, and Zigbee building management systems. Exporters who provide pre-wired, dry-tested mechatronic door modules eliminate costly low-voltage labor errors at the overseas job site.
4. BIM Level 3 Parametric Modeling & Digital Twin Handover
Tier-1 architectural firms no longer accept 2D CAD cross-sections alone. Elite exporters provide dynamic Autodesk Revit and IFC parametric BIM families incorporating LOD 400 manufacturing data. This enables structural deflection simulation, clash detection with perimeter structural steel, and lifecycle maintenance logging directly within the general contractor’s digital twin software.
Technological & Design Evolution of Aluminum Glass Doors
The architectural envelope has witnessed dramatic aesthetic and structural evolution over the past decade. The continuous dialogue between minimalist design aesthetics and stringent building codes has produced three defining engineering revolutions in aluminum glass door manufacturing:
Invisible Micro-Sightline Profiles
Interlocking vertical mullion profiles have reduced from historical 65mm widths to an astonishing 18mm - 21mm concealed sightline. By transferring wind-load burdens to reinforced structural carbon-fiber or steel fin cores inside the aluminum profile, uninterrupted 98% glass surface areas are achieved without bowing.
Sub-Floor Concealed Drainage Channels
Traditional sliding doors required bulky raised sills that presented trip hazards and water collection traps. Modern high-end door engineering employs subterranean flush-floor drainage tracks with integrated stainless siphon slots, delivering zero-threshold accessibility while handling rainfall up to 180 liters/hour/sqm.
Smart Electrochromic Dynamic Glazing
By wiring suspended particle device (SPD) or liquid crystal electrochromic glass panes through concealed door pivot axes, modern installations shift from 70% visual transmittance to under 2% opacity at the flick of a wall switch, entirely replacing mechanical internal blinds and maximizing solar heat control.
Manufacturing Authority & Enterprise Infrastructure: The DERCHI Advantage

Guangdong Dejiyoupin Doors and Windows Co., Ltd.
Recognized among the Top 10 premium door and window manufacturing leaders in China, Guangdong Dejiyoupin Doors and Windows Co., Ltd. (DERCHI) operates an expansive 180,000 square meter intelligent manufacturing base in Foshan, Guangdong. Backed by over 25 years of specialized engineering craft and more than 600 skilled technicians, the company operates dedicated extrusion finishing lines, computerized 5-axis CNC machining centers, automated German glass laminating plants, and full-scale test mock-up chambers.
DERCHI manufactures custom architectural fenestration, large-aperture pivot doors, hurricane-resistant sliding configurations, cast aluminum villa gates, and commercial storefront facades deployed across North America, the United Kingdom, Australia, the Philippines, and the Middle East (including UAE, Saudi Arabia, Qatar, Kuwait, Oman, and Bahrain).

Comprehensive Global Procurement FAQ: Aluminum With Glass Doors
Direct answers to technical, commercial, and logistics inquiries raised by international contractors, project consultants, and quantity surveyors during cross-border fenestration procurement: