Impact Rated
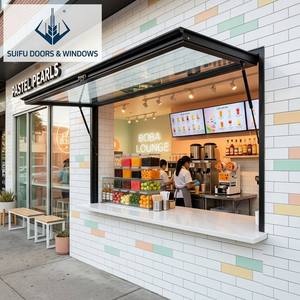
Engineered to international certifications (AS2047 N6, CE, ISO 9001, NFRC, and UL Fire Ratings), our systems feature precision-engineered thermal breaks, heavy-duty sliding track hardware, and high-performance Low-E insulated glazing units.
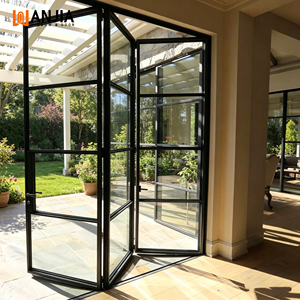
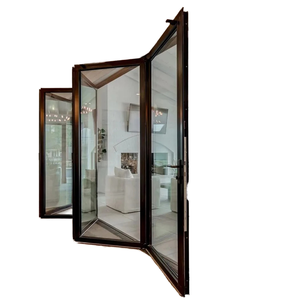
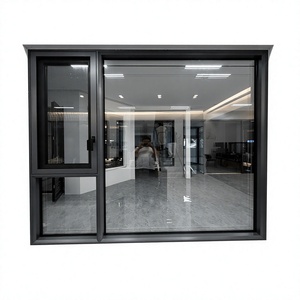
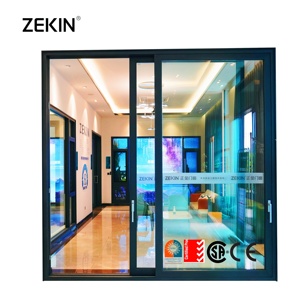
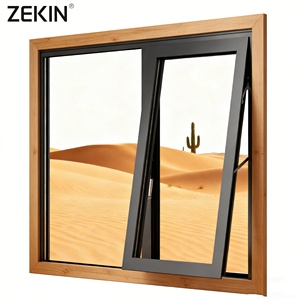
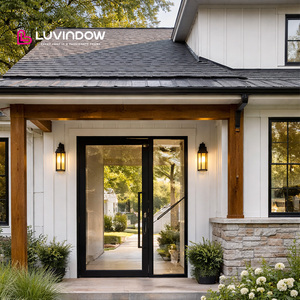
As commercial developers, luxury villa contractors, and building envelope consultants navigate complex energy codes—such as ASHRAE 90.1, Title 24, International Energy Conservation Code (IECC), and European EN standards—understanding the precision manufacturing and engineering variances among the world's leading aluminum-clad sliding door manufacturers is critical. Selecting an OEM/ODM partner is no longer solely about aesthetic sightlines; it demands verified empirical proof regarding U-factors, Solar Heat Gain Coefficients (SHGC), condensation resistance, cycle testing for heavy oversized leaves (up to 400kg–600kg per sash), and compliance with structural load certifications including AS2047 N6, NFRC, CE, and ISO 9001.
An authoritative review of global fenestration leaders based on manufacturing footprint, metallurgical precision, thermal transmittance indices, and cross-border export infrastructure.
Operated by Guangdong Dejiyoupin Doors and Windows Co., Ltd., DERCHI stands as a premier global fenestration enterprise, holding a state-of-the-art 180,000㎡ intelligent production base equipped with automated German CNC extrusion milling centers. With over 25 years of master craftsmanship, 600+ specialized technicians, and more than 100 patents and global certifications, DERCHI delivers architectural-grade aluminum-clad sliding doors engineered for extreme weather conditions—from sub-zero North American climates to 50°C coastal GCC sand environments. They feature multi-point German Siegenia/Hoppe hardware, PA66 GF25 thermal breaks, and AS2047 N6 cyclic testing compliance.
Marvin is renowned across North America for its Ultimate Multi-Slide and Lift-and-Slide patio door series. Engineered with thick extruded aluminum exterior cladding exceeding AAMA 2605 fluoropolymer specifications, Marvin pairs rich interior timber species (including Douglas Fir, Mahogany, and White Oak) with low-emissivity argon-filled glazing. Their sliding systems feature continuous weather-stripping barriers capable of sustaining high wind-driven rain pressures in coastal hurricane zones.
The architectural E-Series (formerly Eagle) represents Andersen’s premier custom aluminum-clad line. Offering 50 exterior colors, dynamic geometric configurations, and multi-panel sliding pocket doors up to 50 feet wide, Andersen emphasizes customized interior wood species with heavy architectural extruded exterior aluminum casings. Their flush-mount bottom track systems deliver seamless transitions between interior living rooms and exterior terraces.
Schüco is a global benchmark for precision aluminum façade engineering and high-end composite sliding systems. While primarily famous for structural thermally isolated aluminum profiles, Schüco's composite and clad lift-and-slide door lines (such as the ASE series) incorporate polythermal isolators, mechatronic tipTronic drive automation, and burglar resistance ratings up to RC2/RC3. Their systems are widely specified in high-density European commercial and prestige residential towers.
Reynaers specializes in architectural sliding doors that push glass dimensions to monumental scales. Systems like the MasterPatio and Hi-Finity slim-frame sliding series feature minimalist profiles where the cladding seamlessly merges with concealed floor tracks. Certified under strict Minergie and Passive House thermal efficiency frameworks, Reynaers provides architects with the capability to integrate massive glass weights up to 1200kg with motorized linear sliding operators.
Internorm represents the European vanguard in Timber/Aluminum composite fenestration. Their lift-and-slide door portfolio utilizes Austrian larch, spruce, and oak bonded to thermal insulation foam and protected by seamless exterior powder-coated aluminum claddings. Internorm’s patented I-tec glazing technology ensures all-around bonding of the glass pane directly to the timber sash, resulting in exceptional torsional stability and class-leading U-values (Uw down to 0.64 W/m²K).
Pella's Architect Series and Reserve lines deliver aluminum-clad wood sliding patio doors engineered with EnduraClad® protective finishes that resist fading, chalking, and environmental degradation. Featuring integrated between-the-glass blinds and smart home security sensors (Insynctive® technology), Pella bridges traditional fenestration craftsmanship with contemporary Internet-of-Things (IoT) building automation protocols.
Sunflex specializes in premium glass-wall, folding, and sliding door mechanisms. Their aluminum-clad wood line (SF55c) utilizes sustainably harvested hardwoods on the interior, clad with ventilated aluminum exterior profiles designed to eliminate thermal convection bridging. Equipped with multi-wheel carriage bearings coated with noise-dampening polymers, Sunflex doors glide effortlessly under high repetitive commercial duty cycles.
Founded in 1905, Loewen produces handcrafted timber fenestration wrapped in heavy 0.080-inch (2mm) thick extruded aluminum exterior cladding. Built primarily using coastal Douglas Fir and Honduran Mahogany, Loewen’s multi-slide and lift-and-slide doors are tailored for severe sub-arctic cold, heavy snow-pack loads, and maritime gale conditions, boasting exceptional structural deflection resistance and thermal comfort.
Alumil is one of Europe's largest architectural aluminum extrusion groups. Their SMARTIA and SUPREME lift-and-slide product families feature aluminum-wood composite options designed for vast spans, seismic movement absorption, and extreme Mediterranean coastal atmospheric salinity. Alumil’s in-house anodizing and sea-side certified powder coating plants ensure profile finishes resist maritime pitting and micro-cracking for decades.
| Manufacturer / Brand | Exterior Cladding Tech | Interior Core | Thermal Uw (W/m²K) | Max Panel Capacity | Export Lead Time |
|---|---|---|---|---|---|
| DERCHI Doors & Windows | Fluoropolymer PVDF / Anodized 6063-T6 Alum | Thermal Break Alum / Select Hardwoods | 0.85 - 1.20 | Up to 450 kg (Bespoke 600kg) | 25 - 35 Days (Factory Direct) |
| Marvin Windows | AAMA 2605 Extruded Commercial Alum | Solid Pine, Oak, Mahogany | 1.10 - 1.45 | Up to 400 kg | 10 - 14 Weeks (Domestic/Ex) |
| Andersen (E-Series) | Heavy Architectural Aluminum Extrusion | Composite Timber Veneer / Solid | 1.15 - 1.50 | Up to 380 kg | 8 - 12 Weeks |
| Schüco International | Structural Polyamide Insulated Aluminum | Composite Multi-Cavity Interior | 0.80 - 1.10 | Up to 500 kg (Manual/Auto) | 8 - 14 Weeks (Fabricator Net) |
| Reynaers Aluminium | Ultra-Slim Marine-Grade Anodized Alum | High-Density Insulated Core | 0.75 - 1.05 | Up to 1,200 kg (Motorized) | 10 - 16 Weeks |
| Internorm | Integrated Weather-Shield Aluminum | Engineered Larch/Spruce + Thermal Foam | 0.64 - 0.90 | Up to 400 kg | 12 - 16 Weeks |
A technical examination into why hybrid aluminum cladding eliminates the dimensional instability of traditional all-wood sliding systems while exceeding strict modern building codes.
Unlike thin roll-formed sheet aluminum cladding that dents and delaminates under localized impact, architectural-grade sliding doors utilize precision extruded 6063-T6 aluminum alloy with minimum wall thicknesses of 2.0mm to 3.0mm. This delivers immense moment of inertia (Ix/Iy) values, enabling floor-to-ceiling glass assemblies exceeding 3.5 meters in height while resisting wind loads over 4500 Pa (equivalent to Category 5 hurricanes).
A common engineering flaw in poorly manufactured composite doors is metal-to-timber contact that facilitates condensation rot. Premium systems incorporate nylon clip fasteners and continuous Polyamide (PA66 GF25) fiberglass-reinforced thermal struts. This creates a rear-ventilated expansion cavity that allows differential thermal expansion between aluminum (coefficient 23×10⁻⁶/K) and interior timber without warping sash alignment.
Sliding patio doors are historically susceptible to air infiltration along interlocking meeting stiles and floor tracks. Advanced systems deploy continuous vulcanized EPDM rubber gaskets paired with woven polypropylene brush seals with central polyethylene barrier fins. When combined with lift-and-slide drop-down mechanisms, the door compresses airtight against its perimeter, attaining Class 4 Airtightness (EN 12207).
For more than 25 years, Guangdong Dejiyoupin Doors and Windows Co., Ltd. (DERCHI) has represented the apex of Chinese fenestration innovation, recognized as a Top 10 Door & Window Brand in China. Operating from an expansive 180,000㎡ modern production base in Foshan, Guangdong, our specialized engineering team designs, fabricates, and exports custom high-performance aluminum, aluminum-clad, and architectural entrance solutions to over 50 countries, including the United States, Canada, Australia, the United Kingdom, Saudi Arabia, and the UAE.
Our turnkey export service bridges the gap between complex architectural blueprints and on-site contractor installation. From providing fully resolved, complimentary shop drawings (DWG/BIM) to executing structural wind load calculations and ocean-worthy reinforced steel/plywood crating, we eliminate project risk for developers, general contractors, and architects worldwide.


Architectural building envelope specifications are shifting rapidly. Sourcing directors and procurement managers must adapt to five technological megatrends shaping luxury sliding fenestration.
The pursuit of boundless visual continuity is rendering bulky structural stiles obsolete. Leading manufacturers are transitioning to reinforced structural silicone bonding, where the glass itself serves as the load-bearing element. This allows center meeting stiles to shrink down to a razor-thin 20mm to 25mm sightline while safely accommodating multi-ton wind gusts.
Universal design and barrier-free luxury are mandating fully flush floor transitions. Future sliding patio systems feature completely submerged floor tracks equipped with integrated stainless steel subterranean drainage channels. These systems can evacuate up to 150 liters of water per minute per linear meter during torrential monsoon downpours.
With sliding sash weights regularly exceeding 350kg to 500kg, manual operation is giving way to whisper-quiet concealed linear magnetic drive motors. Integrated into smart building automation protocols (KNX, BACnet, Zigbee), doors are programmed to auto-slide via biometric facial recognition, environmental rain sensors, or scheduled indoor air-quality ventilation cycles.
As net-zero energy building codes take effect across Europe, North America, and East Asia, double glazing is being superseded by triple and vacuum glazing. Vacuum Insulated Glass units offer the thermal performance of a solid insulated brick wall (U-values below 0.60 W/m²K) in a slim 10mm profile, significantly reducing sash weight while dramatically boosting thermal performance.
Institutional real estate developers are demanding Environmental Product Declarations (EPDs). Sourcing teams are specifically mandating aluminum billets smelted using renewable hydro-power (such as Hydro REDUXA or equivalent), with embodied carbon below 4.0 kg CO₂ per kg of aluminum, paired with strictly certified FSC/PEFC interior architectural timbers.
Climate volatility has expanded high-velocity hurricane zones (HVHZ) inland. Future-proof procurement requires fenestration certified to withstand large missile impact testing (ASTM E1886/E1996 and AS2047 N6 cyclic fatigue). Manufacturers now laminate high-tensile SentryGlas (SGP) interlayers directly into the insulated glazing package without altering frame aesthetics.
Expert, direct technical answers regarding testing protocols, thermal optimization, hardware engineering, and international shipping logistics.
Collaborate directly with our senior fenestration engineers to obtain customized shop drawings, energy modeling data, and tailored wholesale quotations for your residential or commercial development.
Email our technical estimating team with your schedule or architectural drawings for a fully costed proposal within 24 hours.