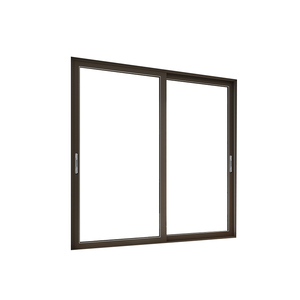
DERCHI Premium Aluminum Glass Sliding Patio Door
Engineered for expansive openings, offering smooth glide mechanisms, multi-point locking bars, and heavy-duty tracks designed for luxury villa patios.
Explore our export-grade aluminum systems, verified for wind resistance, water tightness, and structural deflection across rigorous coastal and high-load environments.
Engineered for expansive openings, offering smooth glide mechanisms, multi-point locking bars, and heavy-duty tracks designed for luxury villa patios.
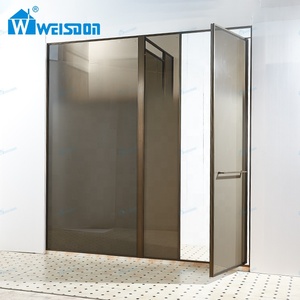
5mm+5mm laminated architectural safety glazing, high-load bronze alloy framing, and dampening soft-close pivot hydraulics for commercial hospitality.
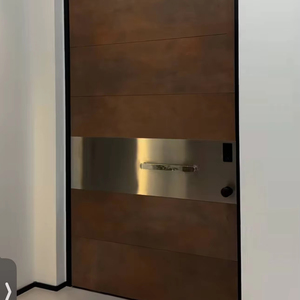
Custom-fabricated oversized entrances engineered with balanced concealed axis hardware to handle high structural wind loads effortlessly.
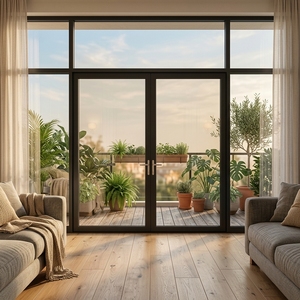
Factory-direct thermal barrier profiles designed for superior air tightness, noise reduction, and structural resilience against harsh exterior weathering.
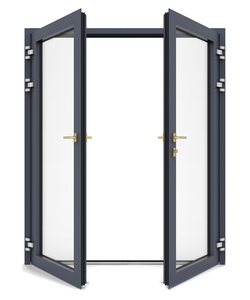
Built with robust 6063-T5/T6 alloy profiles, multi-point compression locks, and anti-corrosion finishes suitable for modern residential compounds.
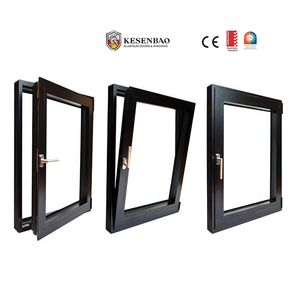
Narrow sightline design paired with integrated high-tensile insect screens, delivering unobstructed panoramic views and controlled passive ventilation.
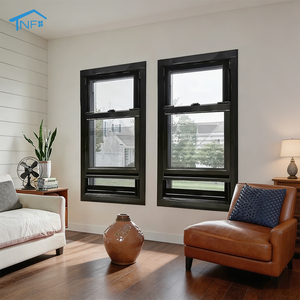
Cost-effective, reliable vertical sliding architecture with precision spiral balances, double wool pile sealing, and low-maintenance powder coating.
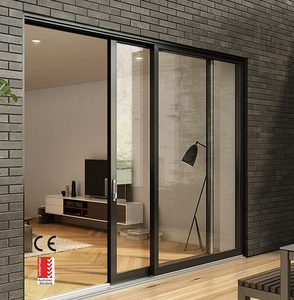
Engineered with multi-chamber polyamide thermal barriers and 304 stainless steel sliding tracks for superior energy conservation and effortless operation.
In modern high-performance building envelopes, aluminum awning windows have transitioned from simple secondary ventilation openings to critical technical interfaces governing energy conservation, indoor air quality (IAQ), and structural barrier safety. Hinged at the top and swinging outward from the bottom sill, awning window systems utilize gravity and aerodynamic positive pressure to establish exceptional compression sealing. For procurement directors, facade consultants, and general contractors managing multi-unit residential towers, institutional projects, and luxury coastal estates, sourcing the ideal manufacturing partner requires looking far beyond surface-level pricing into profile metallurgical stability, thermal barrier continuity, precision multi-point hardware integration, and verifiable independent testing.
When shortlisting commercial facade and window manufacturers, specifiers must evaluate prospective suppliers against rigorous physical engineering parameters to avoid premature field failures, air infiltration, or cyclic sash drop:
| Standard / Testing Protocol | Regulatory Market | Key Evaluation Criteria | Engineering Implication for Procurement |
|---|---|---|---|
| AS 2047 (N4 to N6) | Australia, Oceania | Cyclic wind load deflection, water penetration resistance (up to 450Pa+), air leakage | Mandatory for high-wind cyclonic zones and coastal high-rises; prevents catastrophic frame deflection. |
| AAMA / WDMA / CSA 101 | North America (USA & Canada) | NAFS Performance Class (CW/AW), uniform structural testing, water resistance | Delineates institutional AW (Architectural Window) grade capabilities from light-duty residential profiles. |
| EN 14351-1 (CE Mark) | European Union, GCC / Middle East | EN 12207 air tightness (Class 4), EN 12208 water tightness (Class 9A/E1200), thermal transmittance | Governs thermal efficiency and airtightness metrics directly tied to regional building energy certification. |
| ISO 9001 / ISO 14001 | Global Procurement Standard | Traceability of aluminum billets, anodizing bath consistency, torque calibration of mechanical joints | Ensures repeat batch consistency across multi-container phased deliveries, avoiding site delays. |
The global manufacturing ecosystem splits distinctly between system designers, high-capacity original equipment manufacturers (OEMs), and decentralized regional fabricators:
Tier 1: Architectural System Designers (e.g., Schüco, Reynaers, WICONA). These entities engineer patented proprietary die geometries, advanced thermal insulation systems, and specialized hardware. However, since they generally license production to downstream decentralized fabricators, finished product quality is contingent upon the local assembler's precision, often driving project costs high and lead times past 16–20 weeks.
Tier 2: Vertically Integrated Industrial Powerhouses (e.g., Guangdong Dejiyoupin / DERCHI). Anchored in specialized fenestration manufacturing hubs like Foshan, Guangdong, these manufacturers encompass direct billet extrusion, computerized thermal break insertion, CNC profile machining, robotic gasketing, and laboratory testing inside centralized facilities spanning over 180,000 square meters. By offering factory-direct access to pre-certified systems compliant with CE, AS 2047 N6, and North American benchmarks, they deliver Tier-1 structural performance at an optimized cost baseline.
Tier 3: Local Fabricators & Small Workshops. While providing flexibility for local repairs, smaller workshops frequently lack computerized multi-axis corner crimping equipment, leading to micro-gaps at miter joints that fail standardized water pressure tests when exposed to horizontal storm rains.
Anticipate architectural shifts and building envelope mandates driving aluminum awning window specifications over the next five to ten years.
Next-generation awning designs integrate advanced multi-cavity polyamide breaks backfilled with aerogel or high-density polyurethane foams to meet zero-carbon building envelopes.
Architects demand stepped or flush sashes with exterior visual widths under 45mm, shifting the structural load to concealed high-tensile stainless steel multi-bar friction stays.
Concealed 24V linear chain actuators and wireless rain sensors integrated directly into the window frame permit automatic nighttime cooling and stormwater lockouts.
Sustainability procurement mandates require third-party EPD (Environmental Product Declarations), favoring manufacturers processing hydro-smelted circular alloys.
Backed by 25+ years of fenestration engineering, Guangdong Dejiyoupin Doors and Windows Co., Ltd. provides comprehensive production control from Foshan to your global job site.
Operating one of Southern China's largest intelligent fenestration facilities with more than 600 skilled technicians, automated CNC multi-axis milling, and precision corner crimping lines to ensure high-volume schedule predictability.
Our window systems carry validated testing reports across CE, AS 2047 (N6 certified), ISO 9001, SGCC safety glazing, and UL fire classifications, accelerating developer submittals without administrative resistance.
Dedicated English-speaking facade engineers review your structural wind pressure criteria, opening schedules, and glass U-value targets, preparing complimentary CAD shop drawings and pre-production 3D mockups.
Detailed technical answers addressing hardware mechanics, acoustic performance, moisture sealing, and global export shipping logistics.
Direct communication with DERCHI's technical facade engineering team. Transmit your project schedules, elevation drawings, and thermal performance targets for precise analysis and factory pricing within 24 hours.
Send an Inquiry