Featured Specialty & Architectural Arch Fenestration Systems
Fabricated from prime 6063-T5 high-tensile structural aluminum alloys with automated continuous-roll curving, ensuring flawless tangent transitions, vacuum thermal-break barrier stability, and acoustic attenuation ratings exceeding STC 42.
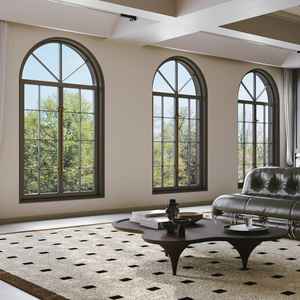
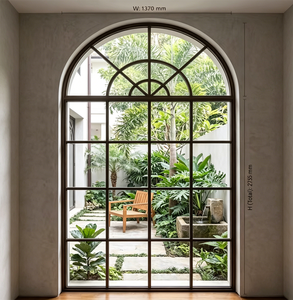
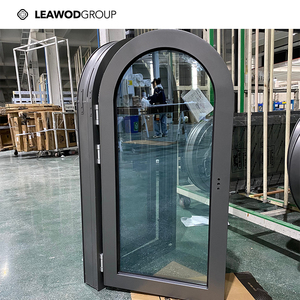
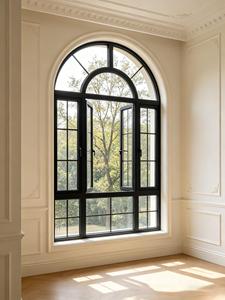
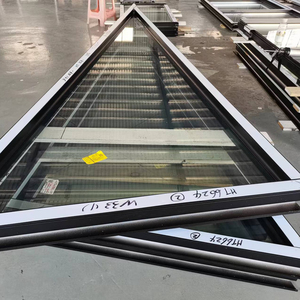
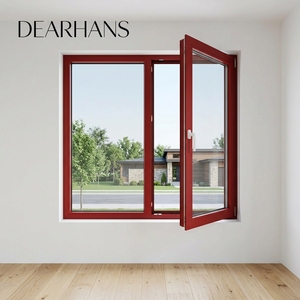
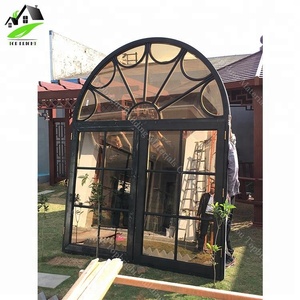
Engineering Principles & Sourcing Benchmark for High-Performance Aluminum Arch Fenestration
In high-end architectural engineering, arched fenestration represents the intersection of structural mechanics and neoclassical visual balance. Unlike orthogonal window assemblies governed by linear cut-and-join manufacturing, radius-top, gothic-arch, eyebrow, and semi-circular architectural apertures demand advanced elastic-plastic deformation control. The primary vulnerability in lower-tier curved aluminum window manufacturing lies in cross-sectional deformation, micro-fracturing along the tensioned outer flange, and crimping failure within the thermal break cavity during hydraulic roll-bending. When specifying aluminum arch windows for coastal villas, high-rise luxury towers, or luxury hospitality developments, procurement teams must look past exterior aesthetics and verify metallurgical temper, bending radius tolerance, sealing continuity, and glass unit edge-seal durability.
1. Metallurgy and Bending Technology: Stretch Forming vs. Cold Roll Curving
Aluminum profiles selected for complex arches must possess strict chemical composition limits. Standard 6063 alloys in T6 temper are overly brittle for tight radius forming, frequently causing wall thinning or orange-peel surface cracking. Leading manufacturers implement specialized 6063-T5 or customized T4 metallurgical formulations for the mechanical curving sequence, followed by computer-monitored artificial precipitation hardening to restore tensile yield strength (≥ 160 MPa). Industrial stretch-forming grips both ends of the profile under axial tension while wiping it around a precision-machined CNC die. This technique isolates the neutral bending axis, eliminating inner-flange buckling and maintaining the internal Polyamide 66 (PA66 GF25) thermal insulation cavity without compromising its shear-transfer structural resistance.
2. Air-Water-Structural Impermeability Across Curved Perimeters
In standard rectangular casements, corner joints are joined by mechanical cleats or cast-aluminum corner keys injected with two-part polyurethane structural adhesive. Arch windows introduce non-orthogonal tangent transitions where the curved head meets vertical jambs. In low-tier manufacturing, these junctions represent thermal leakage and water penetration hotspots. Tier-one factories utilize CNC five-axis milling centers to contour joints with fractional-millimeter accuracy, coupled with seamless molded EPDM gasket corners. This continuity guarantees positive and negative wind pressure resistance complying with standards like Australian AS 2047 (N6 rating ≥ 4500 Pa deflection) and US AAMA/WDMA/CSA 101/I.S.2/A440.
Technical Specification Matrix: Premium vs. Standard Arched Window Fabricators
| Engineering Metric | DERCHI & Top 10 Tier-1 Exporters | Standard Commodity Workshops | Procurement Significance |
|---|---|---|---|
| Alloy & Temper | 6063-T5 / 6060 Architectural Grade (1.8mm – 2.2mm wall) | Recycled scrap aluminum (< 1.4mm wall thickness) | Wind load stability, screw retention strength, surface finish life |
| Curving Methodology | CNC 3D stretch-bending with inner mandrels | Manual 3-roller cold push bending | Prevents profile distortion, glazing pocket deviation, and finish rippling |
| Thermal Insulation | Crimped PA66 reinforced with 25% glass fiber | Unreinforced PVC or non-thermally broken frames | U-factor reduction (≤ 1.6 W/m²·K), eliminates internal condensation |
| Insulated Glass Unit (IGU) | Automated curved spacer, warm-edge silicone, Argon filled | Hand-bent aluminum spacer with manual butyl sealing | Prevents premature seal breakdown, fogging, and edge thermal bridge |
| Hardware Integration | Concealed perimeter drive gears with 6+ locking cams | Single latch handle with top-friction hinges | Child safety, burglar resistance (RC2), and draft suppression |
3. Future Procurement & Architectural Design Trends (2026–2030)
Strategic sourcing intelligence reveals three defining market evolutions reshaping the global arched fenestration sector:
A. Monolithic Ultra-Slim Sightlines with Structural Stepped Glazing: Contemporary luxury designs are discarding heavy classical mullions in favor of ultra-minimalist sightlines. Curved aluminum extrusions are engineered with recessed outer frames, enabling the insulated glass unit to sit nearly flush with exterior cladding while maintaining required inertia moment (Ix/Iy) values to resist extreme wind loads.
B. Climate-Adaptive Low-E and Solar Control Coatings: In high-temperature regions such as the Arabian Gulf, coastal Australia, and the southern United States, standard tinted glass is no longer acceptable. Arch windows increasingly integrate triple-silver Low-E coatings applied to heat-strengthened curved glass. The challenge overcome by tier-one producers is bending the glass without causing optical distortion (roller wave distortion < 0.05mm) or micro-cracking the solar control silver stacks.
C. Building Information Modeling (BIM) & Digital Field Scanning: Off-site fabrication precision now relies on LiDAR 3D laser-scanning data captured on-site. Leading exporters ingest spatial point-cloud models directly into Revit and Rhino CAD platforms to produce shop drawings. This ensures arched structural frames delivered across ocean freight fit finished masonry arches with zero on-site structural modifications.
Why Global Specifiers & Developers Partner With DERCHI
Guangdong Dejiyoupin Doors and Windows Co., Ltd. (DERCHI) represents the pinnacle of Chinese high-end fenestration manufacturing, operating one of Asia's largest dedicated architectural door and window production hubs.

Industrial Scalability Meets Artisanal Precision
Spanning an expansive 180,000± production base in Foshan, Guangdong, DERCHI deploys automated European profile processing lines, precision CNC bending machinery, and dust-free robotic glazing chambers. Supported by over 600 skilled technicians and engineers, we bridge the gap between bespoke architectural customization and dependable volume export capacity.
Holding 8 international certifications including CE, AS2047, ISO 9001, FCC, RoHS, and over 30 design and invention patents, our systems undergo rigorous destructive testing for air infiltration, water penetration resistance, acoustic dampening, and mechanical life cycling before leaving our facility.
Extreme Weather Resilience
Designed to thrive in severe microclimates—from scorching 50°C Gulf desert heat to corrosive marine shorelines and freezing alpine zones. Featuring multi-layer vulcanized EPDM gaskets, marine-grade AkzoNobel or PPG powder coatings, and thermally isolating structural breaks that prevent expansion-induced warping.
Turnkey Technical Submittals
We streamline consultant and developer approval workflows. DERCHI sales engineers furnish fully detailed shop CAD files, structural wind-deflection calculations, static finite-element analysis (FEA), and acoustic acoustic reports tailored to specific project facade codes.
Export Packing & Global Logistics
Curved fenestration requires specialized transit packaging. Every arched assembly is encapsulated in scratch-resistant poly-wrap, nested within impact-absorbing high-density EVA foam cushions, and enclosed in heavy-duty, fumigated multi-layer plywood export crates built for containerized ocean transit.
Frequently Asked Technical Questions (FAQ)
Direct, authoritative answers to critical technical considerations faced by architects, quantity surveyors, and international general contractors.
What is the minimum bending radius achievable for thermal-break aluminum arch profiles?
How do you guarantee air and water tightness at the tangent joint between curve and straight jamb?
Can curved arched frames be manufactured to accommodate triple glazing and acoustic laminates?
What international testing standards and compliance certifications are available for DERCHI products?
What is the typical production and shipping cycle for custom bespoke arch projects?
Transform Your Architectural Facade With Engineered Precision
Whether you are detailing a luxury private compound, specifying a 5-star resort facade, or procuring container volumes for high-end residential development, DERCHI provides direct factory pricing, structural engineering validation, and turnkey project delivery.