AS2047 Tested
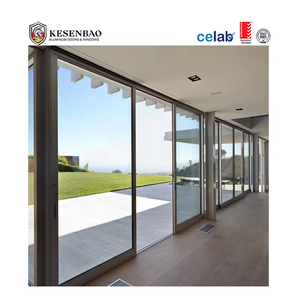
Australian Standard Aluminum Exterior Glass Sliding Door System
• Profile: 6063-T6 Marine Grade Alloy
• Glazing: Double/Triple Low-E Argon Fill
Precision-extruded architectural aluminium systems manufactured for structural integrity, extreme wind load resistance, and thermal insulation across coastal and extreme climate zones.
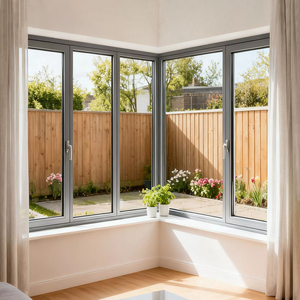
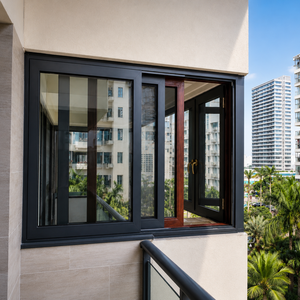
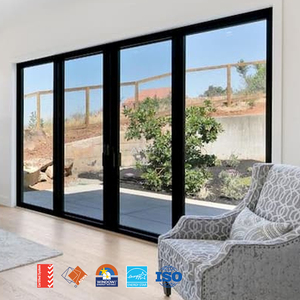
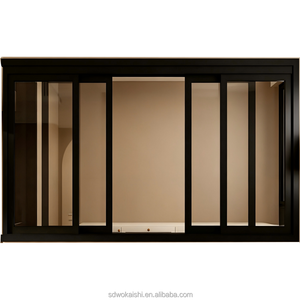
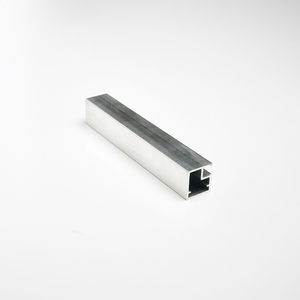
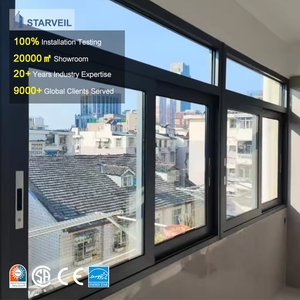
Modern architectural layouts are increasingly dominated by requirements for panoramic sightlines, maximum indoor-outdoor connectivity, and exceptional building envelope performance. Aluminium stacking windows—systems composed of multiple sashes that slide and nest behind a fixed panel or disappear entirely into structural wall pockets—represent a complex fenestration challenge. Selecting a competent manufacturing exporter demands evaluating deep technical criteria that span structural metallurgy, thermodynamics, aerodynamic air/water filtration, and precision hardware life-cycle engineering.
The performance foundation of any high-tier stacking system resides in the chemical composition and artificial ageing profile of the aluminium extrusion. While entry-level residential products frequently deploy recycled scrap billet or under-aged 6063-T5 alloys, commercial stacking windows engineered for export to the Gulf Cooperation Council (GCC), Australian, and North American markets mandate primary billet 6063-T6 or 6005-T5 architectural aluminium. Achieving a minimum web thickness of 2.0mm to 3.0mm ensures wall stability against deflection under Serviceability Limit State (SLS) wind loads exceeding 3000 Pa.
In high solar radiation regions such as Saudi Arabia, Qatar, the UAE, or Southern California, thermal bridging across wide window apertures can lead to severe structural racking, mechanical binding, and energy loss. High-performance stacking windows integrate precision-knurled PA66 GF25 (polyamide reinforced with 25% glass fibre) isolator strips. These strips feature linear thermal expansion coefficients nearly identical to aluminium (2.3 × 10⁻⁵ K⁻¹), preventing shearing stresses at interfacial bond lines during 50°C summer extremes.
| Engineering Parameter | Standard Residential Stacker | Export-Grade Commercial Stacker | DERCHI Engineered System |
|---|---|---|---|
| Alloy Composition | Commercial 6063-T5 (1.4mm) | Primary 6063-T6 (1.8mm - 2.0mm) | Architectural 6063-T6 (2.0mm - 3.0mm Structural) |
| Thermal Barrier | Non-thermal or 14.8mm PVC | 24mm Polyamide PA66 GF25 | 34mm Multi-Cavity PA66 with Aerogel Infusion |
| Air Infiltration Rate | > 2.5 L/s·m² @ 75 Pa | < 1.0 L/s·m² @ 150 Pa | < 0.3 L/s·m² @ 300 Pa (Exceeds AS2047 / ASTM E283) |
| Water Penetration | 150 Pa - 250 Pa | 450 Pa Static | Up to 700 Pa (Integrated Self-Draining Sub-Sill) |
| Roller Fatigue Life | 10,000 Cycles (Nylon Bearings) | 50,000 Cycles (SS304 Bearings) | 100,000 Cycles (SS316 Precision Needle Rollers) |
Stacking systems present a distinct weatherproofing vulnerability: their multi-track profiles create wide horizontal planes prone to rainwater pooling during high-wind storms. Inferior systems rely on simple weep holes routed directly into the exterior track wall, which reverse-cycle under strong wind pressure, blowing accumulated water inward.
Leading exporters solve this through a gravity-driven, pressure-equalized cascading sill. Each progressive track discharges water down an internal baffling channel into a concealed stepped sub-sill fitted with anti-backflow gravity valves. This architecture prevents water back-up under ultimate water penetration pressures up to 700 Pa, satisfying stringent Australian AS2047 N6 testing parameters.
Procurement directors and facade engineers have transitioned from purchasing discrete, off-the-shelf fenestration items to demanding comprehensive building envelope systems from verified original equipment manufacturers (OEMs). Key procurement shifts include:
Backed by 25+ years of fenestration excellence, Guangdong Dejiyoupin Doors and Windows Co., Ltd. provides robust direct manufacturing capacity for commercial and residential developments worldwide.
Operating one of Southern China's largest intelligent door and window facilities with over 600 skilled technicians, CNC multi-axis machining centres, and dedicated extrusion lines.
Holding 8 international standards certifications and 30+ patents, tested and certified to CE, ISO 9001, AS 2047 (N6 Rated), and UL fire-rated standards for consultant sign-off.
In-house facade engineers generate custom CAD shop drawings, structural wind load analysis calculations, and 3D detail nodes to streamline architectural approvals.
Direct technical answers to questions encountered during specification, contract bidding, and factory verification audits.
Stacking systems employ engineered interlock sashes with double and triple-fin vulcanized EPDM weatherstripping alongside compression labyrinth blocks at the upper and lower track junctions. In high-specification tiers, lift-and-slide mechanical hardware is used to drop the sash gaskets directly onto the track frame for zero-friction transit and compression sealing upon closure.
Standard powder coatings fail rapidly in high-salinity air. For coastal marine environments, we apply Qualicoat Class 2 / Class 3 certified fluorocarbon (PVDF) 3-coat architectural finishes or 25-micron hard anodized surface treatments capable of withstanding 3,000+ hours of continuous neutral salt spray (ASTM B117) without micro-pitting or bubbling.
Yes. Every single stacking window and door profile is engineered custom to architectural specifications. Our structural engineering team designs bespoke sub-pocket tracks, extended four-to-six track sill configurations, and concealed corner joints (corner postless systems) supporting sash weights up to 400kg per leaf.
Fenestration profiles are wrapped in multi-layer protective film, corner-guarded with high-density EVA, and crated in fully enclosed, fumigated marine plywood crates. Sashes and glass units are shipped with built-in desiccants and impact-monitoring sensors to prevent transit stress or atmospheric moisture staining.
Send your door and window schedule, architectural elevations, or structural specification sheets for a tailored technical proposal and direct factory-gate quotation within 24 hours.