Engineering Reliability in Commercial Openable Door Fenestration
In modern architectural engineering, an openable exterior fenestration system is no longer a simple perimeter barrier. Driven by rapid advancements in commercial envelope requirements—including rigorous thermal boundary standards, cyclone-zone impact ratings, and micro-dust exclusion—global architects and structural engineers demand verifiable structural integrity. This industrial whitepaper benchmarks the world-class manufacturing standards established by top-tier aluminium openable door factories, analyzing profile chemistry, cyclic fatigue resilience, and supply chain viability for mega-scale hospitality, high-end residential compounds, and municipal infrastructure projects.
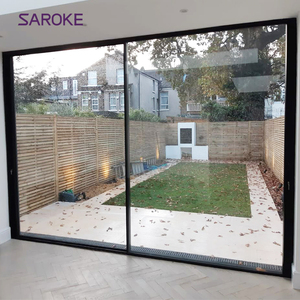
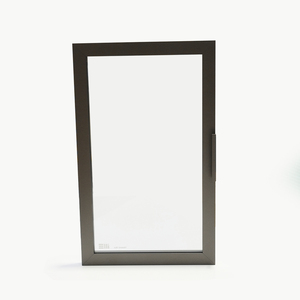
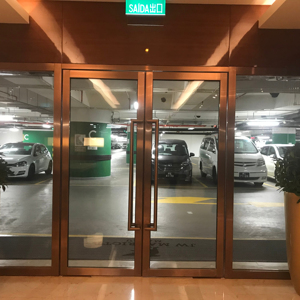
Aluminium Openable Door Trends: 2026–2030 Procurement Outlook
International commercial and luxury residential real estate developments face unprecedented operational challenges: stricter decarbonization compliance, high wind speeds, and smart-building integration. Fenestration systems must evolve from static structural dividers into active building-envelope solutions.
Polyamide Thermal-Break Advancements
The standard 14.8mm thermal break has become obsolete in energy-efficient specs. Leading export plants now incorporate 24mm to 34mm multi-chambered polyamide (PA66 GF25) thermal barriers reinforced with aerogel insulation mats. This drives overall door U-values below 1.1 W/m²·K, preventing condensation in tropical humidity while retaining conditioned indoor air during extreme 50°C exterior heatwaves.
Multi-Track Structural Load Distribution
With opening widths expanding past 6 meters in luxury villa and hospitality projects, structural dead load becomes a critical engineering challenge. Modern systems use CNC-machined 6063-T6 virgin aluminium profiles, paired with quadruple-bearing 316 marine-grade stainless steel bottom rollers and heavy-duty concealed friction stays rated for leaf weights exceeding 450 kilograms.
Smart Mechatronic & Biometric Integration
Mechanical handles are giving way to mechatronic multi-point motorized locking channels seamlessly concealed inside door stiles. Leading factories engineer internal wire conduit cavities compliant with building management systems (BMS), dry-contact automation relays, facial recognition terminals, and motorized emergency egress compliance without compromising structural weather ratings.
| System Classification | Primary Alloy & Temper | Acoustic & Thermal Performance | Target Application | Factory Compliance Standard |
|---|---|---|---|---|
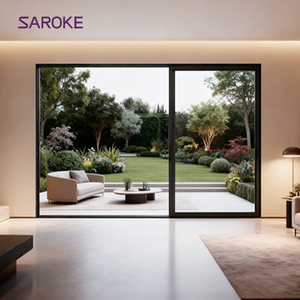
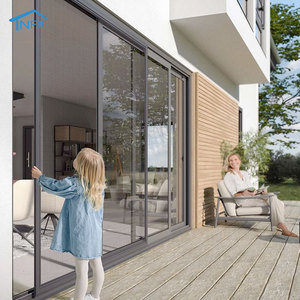
| Thermal Break Lift & Slide | 6063-T6 (Wall: 2.0mm - 3.0mm) | U-Value: 1.1 - 1.4 W/m²·K | STC: 38 dB | Luxury Compound Balconies, Seafront Resorts | AS 2047 / CE EN14351 |
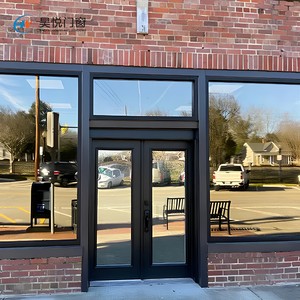
| Heavy-Duty Commercial Storefront | 6061-T6 High Impact Extrusions | Air Infiltration: ASTM E283 < 0.06 cfm/ft² | Airport Terminals, Retail Plazas, Corporate HQ | ASTM E330 / AAMA 501 |
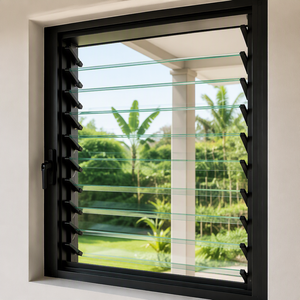
| Architectural Louver & Casement | Aerodynamic Extruded Louver Blade | Water Penetration Resistance: 700 Pa | Coastal Villas, High-Density Penthouse Lounges | ISO 9001 / NFRC |
| Glazed Fire-Resistant Swing System | Steel-Reinforced Aluminium Composite | Integrity & Insulation: 60 - 120 Minutes | Elevator Lobbies, Fire Escape Corridors | UL 10C / EN 1634-1 |
Enterprise Advantages: Why Global Specifiers Choose DERCHI
Operating from our 180,000-square-metre smart manufacturing campus in Foshan, Guangdong Dejiyoupin Doors and Windows Co., Ltd. (DERCHI) stands among China’s Top 10 fenestration and door fabricators, combining deep extrusion metallurgy with automated European CNC machining.
180,000㎡ Mega-Scale Industrial Infrastructure
Our centralized manufacturing ecosystem integrates casting, profile extrusion, fluorocarbon coating lines, anodizing baths, and robotic assembly stations. This integrated setup eliminates intermediary processing markups, protects material quality across production phases, and supports dependable lead-time scheduling for multi-container commercial shipments.
Rigorous International Certification Matrix
DERCHI systems are tested, proven, and certified according to regional testing protocols: CE (EN European Standards), ISO 9001 Quality Management Systems, Australian AS 2047 N6 cyclonic wind load resistance, and American UL fire ratings. Complete structural test reports and material mill certifications are provided for fast authority approvals.
Bespoke CAD/BIM Structural Engineering
No two architectural envelopes share identical structural parameters. Our 40-engineer technical department supplies complimentary, project-specific shop drawings, thermal simulation analyses, finite element wind pressure calculations, and BIM integration packages. This ensures each openable door meets project tolerances and connects reliably with adjoining curtain walls.
Heavy-Duty Hardware & Surface Treatments
To resist harsh marine humidity and desert sandstorms, our products use AkzoNobel powder coatings, Qualicoat Class 2 fluorocarbon PVDF finishes (backed by 20-year anti-chalking warranties), and architectural German hardware (Siegenia, Roto, Hoppe) rated for over 200,000 test-cycle operations without structural mechanical sag.
Reinforced Protective Export Packaging
Transoceanic shipping requires uncompromising protective packaging. Every door frame and leaf is wrapped in peel-off protective PVC films, padded with 15mm shock-absorbing high-density EPE foam, and encased in fully sealed, moisture-barrier, fumigated plywood crates with integrated lifting base blocks, ensuring damage-free delivery to overseas ports.
Global Engineering & After-Sales Support
Our sales engineering divisions operate across major international commercial hubs, providing dedicated technical submittals, clear English installation manuals, exploded 3D shop drawings, and remote on-site coordination to eliminate contractor delays during structural installation and perimeter flashing.
Frequently Asked Questions: Technical Sourcing & Compliance
Clear answers to critical structural, logistical, and material questions asked by commercial contractors, quantity surveyors, and project developers.
We use virgin 6063-T6 alloy extrusions paired with precision-crimped 24mm–34mm PA66 GF25 (polyamide with 25% fiberglass reinforcement) thermal barrier struts. The cavity between profiles is filled with high-density polyurethane insulation, preventing thermal expansion deformities, eliminating exterior frame thermal bridging, and keeping U-values stable under intense sun.
For beachfront developments within 500 meters of the sea, we recommend our three-coat Qualicoat Class 2 PVDF (fluorocarbon) finish or 25-micron architectural anodization. Both coatings are tested to 3,000+ hours of continuous neutral salt-spray exposure without blistering, pitting, or color drift, keeping exterior surfaces clean and resilient.
Yes. We specialize in custom-engineered assemblies. Single-leaf swing doors can reach 3,800mm in clear structural height, and lift-and-slide systems accommodate leaf weights up to 450kg. Our in-house engineering team provides complete static wind calculations and structural CAD drawings for consultant sign-off prior to production.
We supply certified factory test certificates, third-party laboratory reports (CE EN 14351, AS 2047, ISO 9001), structural calculation books stamped by our fenestration engineers, glass safety certificates (SGCC, CE EN 12150), and UL fire-rating test documents to keep project approvals moving smoothly.
Ready to Finalize Your Fenestration Schedule?
Connect with our senior facade engineering team today. Send us your project drawings, door schedules, or performance specs for a comprehensive technical evaluation, CAD shop drawings, and competitive direct-from-factory pricing within 24 hours.