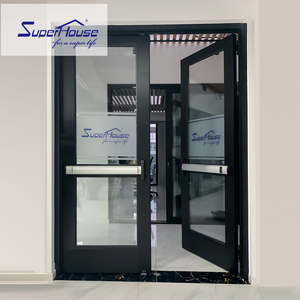
Engineered Product Portfolios
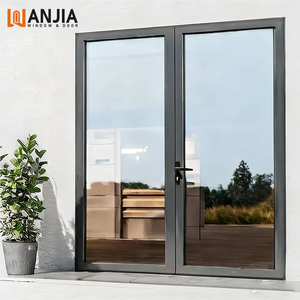
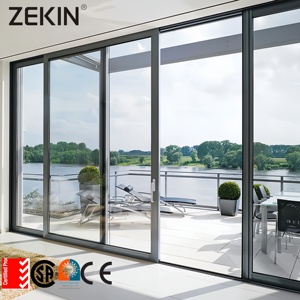
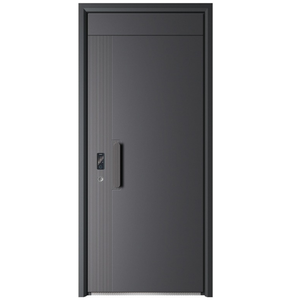
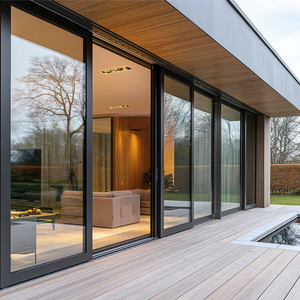
Engineered Aluminum Windows & Architectural Doors
Precision-milled profiles using premium 6063-T5/T6 alloy, thermally separated barrier strips, and multipoint mechanical locking assemblies engineered for luxury facades.
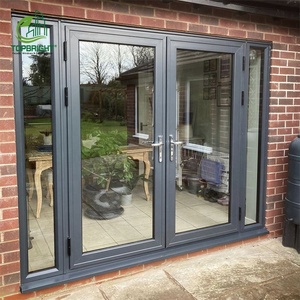
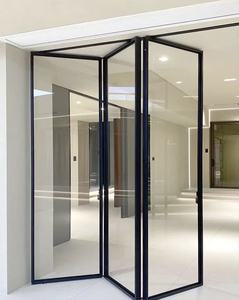
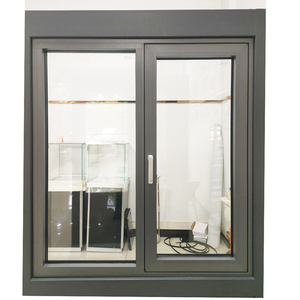
Manufacturing Authority
Industrial Scale Backed by Global Engineering Compliance
Operating from an expansive 180,000㎡ industrial manufacturing campus in Foshan, Guangdong Dejiyoupin Doors and Windows Co., Ltd. (DERCHI) stands among the premier Top 10 aluminum fenestration pioneers in China. With over a quarter-century of technical mastery, our manufacturing complex integrates computerized CNC profile machining, robotic corner crimping, and high-precision electrostatic fluorocarbon coating facilities.
Our fenestration engineering is purpose-developed to withstand the planet's harshest microclimates—ranging from severe coastal salinity and intense ultraviolet radiation exceeding 50°C summer ambients in the Middle East, to Category 5 cyclonic wind loads across coastal Australasia.
- Accredited Engineering: Strict adherence to CE, ISO 9001, AS 2047, and UL fire standards.
- Over 100 Global Patents: Continuous innovation in polyamide thermal breaks and concealed drainage.
- Comprehensive Fenestration: Entry systems, panoramic casements, bi-folding configurations, and acoustic sliding systems.

Architectural Trends
The Evolution of Aluminium Window & Glazing Architecture
Analyzing fundamental technical shifts shaping international project schedules, specification guidelines, and life-cycle performance.
Ultra-Narrow Sightlines & Structural Concealment
Architectural demand has definitively pivoted toward structural minimal frames where the sightline width drops under 20mm. By embedding structural frames inside sub-floor channels and masonry lintels, contemporary projects achieve uninterrupted glass-to-wall ratios exceeding 92%, combined with high-load roller capacities capable of moving sashes up to 800 kg seamlessly.
Multi-Cavity Polyamide Thermal Engineering
Energy conservation codes worldwide (such as the EU Energy Performance of Buildings Directive and California Title 24) demand overall Uw values under 1.1 W/m²K. Modern systems replace single-point barriers with multi-chamber PA66 GF25 thermal breaks, aerogel core insulation inserts, and warm-edge composite glass spacers that arrest conduction loops across the outer profile.
BMS Integration & Automated Micro-Ventilation
Commercial and upscale residential installations increasingly integrate concealed 24V linear actuator drives linked with centralized Building Management Systems (BMS). Automated micro-ventilation settings regulate indoor air quality (IAQ) and acoustic damping while seamlessly synchronizing with access control, biometric scanners, and smart curtain automation.

Procurement Methodology
Future Sourcing Trends: How Top Contractors Mitigate Supply Risk
Global procurement teams are shifting away from fragmented multi-vendor purchasing models. Sourcing building envelopes across separate hardware fabricators, extrusion mills, and glass processing facilities introduces tolerance stack-ups, misaligned lead times, and disputed field warranties.
Enterprise procurement strategies emphasize verified Single-Source Fabrication Partners. When profile extrusion, CNC milling, thermal barrier crimping, and insulated glass unit (IGU) lamination happen under one quality audit matrix, developers secure:
- Deterministic Acoustic Performance: Harmonized EPDM continuous vulcanized gaskets prevent sound flanking down to Rw 42 dB.
- Validated Wind Load Capacities: Pre-engineered mullion inertia properties calculate deflection criteria up to L/175 or L/250 under extreme positive and negative gusting.
- Direct Export Packaging: Steel-framed modular export crating built to withstand cross-ocean moisture and multi-stage container offloading.
Procurement FAQ
Frequently Asked Questions on Architectural Sourcing
Direct technical guidance on profile alloy choices, acoustic dampening, certifications, and international shipping logistics.
What alloy composition is optimal for large-span aluminum windows and facade systems?
Primary structural frames specify virgin 6063-T5 or 6063-T6 aluminum alloys. The T6 temper offers superior yield strength (up to 210 MPa vs 130 MPa for T5), which is crucial for resisting high static wind pressures in oversized pivot doors, curtain wall transoms, and floor-to-ceiling casement assemblies. For external hardware components exposed to marine salt fog, high-tensile 6061-T6 or 316-grade stainless steel assemblies are standard.
How do thermal break profiles prevent condensation and thermal conduction?
Thermal break profiles mechanically interlock an interior and exterior extrusion using structural polyamide insulating struts reinforced with 25% glass fiber (PA66-GF25). Because nylon has a thermal conductivity coefficient thousands of times lower than raw aluminum, this thermal barrier halts cold bridging in winter and solar heat transfer in summer, ensuring inside surface temperatures remain safely above the indoor air dew point.
What testing certifications must a Tier-1 supplier provide for commercial authority approval?
Consultants typically require accredited third-party test reports covering four key metrics: Air Infiltration (ASTM E283 / EN 12207), Water Penetration Resistance under static and dynamic pressure (ASTM E331 / EN 12208), Structural Uniform Load Deflection (ASTM E330 / AS 2047 N6), and Acoustic Transmission Loss (ASTM E90 / ISO 717-1). Fire-rated exits require UL 10C, NFPA 252, or EN 1634 burn certifications ranging from 30 to 120 minutes.
How are custom oversized window systems packaged to prevent shipping transit damage?
Every custom profile is wrapped in peelable, UV-stable electrostatic film to safeguard anodized or PVDF surfaces. Assembled frames and fragile IGUs are individually nested using thick pearl cotton (EPE), corner edge guards, and vapor barrier desiccant packs before being bolted into heavy-duty fumigated plywood crates or rigid structural steel stillages. Crates are loaded via overhead overhead gantry cranes directly into 40ft High Cube containers.
What documentation is required to initiate an engineering proposal and CAD shop drawings?
To receive comprehensive shop drawings within 24–48 hours, buyers typically provide the architectural door and window schedules, rough structural opening (RO) sizes, required wind load specifications (in kPa or design wind speed), glazing configurations (e.g., 6mm Low-E + 12Ar + 6mm clear), surface treatment codes (RAL color or anodizing micron thickness), and project delivery location.