Featured Heritage & Architectural Glazing Assemblies
Engineered for luxury developments, high-traffic commercial entries, and heritage restorations requiring authentic Crittall-inspired narrow sightlines combined with certified thermal performance.
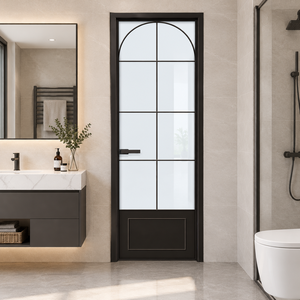
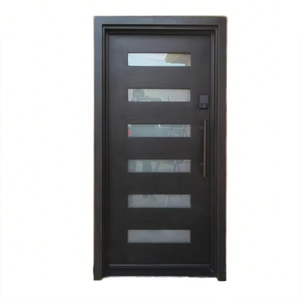
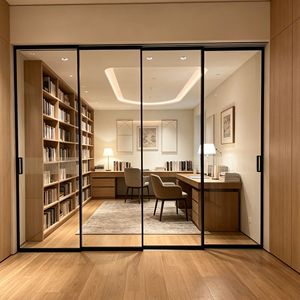
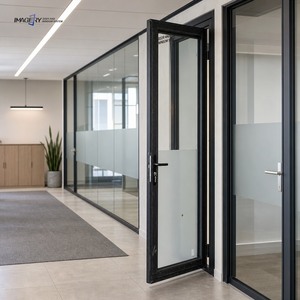
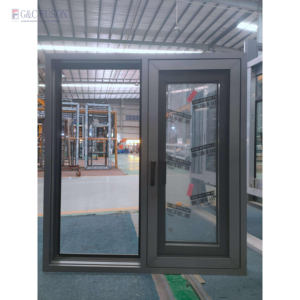
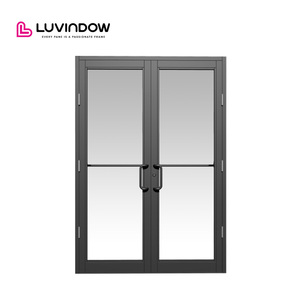
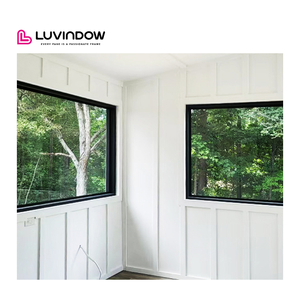
Engineering Excellence: Decoupling Aesthetic Authenticity & Thermal Physics
The international specification landscape for luxury residential and commercial architecture is currently undergoing a transformative paradigm shift. Specifiers, facade consultants, and general contractors increasingly seek the timeless, industrial aesthetics of traditional 19th-century steel-framed doors without inheriting the severe engineering liabilities native to uninsulated rolled steel: high thermal conductance, excessive frame weight requiring structural lintel reinforcement, and eventual galvanic or rust degradation in coastal climates. Consequently, the global supply market has consolidated around elite Top 10 Aluminium Heritage French Doors Factory & Exporters capable of engineering precision-extruded 6063-T6 architectural aluminium systems that replicate heritage aesthetics while integrating state-of-the-art thermal breaks and high-performance multi-point compression hardware.
Authentic aluminium heritage French doors—often classified within architectural schedules as "Steel-Look" or "Crittall-Style" fenestration—must successfully reconcile opposing architectural parameters. On one hand, designers demand ultra-narrow stile sightlines (often down to 32mm–45mm visible profiles) punctuated by authentic horizontal and vertical transoms (glazing bars) with stepped external putties. On the other hand, stringent building codes—such as the UK Building Regulations Approved Document L, the US Title 24 energy code, and the Gulf Corporation Council (GCC) high-ambient thermal load specifications—mandate low system U-values (Uw ≤ 1.2 to 1.4 W/m²·K) alongside high acoustic decoupling (STC ≥ 38-42 dB). Achieving this equilibrium requires direct partnerships with tier-1 export manufacturers who control precision CNC tooling, structural polyamide thermal barrier assembly, and high-performance powder coating technologies.
| Evaluation Parameter | Architectural Heritage Aluminium | Traditional Wrought/Hot-Rolled Steel | Standard Commercial Aluminium |
|---|---|---|---|
| Typical Sightline Width | Ultra-Slim (30mm – 48mm) | Minimal (28mm – 38mm) | Bulky (65mm – 95mm) |
| Thermal Transmittance (Uw) | 1.1 – 1.4 W/m²·K (Polyamide Break) | 2.8 – 4.2 W/m²·K (Severe Bridging) | 1.8 – 2.4 W/m²·K (Standard Break) |
| Corrosion & Coastal Durability | Exceptional (Marine Powder/Anodized) | Vulnerable (Requires Periodic Repainting) | Good (Standard Anodized/Coated) |
| Dead Load Structural Weight | Lightweight (~2.7 g/cm³ base metal) | Very Heavy (~7.8 g/cm³ base metal) | Lightweight (~2.7 g/cm³ base metal) |
| Total Cost of Ownership (TCO) | Optimized Capital & Zero Maintenance | High Initial Cost & High Maintenance | Economical but Lacks Heritage Character |
Emerging Sourcing Trends in Architectural Aluminium Heritage Doors
Market intelligence derived from project deliveries across North America, the Middle East, the UK, and Australasia highlights five structural shifts governing architectural fenestration procurement.
Multi-Cavity Polyamide Thermal Breaks
Specifiers have universally transitioned away from resin-poured barriers to multi-chambered, glass-fibre reinforced PA66 polyamide insulation strips (24mm to 34mm depth). This design decouples indoor and outdoor climate profiles, preventing condensation in tropical environments and eliminating structural thermal bridging in sub-zero winters.
Integrated True & Applied Heritage Astragal Bars
Architects demand a hybrid glazing bar system: authentic internal structural spacers aligned precisely with external bevelled astragal bars. This technique maintains unbroken insulated double or triple glazing for maximum U-factor efficiency while perfectly mimicking traditional small-pane industrial craftsmanship.
PAS 24 & Multi-Point Security Integration
Heritage French doors are no longer simple patio barriers; they function as primary perimeter security envelopes. Next-generation factory manufacturing integrates concealed multi-point espagnolette locking systems, anti-lift shootbolts, and toughened-laminated security glass packages certified to PAS 24 and RC2 standards.
Qualicoat Class 2 & Fluorocarbon Coatings
For coastal and desert installations subjected to high solar radiation and airborne salt particulates, procurement protocols now mandate Qualicoat Class 2 hyper-durable powders or 3-coat PVDF (fluorocarbon) finishes. These formulations resist gloss degradation and chalking for over 25 years without fading.
BIM Integration & Complete Pre-Glazed Crating
To eliminate high on-site labour costs in target markets such as North America, the UK, and Australia, top exporters now supply modular, pre-hung, factory-glazed cassette systems accompanied by complete BIM Revit families and pre-machined sub-frame profiles for rapid direct installation.

Guangdong Dejiyoupin (DERCHI): Engineering Heritage Excellence
Recognized as one of the Top 10 premium door and window brands in China, Guangdong Dejiyoupin Doors and Windows Co., Ltd. (DERCHI) operates out of an expansive 180,000㎡ industrial intelligent production base in Foshan, Guangdong. Backed by over 600 skilled technicians, state-of-the-art CNC precision cutting centres, and automated assembly tracks, we deliver enterprise-grade fenestration across the globe.
- Exhaustive Testing Credentials: Fully compliant with CE, ISO 9001, AS 2047 N6 cyclonic wind load benchmarks, and UL fire-rated certifications.
- Comprehensive Bespoke Tooling: Complete in-house structural calculation, finite element wind simulation, and complimentary CAD shop drawings for consultant sign-off.
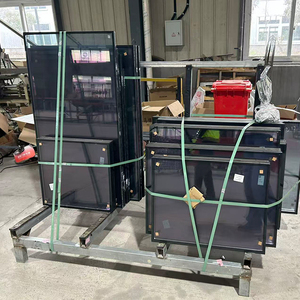
- Reinforced Heavy-Duty Sea Freight Crating: Anti-humidity shrink wrapping and shock-isolated solid timber crates guaranteeing flawless arrival at all major global deep-water ports.
Frequently Asked Questions by Global Importers & Contractors
Essential guidance covering structural certifications, thermal specifications, acoustic dampening, and containerized logistics for aluminium heritage French door assemblies.