Navigating Global Sourcing for Frameless Aluminium Systems
Modern architectural design increasingly demands boundless sightlines, acoustic seclusion, and absolute climate sealing. Selecting an accredited aluminium frameless windows supplier and exporter requires looking beyond surface aesthetics to verify structural wind-load deflection tolerances, thermal transmission metrics, concealed drainage dynamics, and international standard certifications.
Structural Integrity
Engineered 6063-T6 architectural aluminium alloy profiles capable of withstanding cyclonic wind pressures exceeding 4500 Pa (AS2047 N6 compliant).
Thermal Efficiency
Multi-chambered polyamide thermal breaks achieving complete system U-values as low as 1.1 to 1.6 W/m²·K to drastically reduce cooling and heating energy loads.
Acoustic Isolation
Acoustic laminated double/triple glazed insulated units achieving Sound Transmission Class (STC) ratings between 38 dB and 45 dB.
Global Compliance
Fully compliant with Australian AS2047/AS1288, North American NFRC/AAMA, European CE EN14351-1, and GCC regional building codes.
Featured Aluminium Frameless & Minimalist Glazing Systems
Explore eight benchmark window and sliding partition configurations engineered for luxury villas, penthouse suites, coastal developments, and commercial architectural envelopes.
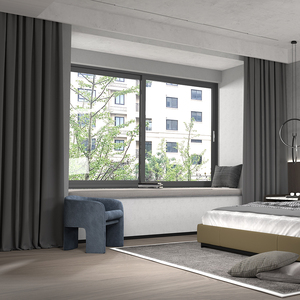
Australian Standard AS2047 Soundproof Double Glazed Sliding Windows
- Two / Three Track Heavy Rail
- Integrated Stainless Steel Flyscreen
- AS2047 Cyclonic Test Certified
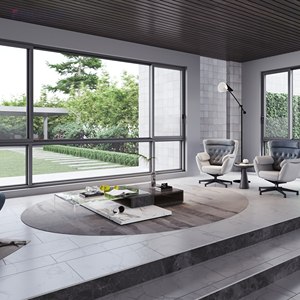
Fuson Balcony Partition Full Open Frameless Folding Sliding System
- 100% Retractable Opening Ratio
- 10mm-12mm Heavy Toughened Glass
- Overhead Heavy-Duty Guide Bearing
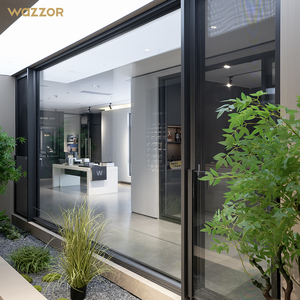
Wazzor Modern Simple Black Aluminium Casement Windows
- Concealed Flush Sash Architecture
- Multi-Point German Hardware Locking
- Fluorocarbon Matt Black Surface
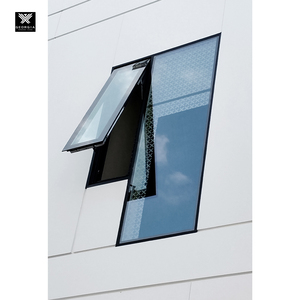
Frameless Double Tempered Glass Top Hung Awning Windows
- High-Performance Weather Ingress Seal
- NFRC Energy Performance Rated
- Stainless Steel Friction Stays
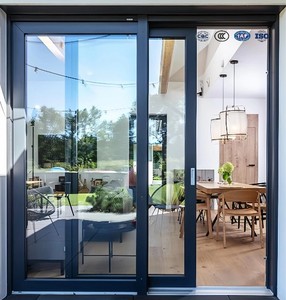
Modern Aluminium Alloy Exterior Sliding Soundproof Systems
- Double / Triple Insulated Low-E Glass
- Continuous EPDM Gasket Compression
- Smooth Heavy Roller Wheels (300kg)
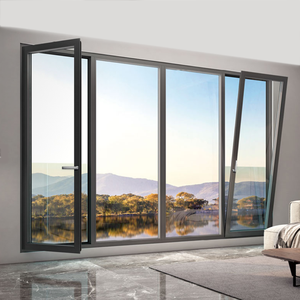
Maximized View Frameless Aluminium Casement Window System
- Ultra-Slim 18mm Visible Sightline
- Concealed Sub-Frame In-Wall Mounting
- High UV & Coastal Salt-Air Resistance
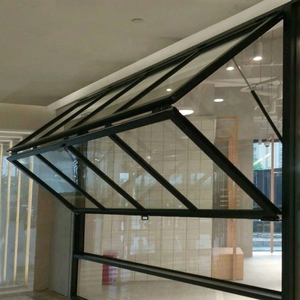
Arch Fold Balcony Glazing Folding Double Glass Thermal Break
- Curved Radius Corner Flexibility
- Integrated Polyamide Thermal Break
- Flush Hidden Threshold Drainage
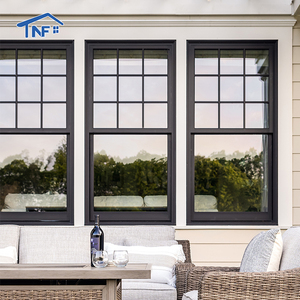
High Quality Thermal Break Double Glass Sliding Windows with Grille
- Architectural Custom Internal Grille
- Dual-Cavity Insulating Glass Spacer
- Heavy Precision Pulley Anti-Derail
Architectural Fenestration Benchmark Comparison Matrix
Compare thermal, acoustic, and structural load ratings across standard specifications to identify optimal project fitment.
| System Typology | Visible Outer Profile | Thermal U-Value | Wind Load Resistance | Sound Isolation | Air & Water Ingress |
|---|---|---|---|---|---|
| Frameless Flush Casement | 0 mm (Concealed Sub-Frame) | 1.3 - 1.6 W/m²·K | Class N5 / 3500 Pa | Rw 40 dB (-1; -4) | Class 9A (600 Pa Water) |
| Minimalist Multi-Slide | 18 mm - 21 mm Interlock | 1.2 - 1.5 W/m²·K | Class N6 / 4500 Pa | Rw 38 dB (-2; -5) | Class E1050 (1050 Pa) |
| Frameless Folding Glass | Zero Vertical Mullions | 1.8 - 2.2 W/m²·K | Class N4 / 2800 Pa | Rw 34 dB (-1; -3) | Class 7A (300 Pa Water) |
| Thermal Break Awning | Concealed Sash Exterior | 1.1 - 1.4 W/m²·K | Class N6 / 4800 Pa | Rw 42 dB (-1; -4) | Class 9A (750 Pa Water) |
Key Procurement Trends in Aluminium Frameless Fenestration (2025–2030)
Project procurement teams, facade consultants, and general contractors are adapting to aggressive regulatory mandates and evolving luxury consumer expectations.
Total Cost of Ownership (TCO) Prioritization
Buyers are moving past initial purchase price comparisons to calculate Lifecycle Climate Costs (LCC). Fenestration with superior thermal-break barriers, warm-edge silicone spacers, and UV-stabilized EPDM dual-injected seals reduces HVAC equipment sizing and ongoing operational cooling expenditure by up to 28% in hot climates such as the GCC, California, and Queensland.
BIM & Digital Shop Drawing Direct Integration
Procurement contracts now routinely mandate Level of Development (LOD) 400 BIM assets prior to factory release. Exporters must supply Parametric Revit families detailing dynamic perimeter anchoring nodes, expansion joint allowances, and floor-to-ceiling slab deflection tolerances to prevent on-site rework during luxury facade installations.
Strict Independent Third-Party Compliance Auditing
Institutional buyers no longer accept unverified factory test certificates. International imports require certified National Fenestration Rating Council (NFRC) simulations, Australian AS2047 physical test reports from accredited NATA laboratories, CE EN14351 documentation, and ISO 9001 factory audits verifying automated profile machining repeatability.
Turnkey Single-Source Architectural Envelopes
Developers are actively replacing multi-vendor sourcing models with integrated manufacturers who supply matching thermal frameless windows, large-format motorized pivot doors, curtain wall interfaces, and balustrade systems under one standardized fluorocarbon/anodized architectural finish palette, slashing logistical delays.
Rigorous Sea-Freight Crating & Export Packaging
With frameless glazed panels exceeding 350 kg per leaf, transit protection has become a critical procurement metric. Leading exporters utilize fumigated steel-framed A-frame crates, desiccated container packing to prevent glass bloom, moisture-barrier wrapping, and 3-axis shock monitoring sensors to ensure zero glass micro-fissuring upon port delivery.
Extreme Weather & Acoustic Dual-Performance
Urban high-density developments require windows that neutralize extreme urban decibel loads (highway traffic, airport corridors) while concurrently withstanding extreme seasonal rain bursts. Sourcing specifications now emphasize multi-chamber EPDM co-extrusion and dual-component polyurethane structural bonding matrices.
Technological & Structural Development Directions
How next-generation structural silicone bonding, concealed track drainage, and motorized automation are redefining the boundary between indoor luxury and open nature.
Concealed Sub-Frame & In-Wall Recessing
The defining feature of pure architectural framelessness is the complete elimination of visible outer perimeter jambs and sills. By recessing the heavy outer aluminium master-frame directly into finished plasterboard, marble reveals, and floor screeds, architects achieve an unobstructed 98% glass-to-wall surface ratio without compromising structural anchorage.
Cascade Sub-Floor Hydrostatic Drainage
Water management remains the primary failure point of inferior frameless sliding systems. Modern engineering utilizes continuous hidden stainless steel sub-floor gutter profiles equipped with one-way siphon flap valves. Even under 1000 Pa torrential tropical downpours, water is hydrostatically evacuated without allowing exterior gusts to blow moisture backward into interiors.
Smart Motorization & Building Automation (BMS)
Oversized frameless window panels spanning up to 4.2 meters high and weighing over 400 kg demand advanced motion control. Brushless DC electric drive motors concealed inside the upper header profile integrate seamlessly with KNX, Crestron, and Lutron automation protocols, featuring anti-pinch sensors, whisper-quiet operation below 35 dB, and remote smartphone control.
Guangdong Dejiyoupin Doors and Windows Co., Ltd. (DERCHI)
Recognized as one of China's Top 10 architectural fenestration brands, DERCHI operates on 25+ years of dedicated engineering excellence from its primary fabrication headquarters in Foshan, Guangdong.

Enterprise Sourcing Advantages
Exporting worldwide across North America, Australia, the United Kingdom, the GCC (UAE, Saudi Arabia, Qatar, Kuwait), and Southeast Asia, DERCHI offers comprehensive, factory-direct structural fenestration solutions.
- Australian Standard AS2047 N6 Accredited: Rigorously physical tested for maximum deflection, cyclic wind loads, and airtightness.
- In-House CAD Shop Drawing Engineering: Free project shop drawings, structural wind calculations, and perimeter anchorage detailing within 24 hours.
- End-to-End Quality Inspection: 100% pre-assembly trial fitting, water spray chamber simulation, and hardware operational torque testing prior to dispatch.
- International Heavy-Duty Packaging: Solid fumigated wooden crates with interior high-density EVA shock absorbing foam and humidity-controlled dessicants.
Frequently Asked Questions for Project Procurement Teams
Authoritative answers to the most critical technical, compliance, logistical, and structural questions surrounding aluminium frameless window systems.
How do frameless aluminium windows achieve structural wind load resistance without visible heavy vertical mullions?
Frameless systems achieve structural integrity by transferring mechanical loads directly into the glass panel itself, utilizing it as a structural diaphragm. Rather than relying on bulky aluminium framing, engineers utilize thickened tempered laminated glass composites (such as 8mm Low-E + 1.52mm SentryGlas/PVB + 8mm Tempered) bonded to perimeter aluminium profiles using high-modulus two-component structural silicone adhesives. Heavy concealed aluminium profiles recessed into structural ceilings and floors absorb shear stresses, allowing expansive spans up to 4.5 meters in height while satisfying high wind pressure criteria exceeding 4000 Pa.
What are the typical U-values and thermal break configurations available for extreme desert or freezing climates?
For extreme climate envelopes, our systems utilize continuous multi-cavity PA66 GF25 (polyamide fiberglass reinforced) thermal break strips measuring between 24mm and 34mm in depth. Combined with warm-edge composite glass spacers (such as Technoform or Swisspacer) and argon gas-filled double or triple Low-E glazed units, overall fenestration U-values (Uw) reach between 1.1 W/m²·K and 1.6 W/m²·K (SHGC values customizable from 0.22 to 0.45). This completely prevents thermal bridging, interior condensation, and excessive HVAC air-conditioning loads in high solar-radiation zones like the Middle East.
Which international certifications should an importer verify when sourcing aluminium windows from China?
Procurement professionals should demand verifiable, test-report-backed certifications tailored to their destination market: Australian Standard AS 2047 (Windows in buildings - selection & installation) and AS 1288 (Glass in buildings); North American NFRC (U-factor, SHGC, VT) and AAMA/WDMA/CSA 101/I.S.2/A440; European CE EN 14351-1; and ISO 9001 quality manufacturing management. DERCHI holds verified test certifications across all four major international regulatory jurisdictions.
How are flush-threshold frameless sliding windows protected against rainwater backflow and sand ingress?
True flush-threshold systems incorporate integrated concealed drainage channels installed beneath the finished floor level. Our systems feature precision laser-cut drainage slots connected to high-volume perimeter troughs with gravity drain outlets or concealed sump pumps. Multiple rows of vulcanized co-extruded EPDM gaskets combined with silicone weather brushes create an air-pressure equalization chamber that neutralizes wind pressure differentials, completely blocking both storm-driven rainwater and desert particulate sand from penetrating interior living spaces.
What documentation and shop drawings are provided prior to commercial production sign-off?
Upon receiving rough opening architectural dimensions, window schedules, and floor plans, our senior facade engineering team produces comprehensive 2D CAD and 3D BIM shop drawings within 24 to 48 hours. This documentation package includes exact frame-to-wall interface cross-sections, head/sill anchorage details, structural deflection calculations, drainage connection schematics, glass composition breakdowns, and hardware layout elevations for consultant review and municipal authority building approval.
What are typical production lead times, and how are fragile oversized glass panels protected during sea freight?
Standard custom fabrication requires 25 to 35 working days following signed shop drawing approval and color swatch verification. Oversized glazed panels and precision aluminium extrusions are individually protected with anti-scratch PE film, corner armor caps, and packed inside heavy-duty, fumigated non-wood/plywood crates reinforced with internal steel structural cages. Each crate includes desiccant packs to prevent moisture condensation during sea voyages, with container load plans optimized for balanced weight distribution and direct on-site crane hoisting.
Connect With Senior Facade Engineers for Your Next Project
Whether you are an architect designing a signature luxury villa, a general contractor budgeting a multi-residential tower, or a regional distributor expanding your fenestration portfolio, our Foshan factory engineering team provides comprehensive shop drawings, acoustic simulations, and factory-direct pricing.
Contact Us