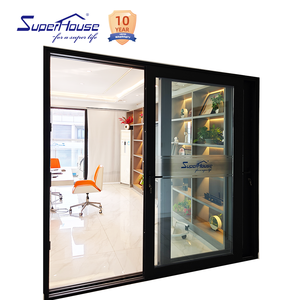
Export-Grade Architectural fenestration
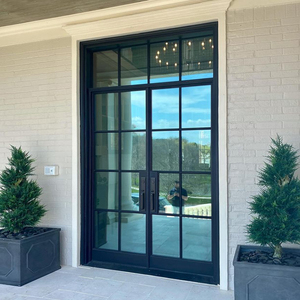
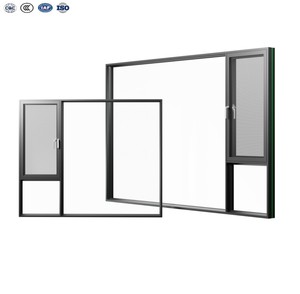
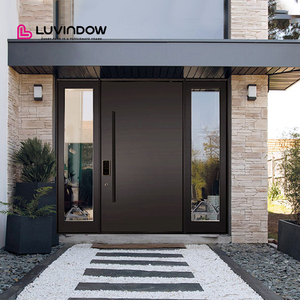
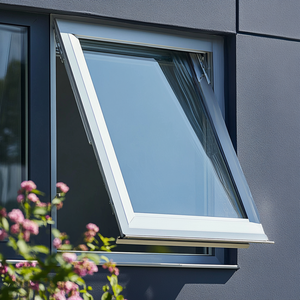
Featured Aluminium Sliding & Specialized Door Systems
Engineered for extreme structural wind loads, stringent energy-efficiency standards (California Title 24, AS2047, European CE), and bespoke luxury residential & commercial installations.
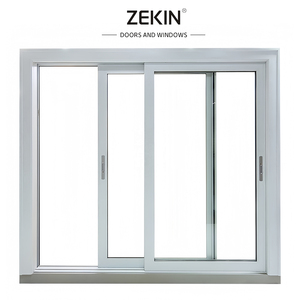
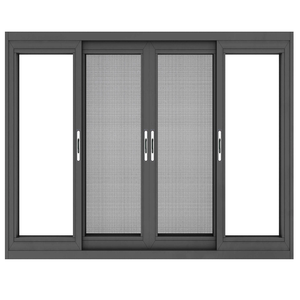
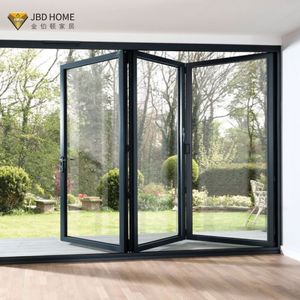
Industry Benchmarking & Authority Analysis
Top 10 Aluminium Double Sliding Doors Manufacturers Worldwide
Evaluated by production capacity, extrusion metallurgy (6063-T6 / 6060-T66), thermal break polymer composition, international certifications, and global commercial project references.
Rank #1 • OEM/ODM Global Leader
DERCHI (Guangdong Dejiyoupin)
Foshan, China • 180,000㎡ PlantPremier manufacturer with AS2047, NFRC, CE, and ISO 9001 certifications. Renowned for custom lift-and-slide doors, hurricane-rated multi-track sliders, and direct export supply chain across GCC, North America, and Australia.
Full Bespoke Engineering
Rank #2 • System Integrator
Schüco International
Bielefeld, GermanyGlobal leader in ultra-premium architectural building envelopes. Excels in Panorama Design (ASE series) sliding systems with integrated mechatronic concealed automation and passive house standards.
Passive House Standard
Rank #3 • High-End European
Reynaers Aluminium
Duffel, BelgiumDistinguished for Hi-Finity minimalist slim-frame sliding patio systems, offering floor-to-ceiling glass integration, concealed sashes, and high acoustic attenuation for contemporary villas.
Minimalist Hi-Finity
Rank #4 • High-Volume Commercial
YKK AP
Tokyo, JapanIndustrial manufacturing giant known for the ProTek hurricane-resistant sliding door line. Exceptional structural anodizing, extreme air infiltration control, and heavy commercial building fenestration.
Impact Fenestration
Rank #5 • Architectural Extrusion
Cortizo Systems
Padrón, SpainSpecializes in the Cor Vision Plus minimalist sliding series with central interlocks of just 25mm. Offers large-scale industrial powder coating with marine-grade Qualicoat Seaside warranties.
25mm Sightline Systems
Rank #6 • Structural Facades
Kawneer Architecture
Norcross, Georgia, USAThe definitive commercial sliding door standard for high-traffic public infrastructure, multi-family mid-rises, and coastal resorts requiring heavy cyclic wind loading resistance.
ASTM / NFRC Certified
Rank #7 • Mediterranean Architecture
Alumil Group
Kilkis, GreeceExtensive export presence throughout the Middle East and Southern Europe. Noted for the SMARTIA and SUPREME lift-and-slide series with zero-threshold accessible drainage troughs.
Sub-Zero Drainage Sills
Rank #8 • Circular Aluminium
Wicona
Ulm, GermanyPioneering circular economy systems using Hydro CIRCAL 75R recycled aluminum. Exceptional thermal break Uf ratings, targeting net-zero commercial skyscraper envelopes.
Hydro CIRCAL 75R
Rank #9 • Contemporary Design
Technal
Toulouse, FranceCelebrated for the SOLEAL and ARTLINE sliding ranges. Advanced multi-track configurations accommodating up to 6 panels for grand panoramic hospitality openings.
Multi-Rail Panoramic
Rank #10 • US Indoor-Outdoor
Western Window Systems
Phoenix, Arizona, USASpecializes in massive multi-slide and pocketing sliding door arrays engineered specifically for indoor-outdoor indoor living spaces, featuring rolling hardware up to 400kg per sash.
Pocketing Multi-Slide| Manufacturer Profile | Extrusion Alloy & Temper | Thermal Barrier System | Maximum Sash Weight | Air & Water Infiltration | Lead Time & MOQs |
|---|---|---|---|---|---|
| DERCHI (Guangdong Dejiyoupin) | Primary Virgin 6063-T6 / 6060-T66 | PA66 GF25 Polyamide (24mm - 34mm) | 450 kg (Lift-Slide) / 300 kg (Standard) | Water 1050 Pa / Wind 4500 Pa (AS2047) | Flexible MOQ / 25-35 Days |
| Schüco International | Architectural Grade 6060-T6 | Multi-chamber Insulating Foam Bar | 500 kg (Motorized Panoramic) | EN 12208 Class 9A / EN 12207 Class 4 | High MOQ / 8-12 Weeks |
| Reynaers Aluminium | Alloy EN AW-6060 T6 | Reinforced Fiberglass Composite | 400 kg (Hi-Finity Triple Glaze) | Class E1200 Water / Class C5 Wind | Project Specific / 10-14 Weeks |
| Cortizo | EN AW-6063 / 6005A T6 | Polyamide Tubular Struts | 400 kg (Cor Vision Plus) | Class 4 Air / Class 9A Water | Distributor Dependent / 6-9 Weeks |
Engineering Whitepaper Deep Dive
Anatomy of Heavy-Duty Double Sliding Door Systems
Critical mechanical specifications, thermal physics calculations, and structural dynamics that distinguish tier-1 architectural systems from generic residential windows.
Thermal Barrier Engineering
High-end double sliding doors utilize Polyamide PA66 reinforced with 25% glass fiber (PA66 GF25). This material mimics the coefficient of linear thermal expansion of aluminum (2.3 × 10⁻⁵ K⁻¹), eliminating shearing stresses and thermal warping during severe ambient temperature fluctuations between -30°C and +50°C.
Severe Weather & Hurricane Loads
For coastal installations prone to cyclonic gales, commercial sliding doors demand high interlock section modulus ($I_x > 85\text{ cm}^4$). Multi-point locking pins forged from SUS304/SUS316 stainless steel resist static design pressures up to 4500 Pa (conforming to ASTM E1886/E1996 and Australian AS 2047 cyclonic testing).
Precision Bogie Rollers & Tracks
Sash glide effortlessly thanks to tandem carbon-bearing nylon or polymer-wrapped stainless-steel bogies running on raised or recessed Monorail/Dual-rail stainless steel inserts. Engineered friction coefficients under 0.002 allow a 400 kg double-glazed panel to be actuated with less than 25 Newtons of lateral manual force.
Enterprise Manufacturing Capabilities
Contact Us
Guangdong Dejiyoupin Doors and Windows Co., Ltd. (DERCHI)
Ranked among China’s Top 10 premium door and window manufacturing leaders, DERCHI represents over 25 years of master craftsmanship, precision aluminum alloy machining, and global project execution. Operating out of an expansive modern industrial base in Foshan, Guangdong, we supply tier-1 contractors, architects, and luxury property developers worldwide.
Our bespoke sliding door collections integrate German-engineered Siegenia, Hoppe, and CMECH precision hardware, advanced automated CNC cutting lines, and rigorous in-house acoustic and water tightness simulation chambers.
180,000㎡ Modern Production Base
600+ Skilled Craftsmen & Engineers
8 Global Certifications (AS2047, CE, ISO9001)
30+ Patented Structural Innovations
Reinforced Plywood Crate Packing for Ocean Export
Compliant with US California Title 24 Energy Codes

180K㎡
Factory Floor Area
25+
Years Engineering Heritage
600+
Technical Team Members
100+
International Patents & Certs
Strategic Sourcing Foresight
Future Procurement & Technology Trends in Sliding Doors
How global sustainability directives, smart building BMS automation, and advanced architectural glass are restructuring B2B sourcing tenders over the next 5 years.
Trend 01
Circular Low-Carbon Aluminium
Commercial developers are requiring suppliers to provide Environmental Product Declarations (EPD). Sourcing billet with high post-consumer recycled content or smelted using 100% hydropower reduces embodied carbon footprints down to <4.0 kg CO₂e per kg Al.
Trend 02
Invisible Frame Architecture
Demand for concealed outer frames and zero-threshold barrier-free sills is surging by 40% year-on-year. Systems embed drainage troughs under finished flooring with ultra-narrow 20mm visible vertical interlocks that maximize visible light transmittance.
Trend 03
Integrated Mechatronics & Smart Sensors
Concealed linear electromagnetic drives are transforming manual sliders into silent automated walls. Synchronized with HVAC building management systems, sliding panels automatically close when rain, wind, or air quality monitors detect threshold changes.
Trend 04
Vacuum Insulated Glass (VIG)
Replacing bulky triple glazing with revolutionary thin tempered vacuum-insulated glass units delivers center-of-glass U-values as low as 0.45 W/(m²K) in a lightweight profile, drastically slashing structural dead loads on perimeter concrete slabs.
Buyer Knowledge Base
Frequently Asked Questions for B2B Importers & Contractors
Direct technical, logistic, and compliance answers addressing the most common issues encountered when procuring aluminium sliding door systems overseas.
Q1: How do double sliding doors comply with California Title 24 and NFRC energy ratings?
Compliance necessitates an overall system U-factor ≤ 0.30 and a Solar Heat Gain Coefficient (SHGC) ≤ 0.23. DERCHI achieves this through multi-cavity polyamide thermal breaks (minimum 24mm width), argon gas filling, warm-edge spacers, and double Low-E coatings (such as Solarban 60 or 70) applied to surface #2.
Q2: What is the operational distinction between standard sliding and Lift-and-Slide doors?
Standard sliding doors maintain continuous weatherstripping brush contact along the track. Lift-and-slide systems leverage specialized internal gearing that physically lifts the entire sash off the bottom EPDM compression gaskets when the handle is rotated 180°, eliminating operational friction and enabling effortless movement of panels weighing up to 450 kg.
Q3: Which surface finish standard is required for coastal marine environments (Dubai, Florida, Sydney)?
For locations within 5 km of saltwater shorelines, standard powder coating is inadequate. Sourcing teams must mandate Qualicoat Class 2 or Class 3 super-durable fluoropolymer coatings (PVDF with a minimum 70% Kynar 500 resin base) or marine-grade anodizing (Class 1, 25-micron thickness) to protect against severe pitting and filiform corrosion.
Q4: How are oversized sliding door glass units secured against damage during ocean container transit?
Export orders are packed in solid, fully enclosed fumigation-free plywood crates. Glass panels are cushioned with anti-shock high-density EVA corner protectors, desiccants inside moisture-barrier shrink films, and steel strap tie-downs inside 40ft High Cube open-top or standard containers to withstand 3G lateral maritime motion forces.
Q5: What are the standard lead times for custom bespoke architectural door schedules?
Standard profile extrusion and cutting lead times average 25 to 35 business days following CAD shop drawing approval and color match sign-off. High-volume custom dies or specialized automated hardware integrations may require 40 to 45 days prior to port dispatch.
Q6: Can DERCHI supply BIM models and engineering calculation sheets for project submittals?
Yes. Our in-house technical facade department provides complete Revit BIM families, structural wind deflection calculations ($L/175$ and $L/240$), shop elevation drawings, and thermal modeling data to ensure seamless submittals to structural consultants and local municipal plan checks.