Featured Aluminum Swing & Casement Systems
Engineered for extreme structural resistance, superior thermal values (U-factor ≤ 1.2 W/m²·K), and acoustic abatement. Designed according to North American (NFRC/AAMA), European (CE/EN), and Australian (AS2047) regulatory building standards.
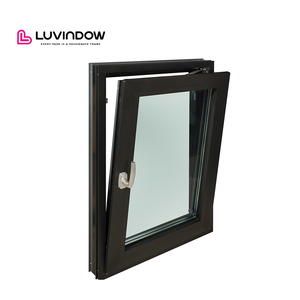
Modern Style Low-E Glazed Tilt-Turn Window System
- Profile Depth: 70mm Thermal Break
- Glass Spec: 5mm+12A+5mm Low-E
- Hardware: German Multi-Point RC2
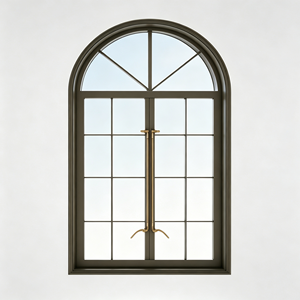
Retro Outward Swing French Arch Casement Window
- Profile Style: Heritage Colonial Bar
- Configuration: Arched Dual Sash
- Sealing System: Dual Vulcanized EPDM
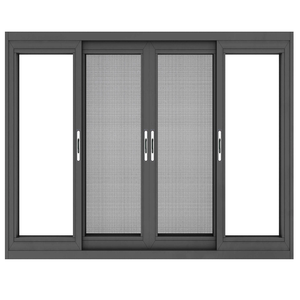
AS2047 Heavy-Duty Structural Swing/Sliding Window
- Wind Resistance: N6 Standard Compliance
- Glazing Type: Double Toughened IGU
- Flyscreen: Integrated Stainless Steel
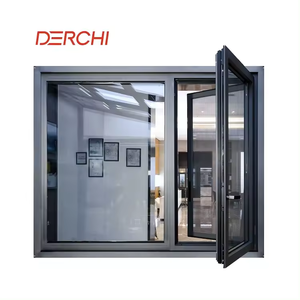
NFRC Certified High-Efficiency Awning Swing Window
- U-Factor: ≤ 0.24 BTU/hr·ft²·°F
- Thermal Barrier: Polyamide PA66 GF25
- Mechanism: Heavy-Duty Friction Hinge
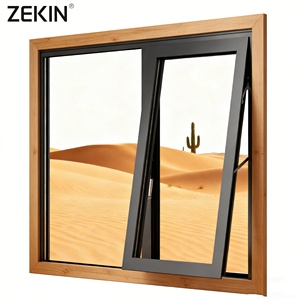
Hurricane Impact Coastal Awning & Swing Window
- Design Pressure: DP70+ Certified
- Interlayer: 1.52mm SentryGlas / PVB
- Finish: Fluoropolymer AAMA 2605
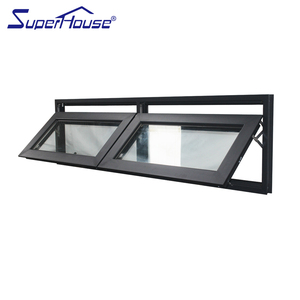
Soundproof Architectural Roof & Villa Swing Window
- Sound Rating: Rw / STC up to 43 dB
- Infiltration: Class 4 Air Tightness
- Drainage: Integrated Pressure Valve
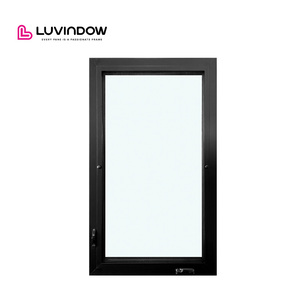
Heavy Commercial Crank-Out Casement Window
- Operator: Dual-Arm Stainless Roto
- Cycle Life: > 50,000 Openings
- Profile Alloy: 6063-T6 Structural Grade
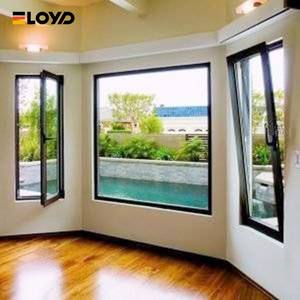
Triple-Glazed Ultra-Thermal Tilt-Turn Swing System
- Glazing Unit: Triple Glazed Argon Gas
- Standard: Passive House Standard Compatible
- Locking: 16-Point Perimeter Security
Industrial Scale & Engineering Provenance
Operating from our smart manufacturing base in Foshan, Guangdong, our industrial complex unifies metallurgical billet extrusion, multi-axis precision CNC milling, surface finishing, and full unit assembly under a single, traceable ISO 9001 quality framework.
Automated manufacturing facility with robotic assembly and automated profile storage.
Dedicated fenestration engineering since 2000, serving global developers and tier-1 contractors.
In-house CAD/BIM facade engineers, metallurgical specialists, and master assemblers.
Compliant with CE, NFRC, AS2047, CSA, ISO 9001, and UL fire-rated window specifications.
5-Axis CNC Precision Machining
Every profile is milled via computerized German and Italian 5-axis CNC machining centers. Corner joints are reinforced with pressurized cast aluminum corner cleats and injected with structural two-component epoxy, guaranteeing airtight miters that completely eliminate deflection under extreme cyclic wind pressure.
Multi-Climate Metallurgical Metallurgy
Utilizing virgin 6063-T5/T6 architectural aluminum billet extrusions with certified wall thicknesses from 1.6mm up to 3.0mm. Surface options feature hyper-durable PPG fluoropolymer (PVDF) 3-coat finishes, powder coating meeting AAMA 2604/2605, and anodized coatings exceeding 25 microns for severe marine salinity resistance.
Full-Chain Testing & Shop Drawing Audits
Our dedicated fenestration laboratory executes standardized factory tests for static water penetration (ASTM E331), air infiltration (ASTM E283), dynamic wind loads (ASTM E330), and acoustic attenuation. Free comprehensive CAD shop drawings and BIM REVIT models are produced for consultant approval prior to die-casting or extrusion cutouts.
Engineering Architecture & Product Development Trends
The international fenestration sector is moving rapidly beyond standard dual-pane designs. Commercial, institutional, and luxury residential projects demand lower embodied carbon, narrower sightlines, and complete structural integration with high-performance curtain walls.
Continuous Aerogel & Multi-Cavity Polyamide
Transition from basic polyurethane pour-and-debridge to 34mm-54mm fiberglass-reinforced polyamide (PA66 GF25) thermal struts infused with low-density expanded polystyrene or nanoporous aerogel blankets to hit passive house envelope criteria.
Ultra-Slim Minimalist & Concealed Sashes
Architects prioritize concealed perimeter hinges and hidden sash frames. When viewed from the building exterior, the fixed frame and operable swing sash blend into a seamless, flush profile with sightlines compressed under 48mm.
Continuous Vulcanized Co-Extruded EPDM
Triple-barrier sealing schemes replace traditional weatherstrips. Continuous vulcanized corner gaskets engineered from cellular EPDM deliver pressure-equalized rainscreen defense, preventing seal degradation from long-term solar UV exposure.
Mechatronic Concealed Actuation & IoT
Integration of low-voltage hidden micro-chain drives directly within the Euro-groove profile. Windows synchronize directly with Building Management Systems (BEMS) for automated night purge, smoke evacuation (EN 12101-2), and climate optimization.
| Performance Indicator | Conventional Aluminum Casement | Export-Grade Thermal Break Swing | DERCHI Passive-Spec Heavy Casement | Compliance Standard |
|---|---|---|---|---|
| Thermal Transmittance (U-Factor) | 3.5 - 5.0 W/m²·K | 1.6 - 2.2 W/m²·K | 0.8 - 1.2 W/m²·K | NFRC 100 / ISO 10077-2 |
| Acoustic Isolation (Rw / STC) | 25 - 28 dB | 32 - 36 dB | 38 - 45 dB (Laminated IGU) | ASTM E90 / ISO 717-1 |
| Structural Wind Load Resistance | 1500 Pa (Serviceability) | 3000 Pa (Design Pressure) | ≥ 4500 Pa (N6 Cyclonic) | AS 2047 / ASTM E330 |
| Water Penetration Resistance | 250 Pa (Static) | 450 Pa (Cyclic Rainscreen) | ≥ 700 - 1000 Pa | AAMA 501.1 / EN 12208 |
| Air Leakage Performance | 1.5 m³/(h·m) | 0.5 m³/(h·m) | ≤ 0.1 m³/(h·m) (Class 4) | ASTM E283 / EN 12207 |
Future Procurement Trends for Fenestration Buyers
B2B procurement leaders, facade consultants, and general contractors are adapting to tightened international carbon tracking, modular construction mandates, and comprehensive risk mitigation strategies.
Prefabricated & Unitized Window Modules
On-site installation costs in North America, Europe, and Australia have increased significantly. Procurement trends emphasize pre-glazed, factory-assembled swing units fitted with integrated sub-frames, nailing fins, and brickmoulds. This reduces on-site framing labour by up to 60% while eliminating job-site glazing errors and seal contamination.
Embodied Carbon & CBAM Verification
With the rollout of the EU Carbon Border Adjustment Mechanism (CBAM) and LEED v4.1 certifications globally, procurement officers now evaluate aluminum fenestration using Environmental Product Declarations (EPD). Sourcing low-carbon aluminum smelted with renewable hydro power is rapidly moving from optional to mandatory for institutional tenders.
Consolidated Whole-Envelope Sourcing
Modern developers are moving away from split tenders. Instead of contracting windows, grand entrance pivot gates, interior doors, and curtain walls across multiple vendors, tier-1 procurement directors choose single-source Chinese manufacturing complexes to ensure unified color matching, coordinated batch logistics, and comprehensive warranty coverage.
Frequently Asked Questions for Window Importers
Detailed technical clarifications covering structural alloy choices, international fenestration testing compliance, sea freight export protection, and custom OEM/ODM production milestones.
Q What distinguishes 6063-T5 vs. 6063-T6 aluminum in swing window structures?
6063-T6 undergoes specialized artificial aging to reach a higher tensile strength (minimum 205 MPa / 30 ksi) and yield strength compared to T5 (minimum 145 MPa / 21 ksi). For heavy-glazed swing windows with oversized sash dimensions exceeding 2400mm in height, we specify 6063-T6 profiles to ensure zero frame deflection, preventing corner stress cracking and long-term hardware sag.
Q How do your systems satisfy both North American NFRC and Australian AS2047?
Our aluminum extrusion dies are modularly engineered. For North American exports, profiles accommodate imperial glass pockets (up to 1-1/4" triple insulated glass units) tested under NFRC 100/200 algorithms and AAMA/WDMA standards. For Australian orders, assemblies undergo structural testing up to N6 classification (4500 Pa ultimate wind pressure) and water penetration tests exceeding 450 Pa under AS 2047-2014 standards.
Q What hardware platforms are integrated for commercial tilt-turn & swing configurations?
We partner directly with tier-1 European hardware specialists including Siegenia, Roto Frank, Hoppe, and G-U, alongside proprietary certified heavy-duty architectural hardware. Our swing sash mechanisms feature multi-point perimeter locking cams with anti-lift pins, offering standard RC2/RC3 burglary resistance and supporting sash glass weights up to 200 kg per operable leaf.
Q What quality control procedures prevent glass seal failure and frame condensation?
All double and triple glazed units feature dual-seal structural engineering: primary polyisobutylene (PIB) moisture vapor seal paired with secondary silicone or polysulfide perimeter sealing. Units incorporate warm-edge polymer-composite spacers filled with molecular sieve desiccant. Profiles utilize continuous polyamide barriers preventing thermal bridging and surface dew point condensation.
Q How are custom windows packaged to prevent damage during ocean transit?
Export packaging complies with international seaworthy standards: frame extrusions are masked with low-tack protective PE film, corners are wrapped in high-density closed-cell EPE foam, and units are sealed in heat-shrink plastic before placement in fully enclosed, IPPC-certified fumigated plywood crates equipped with desiccant packs and impact shock sensors.
Q What is the standard engineering and sample lead time for bespoke OEM dies?
Upon receipt of your architectural drawings or fenestration schedule, our technical department provides complete CAD shop drawings within 48 hours. Custom profile extrusion dies are developed, cut, and extruded within 15 to 20 business days. Approved prototype verification and pre-production test reports are completed prior to full container load mass production.
Accelerate Your Project With Custom Aluminum Fenestration Engineering
Partner with an established industrial manufacturer. Request our comprehensive 2026 Architectural Aluminum Window & Door Engineering Binder, complete with detailed CAD section details, structural test reports, thermal performance data sheets, and real project references.