NFRC Standard
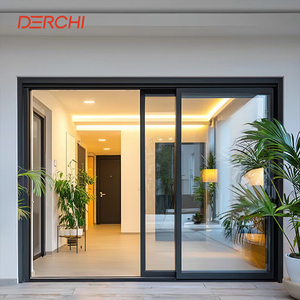
Precision-machined architectural profiles featuring thermal barrier technology, structural glass integration, and verified weather performance compliance for harsh global microclimates.
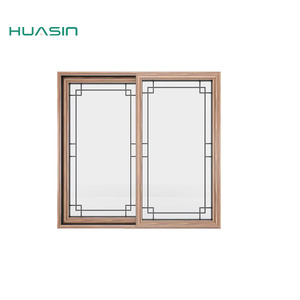
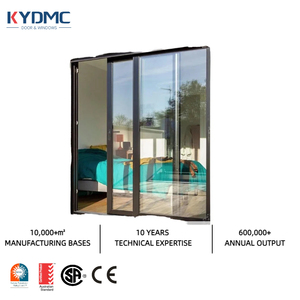
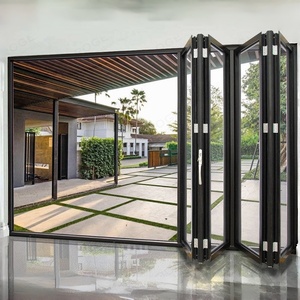
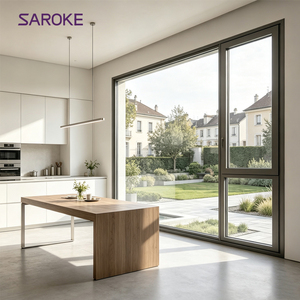
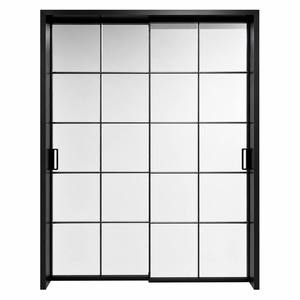
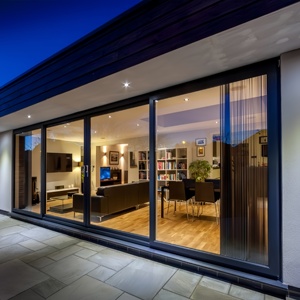
In contemporary fenestration engineering, the specification of aluminum glazed doors has shifted from standard boundary enclosures to complex building envelope components directly influencing thermodynamic efficiency, structural integrity, acoustic control, and architectural aesthetics. As commercial developers, master planners, and general contractors execute high-performance building strategies, selecting an enterprise-scale OEM/ODM manufacturer is paramount to mitigating project risk, ensuring regulatory compliance, and securing lifecycle reliability.
This technical whitepaper details the structural dynamics, material formulations, performance matrices, procurement trends, and manufacturing innovations defining next-generation aluminum glazed fenestration systems.
High-tensile extruded aluminum alloy engineered to withstand extreme wind loads (up to DP100) while accommodating expansive floor-to-ceiling glass payloads without deflection.
Integrated PA66GF25 (25% glass fiber reinforced polyamide) structural struts eliminating interior-exterior thermal transfer, preventing condensation and lowering HVAC energy loads.
Multi-chambered insulating glass units (IGU) incorporating PVB or SentryGlas® acoustic interlayers, achieving Sound Transmission Class (STC) ratings above 42 dB.
The global procurement landscape for architectural aluminum systems is undergoing a profound paradigm shift driven by stringent energy mandates, digitalization of construction logistics, and extreme climatic volatility. Professional procurement managers are prioritizing the following criteria:
Modern luxury residential and mixed-use commercial projects demand seamless integration between interior and exterior spaces. To accomplish this, engineering developments in aluminum glazed doors are breaking technical boundaries:
1. Ultra-Slim Sightline Mechanics: By moving structural load bearing to reinforced external mullions and continuous steel internal stiffeners, manufacturers have reduced visible interlocking profile widths to as narrow as 18mm to 21mm. This maximal glazing technique creates clean uninterrupted sightlines without sacrificing cyclical wind resistance.
2. Advanced Surface Treatment Systems: Aluminum alloys exposed to aggressive marine atmospheres or arid desert sands suffer from micro-pitting and UV chalking if improperly treated. State-of-the-art manufacturing adopts Qualicoat Class 2 / Class 3 super-durable fluoropolymer powder coatings (PVDF) and architectural Class I anodizing (25-micron anodic oxide film thickness), providing over 30 years of color fastness and salt-spray resistance (exceeding 3,000 hours per ASTM B117).
3. Hidden Heavy-Duty Automation: Concealed in-frame servo drives, integrated magnetic inductive locks, and floor-recessed electric pivots now operate massive leaves weighing upwards of 800 kg per panel with soft start-stop control, anti-pinch safety sensors, and smart building protocol integration (KNX, BACnet, Zigbee).
| System Classification | Frame Profile & Alloy | Glazing Configuration | Thermal U-Factor (W/m²·K) | Air / Water / Wind Rating | Target Applications |
|---|---|---|---|---|---|
| Large Patio Sliding System | 6063-T6 Extruded Aluminum (2.0 - 3.0mm) | 6mm Low-E + 16Ar + 6mm Tempered | 1.4 - 1.8 | Air: Class 4 | Water: 600Pa | Wind: DP65 | Luxury Villas, Oceanside Condominiums |
| Hurricane Bi-Fold Door | Heavy-Duty Polyamide Strut Break (3.0mm) | 8mm Temp + 1.52PVB + 8mm Temp Laminated | 1.6 - 2.0 | NFRC / Florida Building Code High Velocity Zone (HVHZ) | Coastal Resorts, Cyclonic Storm Regions |
| Commercial Pivot Entry | Cast Aluminum & Reinforced 6061-T6 Box Alloy | Triple Insulated 6+12Ar+6+12Ar+6 Low-E | 1.1 - 1.5 | UL Fire-Rated Options | Severe Heavy Traffic | Hotel Lobbies, Palaces, Corporate HQs |
| Slim Crittall Partition | Aviation Grade 6063-T5 Slim Profile (1.6mm) | 5mm + 0.76 Acoustic PVB + 5mm Safety Glass | N/A (Interior Acoustic focus) | Sound Transmission Class (STC) 38 - 42 dB | Executive Boardrooms, Penthouse Partitions |
Headquartered in Shishan Town, Nanhai District, Foshan City—the epicenter of global aluminum innovation—Guangdong Dejiyoupin Doors and Windows Co., Ltd. (DERCHI) stands as an elite top-tier manufacturer with 25+ years of fenestration excellence.

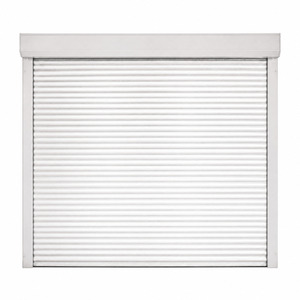
Complete project-scale capability spanning sliding, folding, tilt-turn, cast aluminum, and automated rolling security doors directly from one integrated manufacturer.
Inquire Now
Certified to international building standards including CE, ISO 9001, AS 2047 (N6 rating), NFRC, and UL Fire Resistance for seamless consultant approval.
Inquire Now
Our dedicated engineering department creates complete architectural submittal packages, structural wind-load calculations, and custom extrusion dies without delay.
Inquire Now
Experienced technical sales engineers coordinating directly across European, Middle Eastern, and North American time zones, from design review to dock delivery.
Inquire NowDirect technical answers addressing lead times, quality management, container load safety, and local building code adherence.
We utilize primary architectural aluminum alloy 6063-T6 or 6061-T6 with a uniform wall profile thickness between 2.0mm and 3.5mm depending on opening spans. For oversized pivot and curtain-integrated sliding systems, structural internal steel flitch plates are incorporated to control deflection within L/175 and L/250 engineering limits under severe wind design pressures.
Our GCC-specified configurations utilize German-engineered multi-chamber Technoform PA66GF25 thermal insulation strips, warm-edge silicone structural spacer bars, double or triple Low-E coated glass filled with 90%+ pure argon gas, and peroxide-cured EPDM weather-stripping to eliminate thermal expansion warping and prevent air conditioning loss.
Yes. We supply comprehensive testing documentation accredited by intertek, TÜV, and authorized national testing laboratories. Submittals include air infiltration, water penetration resistance, structural uniform load deflection (ASTM E283, E331, E330), NFRC thermal simulations, and Australian AS 2047 cyclonic impact compliance.
All export shipments utilize full-enclosure fumigation-free solid plywood crates. Glass panels and profiles are individually wrapped in protective PE static film, reinforced with high-density EPE foam corner guards, cushioned with shock-absorbing honeycomb spacers, and anchored with high-tensile steel banding to prevent micro-vibration damage during intermodal container shipping.
Upon approval of final architectural CAD shop drawings and finish samples, typical production lead time is 25 to 35 calendar days. For custom extrusion dies or bespoke cast relief panels, an initial tooling period of 10 to 14 days is required. Rapid-track scheduling is available for critical construction path milestones.
We partner with global hardware leaders including Siegenia, Roto, GU, and Hoppe, as well as providing fully customized solid stainless steel 316 handles, motorized multi-point locks with facial recognition, fingerprint access, and dry-contact relays compatible with home and hotel building management systems (BMS).
Submit your architectural schedule, elevation drawings, or bill of quantities (BOQ). Our engineering desk will deliver an exhaustive technical proposal, thermal review, and direct factory pricing within 24 hours.