Featured Commercial & Residential Interior Assemblies
Custom-fabricated OEM/ODM aluminum comfort room, washroom, and internal door systems designed to meet international standards for water tightness, corrosion immunity, and sound attenuation.
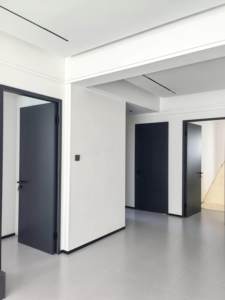
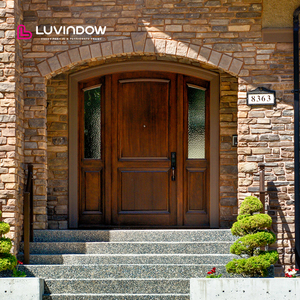
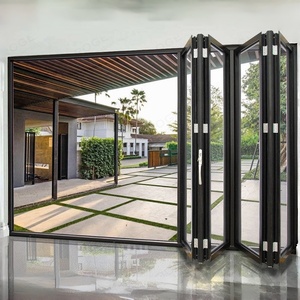
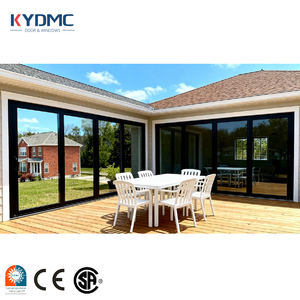
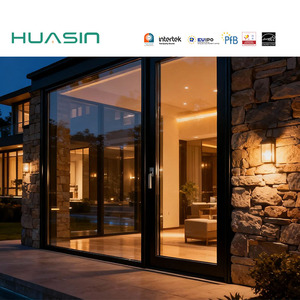
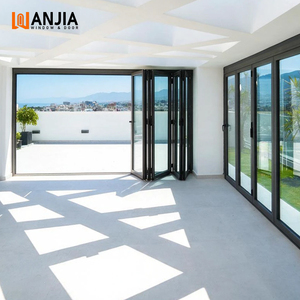
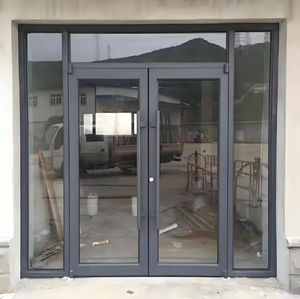
Technical Engineering Blueprint: The Anatomy of Modern Comfort Room Doors
In modern commercial architecture, hospitality environments, and high-end residential towers, the term "comfort room door" (also designated as sanitary room, en-suite bathroom, or lavatory doors) has evolved far beyond basic barrier functions. Today's building codes require rigorous resistance to moisture-induced degradation, cyclic thermal shifts, microbiological colonization, and sound transmission between wet zones and living spaces.
Traditional timber-core doors deployed in moisture-laden comfort rooms routinely succumb to hygroscopic swelling, delamination, microbial rot, and frame deformation. Conversely, our OEM/ODM aluminum comfort room assemblies utilize aviation-grade primary aluminum alloys—principally 6063-T5 and structural 6061-T6 profiles—providing exceptional tensile yield strength (≥ 160 MPa) and total imperviousness to steam, humidity, and direct water projection.
Profile Metallurgy & Extrusions
Extruded from primary aluminum billets with precision wall thicknesses ranging from 1.4mm to 2.2mm. Anodic oxidation coating (≥ 15μm) or electrostatic fluorocarbon (PVDF) finishes ensure zero oxidation under continuous salt-spray conditions (tested to ASTM B117 standards for >1,000 hours).
Acoustic Decoupling Cores
Comfort rooms demand discrete sound attenuation. Our leaves feature structural aluminum honeycomb panels combined with hydrophobic rockwool or closed-cell polyurethane cores, delivering an STC (Sound Transmission Class) rating up to 40 dB to eliminate flush and pipe reverberations.
EPDM Gasketing & Drop Seals
Continuous co-extruded EPDM marine-grade rubber gaskets combined with integrated automatic drop-down bottom acoustic seals. When closed, mechanical plungers drop the neoprene seal down to the finished floor, preventing light leaks, water crawl, and odorous vapor transfer.
| Evaluation Parameter | Standard Commercial Grade | DERCHI Heavy-Duty OEM/ODM System | Compliance Test Benchmark |
|---|---|---|---|
| Alloy Composition | Secondary/Recycled 6063 | Primary Virgin 6063-T5 / 6061-T6 Billet | GB/T 5237.1 / ASTM B221 |
| Moisture Resistance | Swelling over 8% RH shifts | 0.00% Swelling, Invariant Geometry | EN 1530:2000 Cyclic Wet Exposure |
| Acoustic Performance | STC 20 - 24 dB (Hollow Core) | STC 34 - 42 dB (Composite Core Assembly) | ASTM E90 / ISO 10140-2 |
| Salt Fog / Rust Resistance | Fails at 240 hrs | Passed > 1,500 hrs without blistering | ASTM B117 / ISO 9227 |
| Operating Hardware Lifespan | 25,000 Cycles | Tested to > 200,000 Continuous Cycles | EN 1191 Standard Cycle Durability |
Targeted Product Selection: Optimal Comfort Room Architectures
When specifying aluminum comfort room doors across global hospitality, multi-family residential, and commercial developments, architectural needs diverge based on clearance budgets, illumination requirements, and visual privacy. We provide custom-tailored configuration paths:
Minimalist Ultra-Narrow Stile Glass Doors
Ideal For: Boutique hotels, executive suites, modern urban condominiums.
Constructed with visible sightlines as slim as 16mm. Utilizes 8mm or 10mm toughened glass in frosted, acid-etched, or Moru fluted finishes. Provides natural daylight transmission while safeguarding complete visual privacy. Resists high humidity without any possibility of profile tarnishing.
Aluminum-Clad Flush Solid Core Swing Doors
Ideal For: 5-star hotel en-suites, high-end master bathrooms, acoustic-sensitive residential zones.
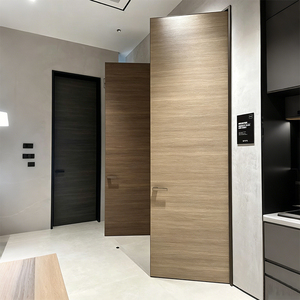
Features a seamless flush frame facade with concealed 3D adjustable pivot hinges. Combines the luxurious tactile feel of architectural laminate or wood veneers on the exterior side with a marine-grade powder-coated aluminum inner face that repels water vapor and cleans with neutral detergents.
Concealed Soft-Close Sliding & Pocket Door Sets
Ideal For: Compact comfort rooms, ADA-accessible suites, modular healthcare restrooms.
Eliminates door swing clearances to save up to 1.5 square meters of functional floor area. Fitted with ceiling-hung heavy-duty stainless steel bearing trolleys, pneumatic soft-stop catches, and zero-floor-track designs for barrier-free wheel and foot traffic.
Future Procurement & Technological Trends in Aluminum Door Systems (2025–2030)
The global interior door industry is witnessing significant architectural shifts driven by green building accreditations (LEED v4, BREEAM), digital building information modeling (BIM), and smart building automation. For project contractors and B2B procurement heads, staying ahead of these trends mitigates obsolescence and protects asset valuation.
1. Prefabricated Modular Bathroom POD Integration
Modern mega-projects are rapidly adopting off-site modular bathroom pods. Our factory designs pre-hung aluminum comfort room door assemblies with micro-tolerance adjustment subframes (±2mm), allowing drop-in installation onto pod modules at off-site fabrication plants before shipment to site.
2. PDLC Smart Switchable Privacy Glazing
Liquid crystal PDLC (Polymer Dispersed Liquid Crystal) smart glass integrated directly within the aluminum door profile enables transition between frosted privacy and optical clarity with electrical activation (under 48V safe low voltage). Widely specified in high-end lifestyle developments.
3. Touchless Antimicrobial Smart Hardware
Hygienic comfort rooms are transitioning to non-contact access. We engineer our doors with magnetic latching mechanisms, concealed proximity sensors, and copper-ion infused powder coatings that eliminate surface bacteriological persistence by 99.9% within 2 hours of contact.
4. Embodied Carbon & Recycled Metallurgy
B2B institutional buyers are demanding lower Scope 3 supply chain emissions. Our manufacturing incorporates closed-loop recycled aluminum processing with EPD (Environmental Product Declaration) certificates, slashing embodied carbon down to 4.2 kg CO₂e per kg of finished extrusion.
Factory Direct Capability: Guangdong Dejiyoupin (DERCHI) Industrial Strength
Recognized as one of the elite Top 10 door and window manufacturers in China, Guangdong Dejiyoupin Doors and Windows Co., Ltd. (DERCHI) operates an ultra-modern 180,000㎡ industrial manufacturing campus located in Shishan Town, Foshan—the world’s foremost epicentre of architectural aluminum processing.
With an agile workforce of over 600 skilled technicians, fully automated German Elumatec CNC profile cutting centers, robotic corner-crimping cells, and dust-free electrostatic vertical powder coating lines, we deliver consistent shop-drawing fidelity and high-volume delivery certainty for premier contractors, developers, and trade distributors worldwide.
Engineered Customization (OEM & ODM)
We provide full-spectrum parametric design services. Our technical drawing office delivers detailed CAD shop drawings, Revit BIM objects, structural wind/load calculations, and 3D exploded assembly diagrams within 24–48 hours of project specification submittals.
Certified Testing & Global Compliance
Our doors hold recognized third-party test credentials including ISO 9001, CE marking, Australian AS 2047 (N6 cyclone rating test passed), North American NFRC thermal standards, and UL-certified fire-rated door ratings to ensure frictionless local municipal approvals.
End-to-End Export Crating & Logistics
Every interior door slab and modular jamb is packaged with four-corner protective sleeves, 5mm shock-absorbing bubble wrap, and fumigated solid timber crates engineered to withstand dynamic forces during intermodal sea freight and container handling.
Frequently Asked Questions: B2B Sourcing, Technical Specs & Supply Chain
Clear, uncompromised answers to the key operational and technical questions posed by architects, project quantity surveyors, and international distributors sourcing comfort room doors.
1. Why choose aluminum comfort room doors over WPC or PVC composite doors?
While WPC (Wood Plastic Composite) and PVC offer moisture resistance, they exhibit poor flexural modulus, low hinge-screw retention strength, and significant thermal expansion when exposed to hot water steam or direct solar light. Aluminum provides structural rigidity that will not sag over a 25+ year lifespan, supports concealed commercial hinges, and permits extremely narrow architectural sightlines that plastic composites cannot structurally achieve.
2. How does your factory prevent galvanic corrosion around hardware fasteners?
We mandate the use of Grade 316 or 304 austenitic stainless steel fasteners combined with non-conductive nylon or EPDM isolation washers at all frame connection points. This isolates dissimilar metals, eliminating galvanic current exchange in humid comfort room conditions and preventing tea-staining or pit corrosion.
3. What is the standard minimum order quantity (MOQ) and sample lead time?
For custom OEM/ODM architectural profiles, our standard production batch MOQ is 20 units (or 1x20GP container for mixed models across multi-unit projects). Rapid physical prototyping for consultant mockups can be fabricated, fully packaged, and dispatched via air freight within 10–14 working days from final shop drawing sign-off.
4. Can your comfort room doors accommodate micro-ventilation louvers?
Yes. Many high-occupancy hospitality and dormitory developments require continuous mechanical bathroom extraction. We offer laser-perforated lower acoustic baffle louvers or perimeter pressure-equalized air gaps engineered into the bottom rail, ensuring compliant CFM air exchange while preventing sight-line visual penetration.
5. What glass types are specified for comfort room door installations?
All glass units conform to ANSI Z97.1 and EN 12150-1 safety requirements. We supply single monolithic (6mm, 8mm, 10mm) or double-glazed tempered glass with ceramic frit patterns, acid-etched privacy surfaces, sandblasted frosted gradients, or acoustic PVB lamination. Double glazing provides enhanced acoustic isolation from wet zone noise.
6. How does your factory handle dimensional tolerances for large-scale developments?
We execute precision CNC cutting and digital angle milling under ISO 2768-m tolerances, guaranteeing profile lengths within ±0.5mm and squareness deviations under 0.05%. This level of precision eliminates on-site trimming headaches, accelerating rough opening installation times by up to 40%.