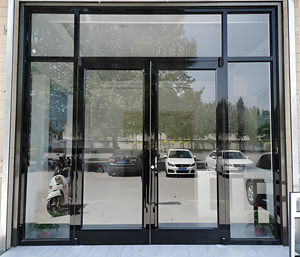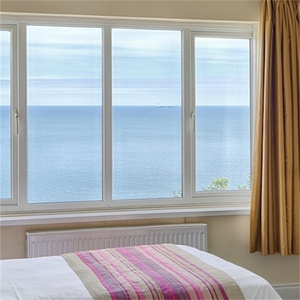
Architectural Fenestration Whitepaper & OEM Sourcing

OEM/ODM Aluminum Clad Wood Doors Supplier & Exporters

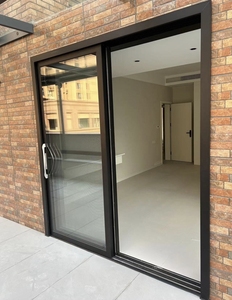
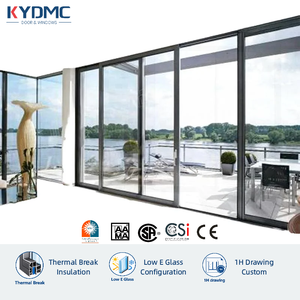
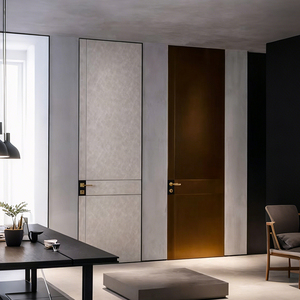
Precision-engineered composite door systems integrating architectural timber warmth, extruded structural aluminum weather shields, and passive-house thermal efficiency.

Export Portfolio

High-Performance Aluminum & Clad-Wood Door Systems

Manufactured to rigorous international architectural building codes (AS 2047, NFRC, CE, UL fire-rated standards), each door system delivers ultra-low thermal transmittance, hurricane-rated deflection resistance, and seamless interior finish integration.
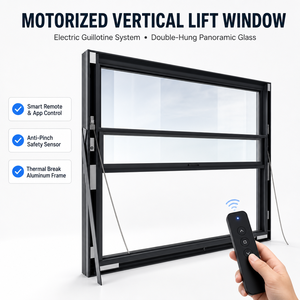
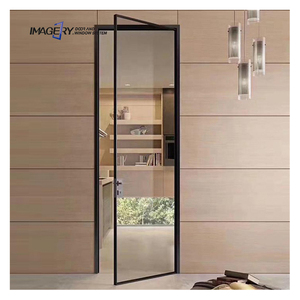
180,000㎡
State-of-the-Art Production Base
25+
Years Engineering Expertise
100+
Patents & Global Certifications
600+
Technical Craftsmen & Engineers
Engineering Whitepaper

Engineering Principles of Modern Aluminum Clad Wood Door Systems

In high-end architectural fenestration, the aluminum clad wood door represents the zenith of hybrid material engineering. Architectural purists value the tactile warmth, organic acoustic damping, and biophilic luxury of solid natural timber on interior living faces. Concurrently, building envelope consultants demand exterior resistance against extreme climatic exposure—including UV photodegradation, tropical moisture cycles, monsoonal wind loads, and marine salt air. Aluminum clad wood construction satisfies both imperatives without compromise.

The structural core relies on multi-laminated solid wood profiles (commonly North American Red Oak, European Larch, Russian Pine, or Teak) subjected to high-frequency vacuum kiln-drying to stabilize equilibrium moisture content (EMC) strictly between 8% and 12%. This rigorous treatment mitigates moisture-induced volumetric shrinkage or swelling. On the exterior face, an independent shell of high-tensile 6063-T6 architectural aluminum alloy extrusions is mechanically affixed via German-engineered composite nylon retention clips (Polyamide PA66 GF25).

This floating clip assembly is an indispensable thermodynamic feature: because aluminum possesses a thermal expansion coefficient (approximately 23 × 10⁻⁶/K) nearly four times greater than longitudinal timber (roughly 5 × 10⁻⁶/K), rigid direct bonding inevitably yields structural distortion, delamination, and frame warping under severe diurnal temperature differentials. Our floating mechanical connectors accommodate differential micro-movements while preserving an internal capillary ventilation channel that evacuates ambient moisture and prevents condensation behind the aluminum cladding.

  • Multi-Cavity Co-Extruded EPDM Gaskets: Continuous triple-barrier weather-stripping delivering Class 4 air permeability and 1050 Pa water tightness.
  • High-Performance Insulating Glass Units (IGU): Dual or triple-glazed Low-E packages filled with 90%+ Argon gas, lowering overall Uw to ≤ 0.79 W/(m²·K).
  • Multi-Point Perimeter Hardware Locking: Heavy-duty German hardware gearings (Siegenia / Roto Frank) providing RC2/RC3 intruder resistance.
  • Eco-Friendly Sikkens Waterborne Coatings: Four-stage micro-porous wood finishing impenetrable to fungal growth, rot, and indoor off-gassing.

Fenestration Material Performance Specification Matrix

To assist architects, facade engineers, and procurement directors in qualifying technical submittals, the following matrix benchmarks high-specification aluminum clad wood systems against standard architectural door variants.

Technical Parameter Aluminum Clad Wood Doors Standard Thermal Break Aluminum Solid Wood Doors Architectural Steel Doors
Thermal Insulation (Uw Value) 0.78 - 1.1 W/(m²·K) (Passive House) 1.4 - 2.0 W/(m²·K) 1.2 - 1.6 W/(m²·K) 2.2 - 3.2 W/(m²·K)
Acoustic Damping Index (STC / Rw) 42 - 48 dB (Superior resonance absorption) 32 - 36 dB 38 - 42 dB 34 - 38 dB
Exterior Weather Durability 50+ Years (PVDF / AkzoNobel Fluorocarbon) 30 - 40 Years 7 - 12 Years (Requires re-coating) 20 - 30 Years (Prone to coastal pitting)
Condensation Resistance (CRF) > 78 (Zero interior frame sweat) 55 - 65 70 - 75 40 - 50
Structural Wind Resistance AS2047 N6 (Up to 4500 Pa Design Pressure) Up to 4000 Pa 2500 - 3200 Pa Up to 5000 Pa
Interior Aesthetics & Touch Solid Architectural Hardwoods (FSC Certified) Industrial Powder Coating Solid Hardwoods Industrial Metallic Paint
Strategic Sourcing Intelligence

Future Global Procurement Trends in Aluminum Clad Wood Doors

As international energy conservation codes (such as California Title 24, European EPBD 2024 recast, and GCC Estidama / Mostadam frameworks) become strictly enforceable, global project developers are revamping their door schedules.

1. Net-Zero & Passive House Mandatory Compliance

B2B importers and general contractors no longer treat triple-pane Low-E glass and thermal transmittance below 0.8 W/(m²·K) as luxury add-ons. Standard municipal bidding now disqualifies fenestration that fails Whole-Building Life Cycle Assessments (LCA) and strict embodied carbon metrics.

2. Supply Chain Decentralization & Direct OEM/ODM

Real estate conglomerates are shifting away from domestic middlemen distributors to avoid multi-tier retail markups (frequently exceeding 40-60%). Sourcing directly from tier-one Foshan manufacturers with end-to-end engineering submittal capabilities drastically optimizes project capex.

3. Stringent FSC Traceability & EPD Auditing

Institutional developers across North America, Australia, and the Middle East mandate certified chain-of-custody timber (FSC/PEFC) to secure LEED Platinum and BREEAM Outstanding credits. Environmental Product Declarations (EPD) are rapidly becoming compulsory customs gatekeeping data.

Innovation Roadmap

Next-Generation Technology & Design Evolution

The convergence of structural engineering, automation, and minimalist architecture is steering the development trajectory of high-end aluminum clad wood door systems.

Ultra-Narrow Sightlines & Concealed Sashes

Cutting-edge architectural profiles hide outer sash frames behind the perimeter wall reveal, delivering unobstructed visual glass areas with exposed face widths of under 45mm, without compromising load-bearing capacity or weather-stripping integrity.

Concealed Mechatronic Automation & Smart Integration

Concealed motorized drive operators integrated within the door head track allow whisper-quiet sliding of monumental multi-panel leafs (up to 800 kg per panel). Native integration with KNX, Crestron, and BACnet protocol enables biometric and smart-home operational synchronicity.

Vacuum Insulated Glass (VIG) Integration

Next-generation hybrid doors incorporate 8.3mm tempered vacuum glass units delivering a center-of-glass thermal resistance equivalent to a solid brick wall (Ug = 0.45 W/(m²·K)), significantly thinning sash thickness while exponentially upgrading acoustic isolation (Rw > 45 dB).

Manufacturing Rigor

Guangdong Dejiyoupin Doors & Windows Co., Ltd. (DERCHI)

Ranked as a premier Chinese fenestration engineering powerhouse, DERCHI operates an expansive 180,000㎡ industrial manufacturing hub in Foshan, Guangdong. Backed by 25+ years of master craftsmanship, our facility houses 600+ specialized technicians, computerized 5-axis CNC timber processing lines, automated electrostatic fluorocarbon coating facilities, and an ISO/IEC 17025 accredited in-house testing laboratory.

AS 2047 N6 Accredited
NFRC Certified
CE & ISO 9001 Audited
UL Fire-Rated Certified

Our engineering team delivers turnkey OEM/ODM services—from initial architectural elevation audits, structural wind pressure calculations, and free CAD/BIM shop drawings to custom extrusion die creation, certified testing documentation, and global seaworthy timber-crate export packaging.

Send an Inquiry

DERCHI 180,000 square meter intelligent manufacturing facility
Knowledge Center

Procurement & Engineering FAQ for International Buyers

Technical guidance covering material selection, certification clearances, thermal bridge mitigation, structural anchoring, and global logistics execution.

1. How do aluminum clad wood doors resolve differential thermal expansion between metal and timber?
Our system utilizes heavy-duty Polyamide (PA66 GF25) floating retention clips situated at precise 300mm intervals around the frame perimeter. Rather than rigidly bolting or gluing aluminum extrusions to the wood core, these German-engineered polymer composite clips allow up to 3.5mm of independent axial thermal movement. This entirely eliminates the risk of internal stress shearing, structural buckling, and seasonal sash binding when exterior temperatures fluctuate from -30°C in winter to +55°C in extreme summer sun.
2. What wood species are recommended for high-humidity coastal or desert climates?
For coastal villas (e.g., Dubai, Miami, Sydney) and high-humidity environments, we specify multi-laminated European Larch (Larix decidua) or sustainably harvested Burma Teak (Tectona grandis). Both species contain elevated natural resin and extractives that repel moisture, termites, and fungal decay. In desert climates characterized by extreme diurnal shifts, quarter-sawn North American White Oak provides exceptional dimensional stability when processed through our computerized high-frequency drying cycles.
3. Can DERCHI manufacture oversized architectural pivot doors with aluminum-clad wood structures?
Yes. We engineer bespoke monumental pivot door assemblies up to 3.2 meters in width and 6.0 meters in total height, with single leaf load ratings exceeding 800 kg. These oversized units incorporate high-tensile concealed steel core stiffeners within the laminated timber profiles and utilize heavy-duty hydraulic floor springs (such as FritsJurgens System M+ or Dorma) equipped with multi-point perimeter drop seals for maximum wind, dust, and rain resistance.
4. What surface treatment standards are applied to the exterior aluminum profiles?
Exterior aluminum extrusions receive either an architectural-grade PVDF (Polyvinylidene Fluoride) fluorocarbon coating conforming to AAMA 2605 with a 3-coat/2-bake system (minimum 35 microns dry film thickness), or a 25-micron Qualanod-certified architectural hard anodized finish. Both treatments guarantee over 20 years of resistance against salt-spray corrosion (ASTM B117 > 4,000 hours), Florida chalking, and severe UV color fading.
5. How do your doors fulfill AS 2047, NFRC, and Passivhaus energy certifications?
Our aluminum clad wood systems incorporate multi-cavity thermal break extrusions, triple-seal co-extruded EPDM continuous gaskets, and warm-edge Technoform spacer technology. When combined with our 42mm triple-pane double Low-E argon insulating glass configurations, our products yield tested U-factors as low as 0.79 W/(m²·K), comfortably surpassing Passivhaus thresholds and meeting the highest AS 2047 cyclonic wind pressure ratings (N6 classification).
6. What is the standard production lead time and minimum order quantity (MOQ) for custom OEM orders?
Our flexible OEM/ODM manufacturing infrastructure supports boutique custom villa schedules (MOQ ≥ 10 square meters or 1 bespoke door assembly) up to multi-tower commercial developments exceeding 25,000 square meters. Following client sign-off on detailed CAD shop drawings and finish swatches, standard fabrication lead times range between 25 and 35 calendar days.
7. How do you prevent internal condensation and moisture accumulation between the aluminum and wood?
Every DERCHI aluminum clad wood profile is designed with an internal convective pressure-equalization air chamber and hidden bottom weep drainage channels. Ambient moisture or vapor that penetrates the primary outer gasket is captured within this drainage cavity and promptly evacuated via gravity weep holes, preventing contact with the timber core and eliminating wood rot.
8. Can you supply hurricane-impact rated aluminum clad wood patio and lift-and-slide doors?
Yes. Our hurricane-rated configurations feature laminated SentryGlas (Kuraray SGP) structural glass interlayers, reinforced structural aluminum mullions, and heavy-duty multi-point steel locking bolts. Our assemblies are engineered to withstand missile impact and cyclic pressure cycles conforming to ASTM E1886 and ASTM E1996 standards (Design Pressure DP70+).
9. How are goods protected against moisture and physical transit damage during ocean freight?
Finished doors undergo automated protective film masking, heavy-duty polyethylene corner bumper protection, and vacuum moisture-barrier heat-sealed wrapping containing silica desiccant bags. Sashes and frames are subsequently secured into fully enclosed, fumigated, steel-banded marine plywood crates designed for forklift transit and crane hoisting directly onto overseas job sites.
10. Do you provide architectural shop drawing approvals and on-site technical support?
Our in-house facade engineering department supplies free 2D CAD sectional details, 3D BIM (Revit) parametric models, structural wind load analysis, and glass acoustic modeling for municipal submittals. Furthermore, our fluent English-speaking technical sales engineers provide real-time video installation guidance, comprehensive step-by-step installation manuals, and can dispatch on-site supervision technicians for large-scale institutional developments.

Ready to Engineer Your Project's Fenestration Package?

Whether you are detailing a luxury private compound, a boutique five-star resort, or a multi-unit residential development, submit your architectural door schedules and structural specifications for a comprehensive technical appraisal and factory-direct quotation within 24 hours.