Flagship Architectural Systems & Entry Solutions
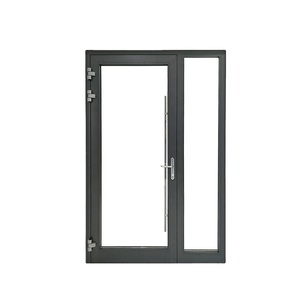
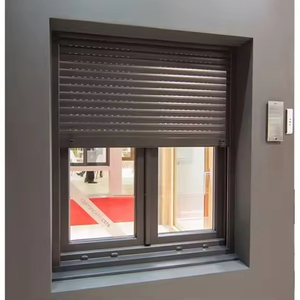
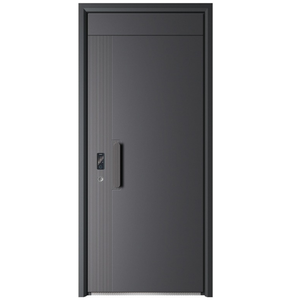
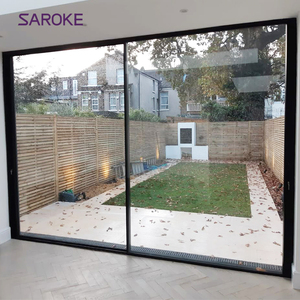
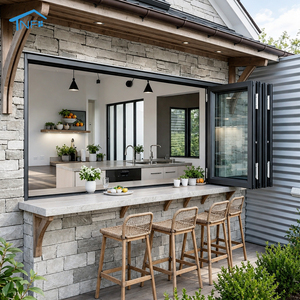
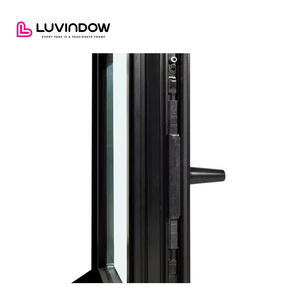
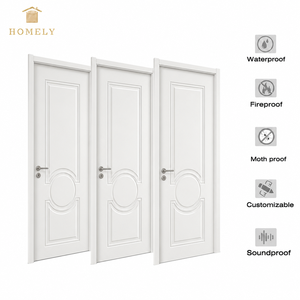
Explore our precision-machined casement systems, hurricane-rated sliding elevations, and architectural entry doors, finished in durable realistic wood-grain textures and high-tensile alloy frames.
Industrial Scale, Certified Engineering, and Proven Quality
As a recognized industry benchmark among China's Top 10 fenestration systems, our Foshan-based manufacturing infrastructure bridges high-capacity extrusion lines with master-grade Italian sublimation finishing techniques.
Tier-1 Global Certifications
Our structural designs are tested against rigorous international compliance frameworks including Australian AS 2047 N6 cyclonic testing, European CE standards, CSA certification, and UL fire-rating ratings.
Full In-House Fabrication
We exercise complete vertical quality oversight across precision profile extrusion, thermal break crimping (PA66 GF25), CNC 5-axis miter cutting, multi-layer coating, and pre-shipping trial assemblies.
Bespoke CAD/BIM Turnkey Support
Dedicated B2B project managers provide shop drawing generation within 24 hours. Our engineers optimize profile sections, wind load deflection, and U-values directly for architectural specifications.
The Science of Sublimation Wood-Grain on Architectural Aluminum
Modern architectural trends favor biophilic elements, seeking the organic warmth of real oak, walnut, and teak. However, solid wood windows suffer in coastal, humid, or high-solar environments due to moisture expansion, fungal decay, and UV discoloration. As leading OEM/ODM manufacturers, our hybrid timber-finish aluminium windows solve these structural vulnerabilities through advanced sublimation and powder-on-powder chemistry.
| Performance Metric | OEM/ODM Aluminium Wood Finish | Traditional Clad-Wood | Solid Natural Timber |
|---|---|---|---|
| Structural Deflection & Wind Load | ✓ Superior (6063-T6 Alloy, tested up to 4500Pa) | Moderate (Composite core relies on adhesive integrity) | Low-to-Medium (Prone to fiber cracking over time) |
| UV & Thermal Degradation | ✓ AAMA 2604/2605 (Fluoropolymer/Decoral tech) | Exterior aluminum protected; interior wood prone to fade | Rapid surface weathering; requires varnishing every 24 mos |
| Moisture, Termite & Rot Resistance | ✓ 100% Inert (Zero rot, corrosion-proof anodized base) | Vulnerable if moisture penetrates internal cladding joints | High vulnerability to swelling, mold, and termites |
| Thermal Insulation (U-Factor) | ✓ U ≤ 1.2 W/m²·K (Multi-cavity PA66 polyamide break) | U ≈ 1.3 - 1.6 W/m²·K | U ≈ 1.4 - 1.8 W/m²·K |
| Architectural Weight & Slim Sightlines | ✓ Ultra-slim (High tensile strength enables thin frames) | Bulky frame profiles to conceal connection clips | Bulky section depth required to maintain structural rigidity |
Vacuum Thermotransfer & 3D Tactile Coating
Our OEM/ODM production lines utilize high-vacuum heat transfer sublimation technology (Decoral system). After an electrostatic base layer of super-durable polyurethane or polyester powder is applied, a specially printed cellulose film containing organic grain dyes is vacuum-wrapped around the multi-cavity extrusion.
- Deep Pore Sublimation: Dyes penetrate 40 to 60 microns into the powder coating at 200°C, preventing peeling, bubbling, or delamination.
- Authentic 3D Wood Grain Textures: Specialized micro-textured powders reproduce the tactile grain feeling of natural White Oak, Burmese Teak, Italian Walnut, and Mahogany.
- Environmental & VOC Free: Unlike chemically treated timber, our sublimation process uses zero solvents, contributing directly to LEED v4.1 and BREEAM certifications.
Core Extrusion Specifications
Primary Alloy: High-purity 6063-T5 / 6063-T6 Architectural Grade
Wall Thickness: 1.4mm - 2.0mm (Windows) / 2.0mm - 3.0mm (Heavy-Duty Doors)
Thermal Barrier: Technoform PA66 GF25 Polyamide Strips (24mm - 34mm)
Glazing Capacity: Double/Triple IGU up to 42mm (Argon filled, Warm-edge spacers)
Weather Sealing: Continuous EPDM Vulcanized Gaskets with Center Bubble Seal
Hardware Integration: German Siegenia, Roto, Hoppe, or Custom OEM Multi-Point Latches
Emerging Sourcing & Procurement Trends (2025–2030)
International real estate developers, facade procurement managers, and quantity surveyors face stricter energy codes and carbon reduction mandates. B2B procurement of wood-finish fenestration is undergoing four distinct evolutions:
Circular Low-Carbon Billets
Developers are actively mandating verified Environmental Product Declarations (EPDs). Sourcing now requires aluminum billets produced using hydropower or post-consumer scrap to curb embodied carbon.
Prefabricated Unitized Systems
To reduce onsite labor bottlenecks, global buyers prefer factory-glazed, fully unitized wood-look aluminum window modules that integrate seamlessly with precast or steel-frame superstructures.
Direct-to-Manufacturer OEM
Cutting through multiple layers of domestic middlemen, EPC contractors and developers source directly from verified Foshan manufacturers to secure custom extrusion dies and 30-40% cost efficiency.
Bespoke Biophilic Finishes
Luxury residential projects demand exact grain matching across interior casework, acoustic paneling, and exterior window frames, requiring tight delta-E color tolerance control across fabrication lots.
Fenestration Technology & R&D Horizons
As a company holding over 30 design and appearance patents and continuous thermal performance breakthroughs, DERCHI is leading research into next-generation fenestration mechanics.
Aero-Gel & Polyurethane Cavity Infusion
By filling multi-chamber aluminum extrusions with nano-aerogel composite foam, window U-values decrease below 0.8 W/m²·K, easily satisfying Passive House Institute (PHI) standards without excessive sash weight.
Smart Electrochromic Glazing Integration
Pairing realistic wood-finish frames with electronically switchable dynamic glass allows automatic solar heat gain coefficient (SHGC) modulation, diminishing residential air-conditioning consumption by up to 26%.
Concealed Hardware & Magnetic Float Tracks
Future sliding and bifold systems feature fully flush head and jamb tracks, magnetic levitation sliding dampening, and concealed motorized actuators completely hidden within the wood-grained profile envelope.
Frequently Asked Questions (OEM/ODM Procurement)
Direct, technical answers addressing the critical requirements of commercial developers, architects, and procurement directors evaluating wood-finish aluminum window solutions.
1. How does your sublimated wood finish perform against intense UV and marine salt-fog exposure? +
2. What OEM/ODM customization capabilities do you provide for architects and contractors? +
3. How do you resolve thermal expansion variance between aluminum and internal finishes? +
4. What certifications accompany commercial export shipments? +
5. What are your Minimum Order Quantities (MOQ) and production lead times? +
6. How are oversized window units protected during ocean freight transit? +
Accelerate Your Fenestration Project with Factory-Direct Engineering
Send your architectural door schedules, elevation drawings, or CAD specifications to our engineering team. We deliver complete shop drawings, wind load evaluations, and competitive OEM/ODM factory proposals within 24 hours.