Featured Aluminum Stacking & Architectural Door Systems
Direct factory configurations manufactured under ISO 9001, AS 2047, and CE directives. Optimized for residential villas, coastal hospitality compounds, and luxury developments.
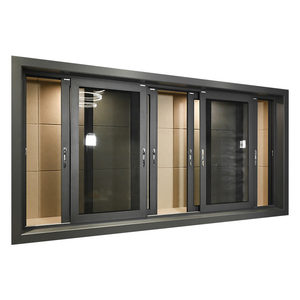
Alucasa Custom Double Glazed Glass Sliding Aluminium Doors and Windows Dubai
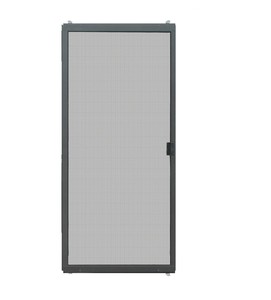
New Anti Air Aluminum Alloy Black White Fiberglass Sliding Screen Doors
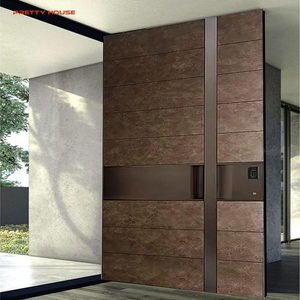
Luxury Modern Aluminum Smoked Glass Heat Insulation Waterproof Pivot Entry Front Door
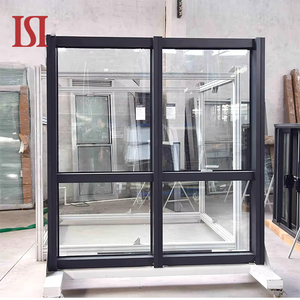
Floor Ceiling Fixed Aluminum Alloy Window Stainless Steel Horizontal Louver Double Glass
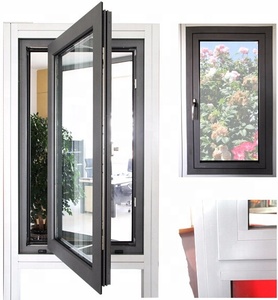
Australia Standard Commercial Aluminium Windows Double Tempered Glazed Casement
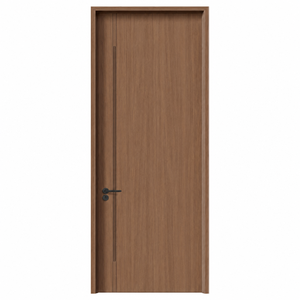
Aluminum Clad Timber Door for Hotel Commercial Building Project
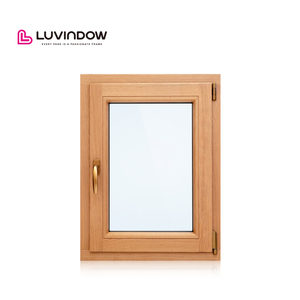
Luvindow Aluminum Clad Wood Casement Tilt and Turn Hurricane Impact Windows
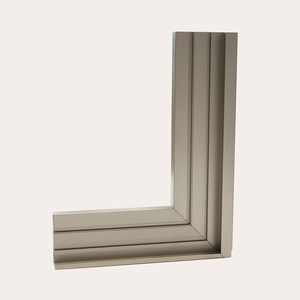
Commercial Durability Aluminum Window Frame Profile With 4 Mm Tempered Glass
The Mechanics of High-Performance OEM/ODM Aluminium Stack Doors
In modern architectural fenestration, the aluminium stack door (also referred to as a multi-slide telescoping patio door system) has superseded traditional bi-fold and conventional inline sliding assemblies in wide-span openings. Where bi-fold units suffer from massive leaf congestion, wind flutter, and high maintenance load on top hung carriers, multi-track aluminum stacking systems slide smoothly along independent stainless-steel tracks, parking neatly within a wall pocket or stacking compactly behind a fixed daylight panel. As a tier-1 OEM/ODM aluminium stack doors manufacturer, our engineering base addresses the intricate balance between structural wind load deflection (serviceability and ultimate limit states), whole-window thermal transmittance (U-values ≤ 1.3 W/m²·K), and zero-threshold architectural egress.
Commercial and luxury residential developments demand clear sightlines that accommodate oversized sash weights exceeding 350 kg to 500 kg per panel. Achieving this without sash sag, rolling friction or acoustic leakage requires advanced precision metallurgy. Our systems utilize extruded primary 6063-T6 or 6061-T6 architectural grade aluminum alloys featuring minimum wall thicknesses between 2.0 mm and 3.2 mm on load-bearing mullions and interlock profiles. By incorporating reinforced multi-cavity polyamide (PA66 GF25) thermal barrier strips, our factory decouples exterior solar radiation and freezing ambient temperatures from conditioned indoor living environments.
Kinematic Roller Mechanics
Double-bogie stainless steel tandem carriages equipped with sealed needle roller bearings. Rated for 150,000 continuous cycle movements without track grooving or mechanical deformation.
Sub-Sill Drainage Engineering
Integrated subterranean cascade weep holes and non-return pressure drainage flaps tested to resist water penetration under intense driving rain up to 900 Pa static pressure.
Multi-Point Structural Interlocks
Heavy-duty interlocking mullions with concealed continuous EPDM fin seals and secondary Santoprene gaskets, guaranteeing Class 4 air permeability standards.
Stack Door Architectural Specification Matrix
| System Configuration | Max Panel Dimensions (W × H) | Structural Wind Load (AS 2047 / ASTM) | Thermal Transmission (Uw) | Acoustic Attenuation (Rw) | Compliance Tier |
|---|---|---|---|---|---|
| 3-Track 3-Panel Telescoping | 1800 mm × 3500 mm | Serviceability: 2500 Pa / Ultimate: 4500 Pa | 1.3 – 1.7 W/m²·K | Rw 38 – 42 dB | Commercial High-Rise |
| 4-Track 4-Panel Inline Stacker | 1600 mm × 3200 mm | Serviceability: 2200 Pa / Ultimate: 4000 Pa | 1.4 – 1.8 W/m²·K | Rw 36 – 40 dB | Luxury Residential |
| 6-Track 6-Panel Dual-Pocket Stacker | 1500 mm × 3800 mm | Serviceability: 3000 Pa / Ultimate: 5500 Pa | 1.2 – 1.5 W/m²·K | Rw 40 – 44 dB | Severe Cyclonic / Coastal |
| Slimline Architectural Stacker (38mm Sightline) | 2200 mm × 4200 mm | Serviceability: 2000 Pa / Ultimate: 3800 Pa | 1.1 – 1.4 W/m²·K | Rw 39 – 43 dB | Bespoke Architectural |
Future Procurement Trends in Aluminium Stacking Doors (2025–2030)
How global building codes, decarbonization requirements, and supply-chain rationalization are reshaping B2B fenestration procurement.
Decarbonized Circular Metallurgy
Tier-1 commercial procurement tenders increasingly penalize high-carbon virgin smelting. Our plant integrates verified low-carbon billets smelted with renewable hydro energy alongside 35% post-consumer recycled aluminum, reducing embodied carbon to below 4.0 kg CO2e/kg Al.
Concealed Motorized Automation
Architects are phasing out visible surface operators in favor of brushless DC motors and drive belts hidden directly within top frame transoms. These units interface natively with KNX, Crestron, and BACnet building management platforms, featuring pinch-protection sensors and magnetic clutch manual overrides.
Standardized BIM & DfMA Protocols
B2B developers avoid project delays by requiring manufacturers to deliver native Revit/IFC digital twins during design development. Our in-house engineering generates full Shop Drawings and Design for Manufacture & Assembly (DfMA) packages, ensuring millimeter-exact fitment on concrete slab conditions.
Guangdong Dejiyoupin (DERCHI): World-Class Industrial Capacity
Ranked among China's Top 10 premium door and window industrial enterprises. For over 25 years, our Shishan Town, Foshan manufacturing compound has anchored export operations across North America, the Middle East, Europe, and Australasia.

Automated profile extrusion, thermal break crimping, and computerized CNC machining bays located in Foshan, Guangdong.
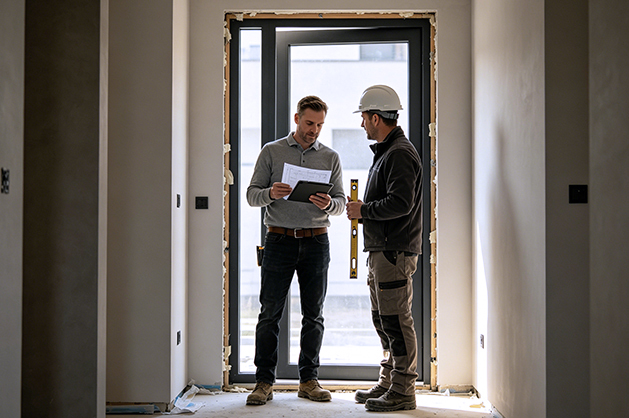
100% factory pre-assembly: Full frame testing, roller calibration, and locking point tolerance checks prior to crating.
Frequently Asked Questions (OEM/ODM Stack Door Procurement)
Detailed technical resolutions addressing consultant submittals, testing credentials, shipping logistics, and customization parameters.
What are the key structural distinctions between a stacking door and a bi-fold door system?
How do your factories ensure corrosion protection for coastal projects in Dubai, Florida, or Sydney?
Can your OEM/ODM plant accommodate custom extrusion profile dies for private label clients?
What international testing standards and certifications do your stack doors carry?
How are oversized multi-track stacking door frames packaged to avoid transit damage during ocean freight?
What thermal break configuration is utilized to prevent interior condensation?
Request Engineering Shop Drawings & B2B Price Schedules
Submit your project schedules, opening elevations, or custom extrusion specifications. Our bilingual facade engineering department delivers structural wind calculations, CAD shop drawings, and quotation proposals within 24 working hours.