Precision-Manufactured Fenestration Systems
Explore our certified multi-slide, stacking, casement, and entry assemblies. Configured with precision-engineered 6063-T6 architectural aluminium alloy, polyamide thermal breaks, and commercial-grade multi-track mechanisms designed for superior structural rigidity and seamless panoramic views.
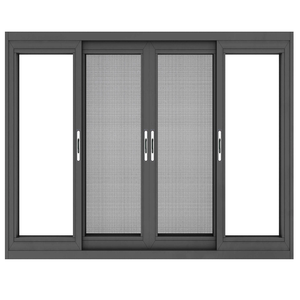
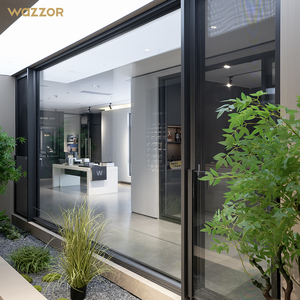
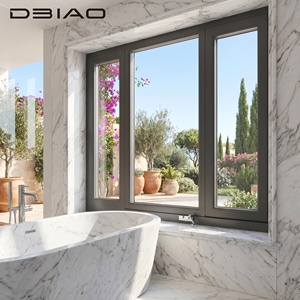
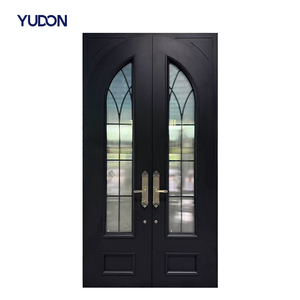
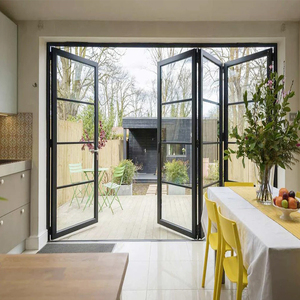
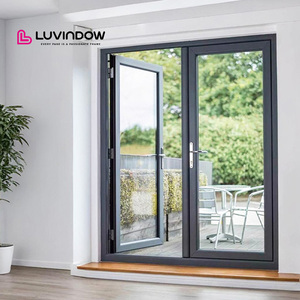
Engineering Architecture: The Structural Mechanics of Stacking Systems
In modern architectural fenestration, the specification of OEM/ODM aluminium sliding stacking doors has transitioned from standard spatial partitioning to dynamic structural facade engineering. Stacking multi-slide doors differ fundamentally from standard bi-fold or two-track inline sliders. By operating on multi-track channels (ranging from 3-track up to 6-track configurations), stacking doors allow multiple independent panels to slide smoothly behind one stationary panel or vanish entirely into a structural wall pocket. This system delivers massive unobstructed span capacities, often opening up to 80% or more of an entire building threshold.
Achieving dimensional stability over opening heights exceeding 3,500 mm requires superior alloy formulations. As an established direct factory source, our engineering utilizes primary architectural 6063-T6 or 6061-T6 aluminium billets. These sections feature targeted structural wall thicknesses of 2.0 mm to 3.5 mm at load-bearing points. This elevated section modulus guarantees an operational deflection limit of L/175 or L/240 under rigorous design wind pressures (spanning 2,500 Pa to 5,000 Pa). This structural margin prevents sash racking, roller jamming, or track binding across diverse climatic zones, from the extreme 50°C solar radiation cycles of the Middle East to hurricane-prone coastlines in North America and Australasia.
A core mechanical element of stacking doors is the rolling carriage and track assembly. With heavy multi-panel stacking configurations—where triple-glazed insulated glass units (IGUs) push individual panel weights to 250 kg–450 kg—ordinary nylon or stamped-metal rollers fail prematurely. Factory-engineered assemblies utilize CNC-milled dual or quad tandem 316 marine-grade stainless steel rollers integrated with sealed ceramic or stainless radial bearings. When paired with heavy-duty extruded, anodized, or stainless-capped tracks, these mechanisms ensure rolling friction coefficients below 0.003, providing near-effortless fingertip glide operations over decades of severe service life.
Future Sourcing Trends for Aluminium Sliding Stacking Doors
Understanding shifting global specifications helps developers, structural engineers, and commercial facade contractors maintain project compliance and competitive lifecycle pricing.
1. Deep Polyamide Thermal Barriers
Global energy ratings, such as the EU Energy Performance of Buildings Directive and California Title 24, now enforce whole-assembly U-factors below 1.4 W/m²K. Conventional aluminium profiles fail these thresholds. Modern B2B procurement is consolidating around multi-chambered, fiberglass-reinforced Polyamide (PA66 GF25) thermal breaks of 24 mm to 34 mm depth, mitigating conductive heat bridging while preventing profile warping from extreme differential interior/exterior temperatures.
2. Ultra-Slim Sightline Minimalist Interlocks
Architectural demand prioritizes expansive, unobstructed glazing vistas. Traditional sliding stacking systems featured visual interlocks ranging from 60 mm to 95 mm wide. Sourcing trends favor structural silicone-glazed minimalist interlocks measuring 18 mm to 26 mm. These utilize internal carbon-fiber or high-tensile steel stiffener fins concealed inside the profile, maintaining severe wind load defiance while maximizing active glass surface area.
3. Flush Thresholds & Integrated Drainage
Barrier-free, ADA-compliant accessibility is transitioning from an optional upgrade to a mandatory commercial code requirement. Future procurement cycles demand zero-step flush floor transitions. Leading factory floor assemblies feature hidden sub-sill drainage troughs with high water evacuations (rated for continuous 450 Pa to 700 Pa static water penetration), connected to exterior dry-wells or perimeter stormwater systems.
Systematic Comparison: Stacking Door Architectural Configurations
Direct manufacturing technical benchmarks for cross-evaluating structural, acoustic, and thermal performance values across our OEM/ODM sliding door lines.
| System Classification | Profile Alloy & Frame Depth | Glass Package Spec | Air / Water Tightness Rating | Best Applications |
|---|---|---|---|---|
| Ultra-Slim Stacking Series | 6063-T6 / 150mm–230mm Multi-Track / 22mm Interlock | 6mm Low-E + 12Ar + 6mm Tempered (Double) | Air: Grade 4 (0.1 m³/h·m) / Water: 450 Pa | Luxury Villas, Penthouse Balconies, High-End Residential |
| Severe Climate Thermal Stacking | Polyamide Broken 6063-T6 / 34mm PA66 / 2.5mm Wall | 6mm Low-E + 14Ar + 6mm + 14Ar + 6mm (Triple) | Air: Grade 4 (0.05 m³/h·m) / Water: 700 Pa | Cold Climates, Desert Heat (GCC Region), Extreme Energy Projects |
| Coastal Hurricane Stacking System | High-Tensile 6061-T6 / 3.0mm–3.5mm Wall Reinforcement | 8mm Tempered + 2.28mm SentryGlas (SGP) + 8mm | Cyclonic Design Pressure (DP80–DP100) / Water: 1000 Pa | Coastal Seafront Resorts, Typhoon/Hurricane Wind Zones |
| Commercial Heavy-Duty Stacking | Non-Thermal / Semi-Thermal Extruded Industrial Profiles | 10mm Monolithic or 6+1.52PVB+6 Laminated | Air: Grade 3 / Water: 350 Pa | Car Showrooms, Hospitality Entrances, Convention Divisors |

Direct OEM/ODM Production Built on Scalability & Precision
Operating as a distinguished brand in China's fenestration industry, Guangdong Dejiyoupin Doors and Windows Co., Ltd. (DERCHI) operates an expansive 180,000㎡ industrial manufacturing campus staffed by more than 600 skilled technicians, engineers, and quality assurance specialists.
- End-to-End CNC Extrusion & Milling: High-precision European automated cutting centers ensuring corner tolerances within 0.1 mm for immaculate structural joints and weather seals.
- World-Class Testing & Certifications: Fully verified compliance across CE, ISO 9001, AS 2047, and UL fire ratings, supported by over 30 technology patents.
- Comprehensive Architectural Customization: Complete support for bespoke CAD shop drawings, acoustic laminations, dynamic motorized stacking drives, and coastal Qualicoat powder coating finishes.
Frequently Asked Questions (FAQ)
Technical guidance covering engineering, logistics, warranties, and system integration for international buyers and developers.
What structural factors differentiate stacking doors from standard sliding patio doors?
Standard sliding doors typically operate on 2 tracks with a maximum of two moving leaves sliding past each other. Stacking systems use wide, multiple-run track baselines (3, 4, or 5 tracks) allowing multiple door leaves to stack neatly behind one another or conceal inside a structural pocket, maximizing opening clearance up to 80% to 90% of the total rough opening.
How do you safeguard sliding stacking assemblies against water ingress during typhoons?
Our stacking series incorporate stepped cascade sill designs with stepped drainage slots and integrated EPDM check valves. Coupled with internal continuous multi-point compression fin gaskets, our assemblies successfully defeat driving rain at static pressures exceeding 700 Pa (conforming to severe-weather AS2047 and ASTM requirements).
Can the door systems be motorized and integrated with Smart Building Automation (BMS)?
Yes. We offer fully integrated concealed electronic drives featuring DC brushless motors, high-torque drive belts, and perimeter microwave presence sensors. These systems sync with RS485, KNX, Zigbee, or dry contact connections for remote access control, building management systems, and smart home ecosystems.
What surface coatings ensure corrosion immunity in aggressive coastal environments?
For installations within 500 meters of oceanic bodies or in hot, humid climates, we apply AkzoNobel powder coatings certified to Qualicoat Class 2 standards (fluorocarbon PVDF coating options are also available). This coating provides salt-spray resistance passing continuous 3,000-hour exposure tests without blistering, chalking, or delamination.
What packaging protocols prevent damage during international multi-modal transit?
Every sash and frame profile is wrapped in heavy-duty peelable PE surface protective film, wrapped in shock-absorbent multi-layer bubble wrap, separated by rubber spacer blocks, and secured inside fumigated composite plywood ocean crates. High-load glass panels are delivered pre-glazed or securely packed in dedicated structural A-frames.
What is your typical production lead time for custom OEM architectural door schedules?
Standard bespoke configurations require 15 to 25 operational production days following the sign-off of shop CAD drawings. Custom extruded dies, tailored anodized hues, or specialized impact-rated laminated glass packages may adjust cycles to 30 to 40 days, coordinated strictly with your project milestones.