Engineered Architectural Solutions: 8 Core Systems
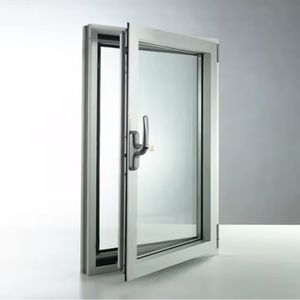
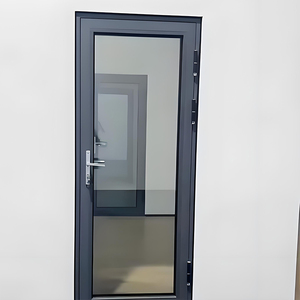
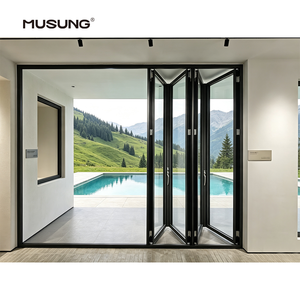
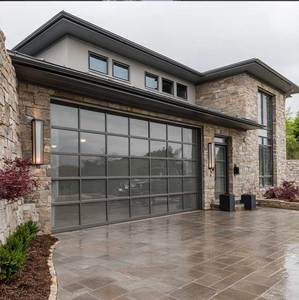
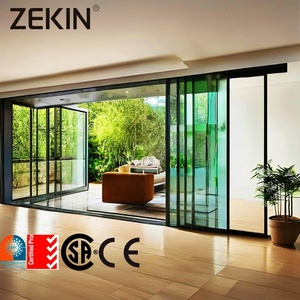
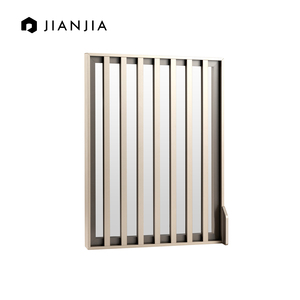
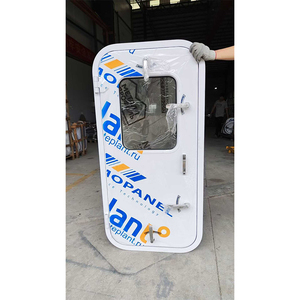
Explore our precision-extruded aluminium fenestration portfolio. From coastal hurricane-resilient structural frames to thermal-barrier bifold configurations, every assembly is custom-engineered to ASTM, CE, and AS 2047 fenestration standards.
Ready to Discuss Custom Profiles, Thermal Breaks, or Volume Schedules?
Direct factory engineering consultation with 24-hour shop drawing turnaround and structural calculation submittals for commercial tenders and high-end residential estates.
Send an InquiryIndustry White Paper: Engineering Specifications of Aluminium Sliding Folding Windows
Aluminium sliding folding windows (bi-fold fenestration systems) represent one of the most sophisticated intersections of structural mechanics, material science, and kinematics in contemporary facade engineering. Unlike conventional casement or simple horizontal sliders, sliding folding systems must resolve multidirectional dynamic loading: vertical dead loads concentrated on carriage assemblies, cyclic wind pressure perpendicular to multi-leaf articulated joints, and continuous thermal expansion stresses across spans exceeding 8,000 mm.
1. Structural Alloy Metallurgy: 6063-T5 vs. 6063-T6 Precision Profiles
Substandard bi-fold windows frequently suffer from profile sagging, frame racking, and operational jamming due to improper metallurgical temper selection. For all primary load-bearing structural stiles and outer jambs, DERCHI mandates architectural virgin billet aluminium 6063-T6 or 6060-T66. With an ultimate tensile strength exceeding 205 MPa and yield strength greater than 170 MPa, these profiles prevent deflection exceeding L/240 under severe wind load conditions (certified up to ±4500 Pa per ASTM E330 testing).
2. Polyamide Thermal Barrier Mechanics & Acoustic Decoupling
Thermal transmission in tropical, desert, and freezing climates is mitigated via multi-chamber polyamide 6.6 barriers reinforced with 25% chopped transverse glass fibers (PA66 GF25). By dividing the interior and exterior extrusions with 24mm to 34mm thermal break strips, our fenestration assemblies achieve overall window thermal transmittance values down to U-value ≤ 1.4 W/(m²·K) (NFRC certified U-factor ≤ 0.28 BTU/(hr·ft²·°F)) when integrated with argon-filled, warm-edge Low-E insulated glass units (IGUs).
| Performance Vector | International Standard | DERCHI Test Output | Engineering Compliance |
|---|---|---|---|
| Structural Wind Load Resistance | ASTM E330 / AS 2047 (N6) | Design Pressure: ±3500 Pa | Proof Pressure: ±5250 Pa | High-Rise Cyclonic Rated |
| Water Penetration Resistance | AAMA 501.1 / ASTM E331 | 750 Pa (Static) / 15 PSF Zero Water Ingress | Sub-Sill Drain Channeling |
| Air Infiltration / Hermetic Seal | ASTM E283 / EN 12207 | Class 4 (< 0.10 cfm/ft² at 6.24 psf) | Quadruple EPDM Gasketing |
| Acoustic Transmission Class | ASTM E90 / ISO 717-1 | STC 42 dB / Rw 41 dB with PVB/SentryGlas Acoustic Laminates | Soundproof Urban Grade |
| Hardware Operational Cycle Life | EN 13126-15 / AAMA 910 | > 100,000 Complete Open/Close Cycles | Commercial Grade 316 Bogie |
3. Bottom-Rolling vs. Top-Hung Load Mechanics
Bi-fold systems fail primarily due to improper system specification. Top-hung configurations transfer the entire cumulative weight of the glass and sash frames to the structural building lintel. Where ceiling deflection cannot be guaranteed under 2 mm, top-hung bi-folds bind and warp over time. DERCHI specializes in bottom-rolling articulating carriages: the dead load is transferred directly to the sub-floor via hardened stainless steel inverted tracks, while top tracks serve solely as low-friction guidance channels, eliminating building deflection transfer completely.
Future Procurement Trends for OEM/ODM Fenestration
Global procurement parameters are pivoting rapidly from basic price-per-square-meter calculations to lifetime carbon emissions, circular economics, and extreme climate durability.
Low-Carbon Green Aluminium (ASI Standards)
B2B developers in the EU, North America, and the Middle East (Estidama / Mostadam standards) are mandating Aluminium Stewardship Initiative (ASI) certified low-carbon billet produced via hydroelectric smelting, requiring embodied carbon thresholds below 4.0 kg CO2/kg Al to bypass impending Carbon Border Adjustment Mechanism (CBAM) surcharges.
Micro-Slim Sightlines & Oversized Glazing
Procurement demands are shifting towards ultra-narrow interlock stiles (as thin as 28 mm to 38 mm visible width) paired with multi-meter panel heights (up to 4.2 meters). This requires ultra-high modulus alloy extrusions and integrated structural silicone glazing (SSG) that utilizes the rigidity of glass to resist structural wind torque.
Motorized Automation & Smart Building Integration
High-end residential villas and commercial facades are transitioning from manual crank operations to concealed motorized bi-fold operators. Actuators hidden within the head track interface directly with BACnet, KNX, or Zigbee protocols, featuring obstacle auto-reversal, wind sensors, and automated micro-ventilation cycles.
Technological & Industrial Development Roadmap
The manufacture of high-reliability aluminium sliding folding systems has evolved from manual workshop assembly to fully automated, digitally managed CNC manufacturing. At our intelligent production base in Foshan, Guangdong, manufacturing tolerances are restricted within ±0.3 mm across an 8,000 mm span.
Advanced CNC Profile Machining & Dual-Component Corner Crimping
Every extruded profile undergoes high-precision 5-axis CNC routing where weep slots, hardware cutouts, pivot anchor points, and drainage channels are milled simultaneously without human repossession errors. Instead of mechanical screwed corners, DERCHI utilizes automated dual-component glue-injected hydraulic corner crimping. Corner cleat chambers are pumped with high-tensile structural epoxy, yielding a joint that will not fracture, leak, or twist over decades of cyclic operation.
Surface Passivation & Seaside Class 2 Finishing
For coastal and desert installations subjected to extreme UV degradation and salt mist corrosion, frames are finished with Qualicoat Class 2 / Class 3 super-durable architectural powder coatings or Kynar 500 70% PVDF finishes. These treatments guarantee colour retention (ΔE ≤ 5) and surface gloss integrity over 20 to 30 years, resisting 3,000+ hours of continuous neutral salt spray testing (ASTM B117).
Why Global Specifiers & Importers Partner with DERCHI
Guangdong Dejiyoupin Doors and Windows Co., Ltd. (DERCHI) stands among China's Top 10 fenestration manufacturers, providing full OEM, ODM, and project-contracting solutions for tier-1 builders worldwide.
Comprehensive OEM/ODM Engineering Support
Our dedicated R&D team of 45+ structural engineers translates client concept sketches into full BIM/CAD shop drawings within 24 hours. We offer custom die-extrusion tooling, proprietary hinge development, and private label branding for overseas window fabricators and commercial developers.
Rigorous Global Certification Portfolio
DERCHI systems are tested, audited, and approved to international building codes, including CE (EN 14351-1), Australian Standards (AS 2047, AS 1288), American AAMA/WDMA/CSA 101/I.S.2/A440, NFRC thermal ratings, and Florida High Velocity Hurricane Zone (HVHZ) impact compliance.
Export Packaging & DDP Project Logistics
Fragile overseas cargo is safeguarded using 5-layer protective wrapping: peel-away protective film, foam edge buffers, honeycomb isolation cardboard, and fully enclosed, heat-treated fumigated plywood crates equipped with desiccant packs to prevent transit corrosion across sea freight routes.
Strategic Procurement FAQ: Technical & Commercial Insights
Initiate Your Custom Fenestration Specification With DERCHI Engineers
Send your project elevations, door/window schedules, or extrusion drawings. Our technical bidding team will evaluate structural spans, thermal compliance, and deliver complete manufacturing quotations within 24 hours.
Send an Inquiry