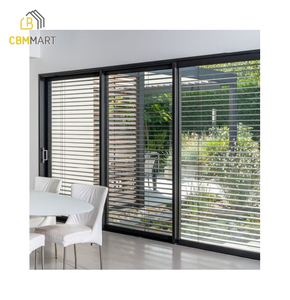
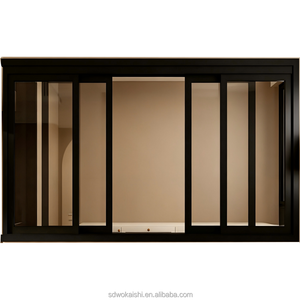
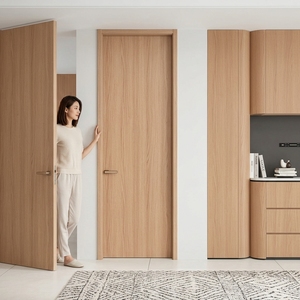
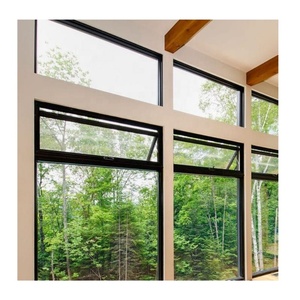
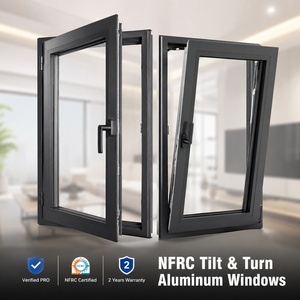
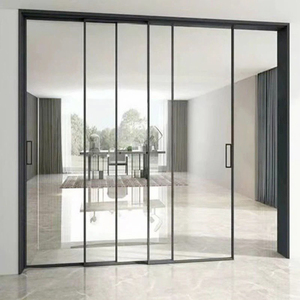
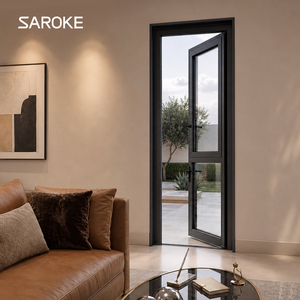
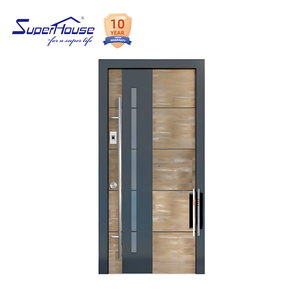
Superhouse Modern Aluminium Entry Door with Glass Chinese Factory Cheap
- Heavy-duty 6063-T6 extruded alloy frame
- Tempered safety glazing with thermal decoupling
- Engineered for high-frequency entry cycles
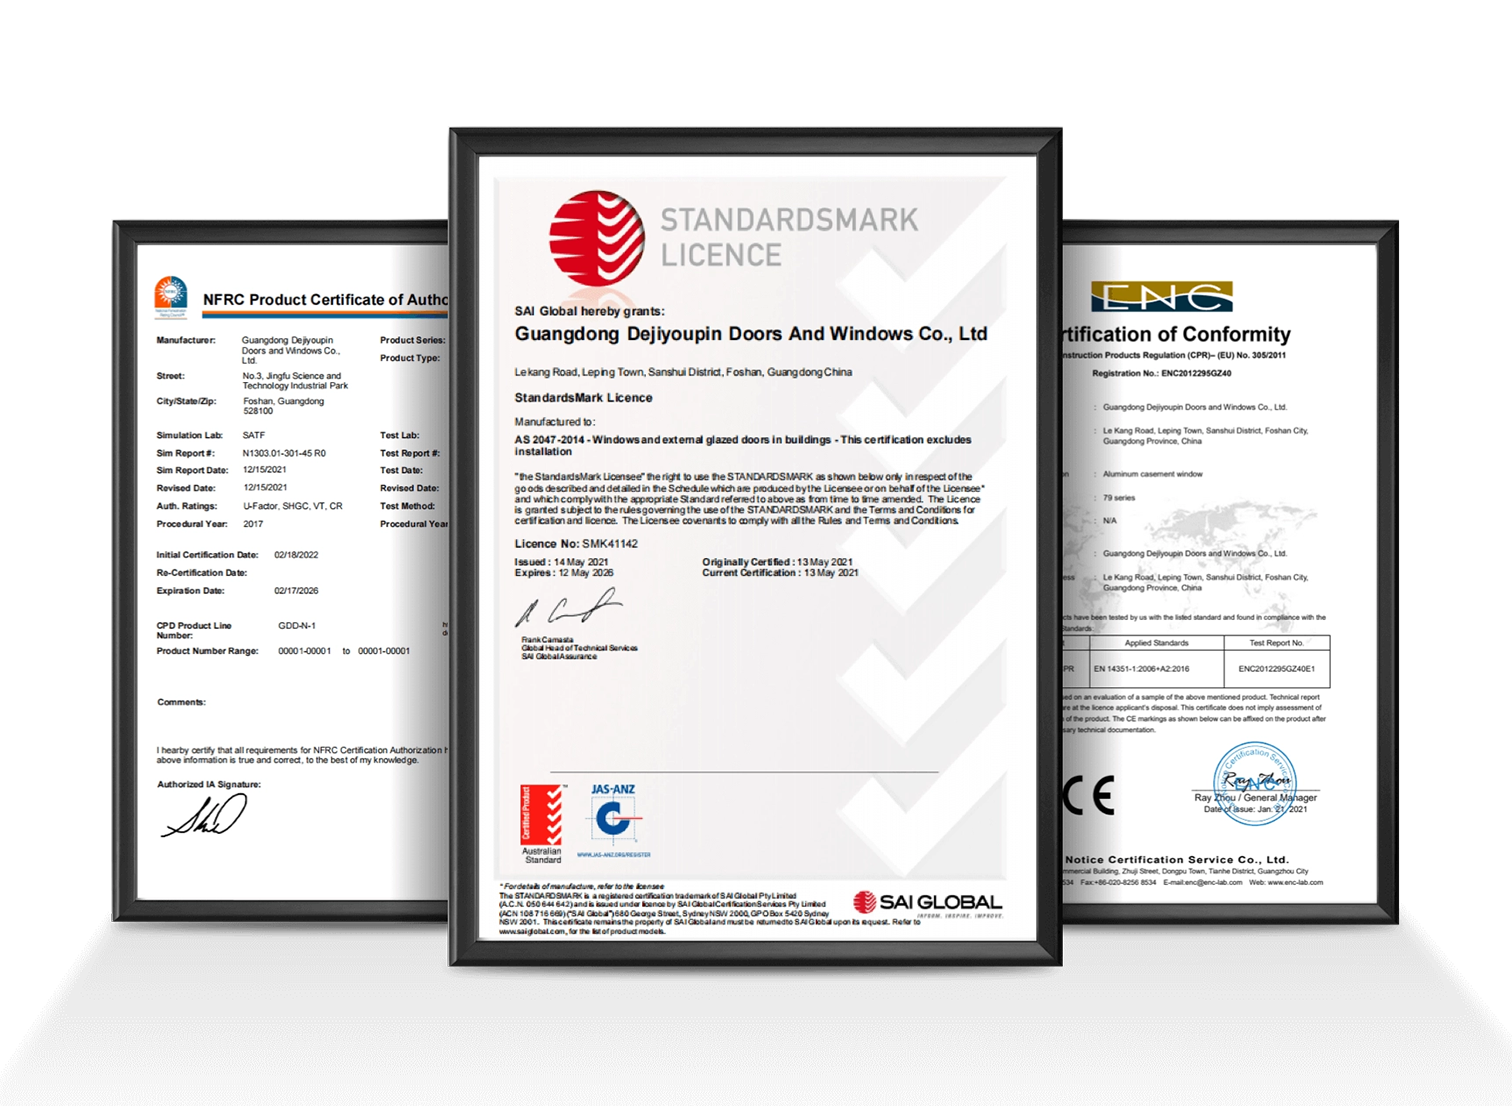
Designed and manufactured to international architectural fenestration standards. Fully customizable via OEM/ODM production routes, including structural profile die extrusion, specialized acoustic and thermal infills, and high-performance surface treatments.
Recognized among the Top 10 fenestration and architectural system brands in China, Guangdong Dejiyoupin Doors and Windows Co., Ltd. (DERCHI) operates an industrial-scale manufacturing hub spanning 180,000 square meters in Foshan, Guangdong. Backed by more than a quarter-century of technical expertise, DERCHI functions as a premier tier-one OEM/ODM partner for major project developers, commercial contractors, and facade engineering consultants across the Middle East (UAE, Saudi Arabia, Qatar, Kuwait, Oman, Bahrain), North America, Australia, and Europe.
Our core competence centers on the precision engineering of Aluminium Slat Doors, high-performance thermal break pivot doors, hurricane-rated sliding systems, architectural louvers, and reinforced perimeter security closures. Operating automated CNC extrusion machining lines, robotic welding stations, and specialized electrostatic fluorocarbon coating facilities, DERCHI bridges the gap between custom architectural vision and strict structural compliance.
Aluminium slat doors, louvers, and articulated rolling shutter assemblies represent an intersection of structural metallurgy, aerodynamics, thermal barrier science, and mechanical fatigue endurance.
Our slat architectures utilize primary virgin billet 6063-T6 or 6061-T6 structural-grade aluminium alloy. Formulated with controlled ratios of Magnesium (0.45–0.90%) and Silicon (0.20–0.60%), our profiles achieve ultimate tensile strengths exceeding 205 MPa. Wall thicknesses range from 1.5mm to an ultra-heavy 3.5mm for critical wind load zones, ensuring exceptional moment of inertia ($I_x$) against deflection under cyclonic conditions.
For climates characterized by extreme solar radiant flux (such as GCC desert regions reaching 50°C), our advanced slats incorporate dual-chamber hollow extrusions backfilled with high-density Polyurethane (PU) rigid foam (45–55 kg/m³) or structural Polyamide PA66 GF25 thermal break bridges. This drops thermal conductivity ($U_f$-value) down to 1.6 W/(m²·K), dramatically reducing internal building cooling demands and mitigating condensation risks.
Exposed architectural installations require surface treatments compliant with Qualicoat Class 2 or AAMA 2605 fluorocarbon standards. DERCHI employs 3-coat 70% Kynar 500 PVDF (Polyvinylidene Fluoride) coatings and specialized hard anodizing (20–25 microns, Qualanod certified), rendering slat assemblies inert to airborne chlorides, saline maritime winds, and UV ultraviolet degradation over a verified 30-year design life.
| Performance Metric | Standard Commercial Slat | Acoustic & Insulated Slat | Heavy Security & Typhoon-Rated | DERCHI Architectural Bespoke |
|---|---|---|---|---|
| Alloy & Temper | EN AW-6063 T5 | EN AW-6063 T6 | EN AW-6061 T6 / 6082 T6 | Bespoke Engineered 6063/6061 T6 |
| Nominal Slat Thickness | 1.2 mm – 1.6 mm | 1.8 mm – 2.2 mm (Insulated) | 2.5 mm – 3.8 mm (Double Wall) | 1.5 mm – 4.0 mm Structural Wall |
| Wind Pressure Resistance | Class 2 (Up to 600 Pa) | Class 4 (Up to 1200 Pa) | Class 5+ (ASTM E330 / AS 2047 N6) | Engineered to Project Site Calcs (>3500 Pa) |
| Thermal Transmittance (U-Value) | 5.8 W/(m²·K) (Single Slat) | 1.8 – 2.4 W/(m²·K) | 2.6 – 3.1 W/(m²·K) | Thermally Decoupled down to 1.4 W/(m²·K) |
| Sound Transmission Loss (STC/Rw) | Rw 18 dB | Rw 32 – 36 dB | Rw 28 – 32 dB | Rw up to 40 dB with Dual Gaskets |
| Cycle Endurance Life | 20,000 Operational Cycles | 50,000 Operational Cycles | 100,000+ Cycles (EN 12400) | Exceeds 150,000 Heavy Duty Cycles |
Procurement directors, general contractors, and developers face a rapidly evolving supply landscape governed by ESG mandates, building intelligence, and regional climate resilience.
Global carbon border taxes (such as EU CBAM) are accelerating procurement requirements for certified green aluminium. B2B buyers now mandate billets smelted using renewable hydropower or certified post-consumer scrap quotas, reducing embodied carbon from 16 kg CO2/kg Al to below 4.0 kg CO2/kg Al.
Modern building specifications require slat doors to operate within synchronized BMS (Building Management Systems). Slat angle articulation via RS485, KNX, or Matter-enabled wireless protocols dynamically modulates daylight penetration and solar heat gain coefficients (SHGC) autonomously.
Contractors are phasing out knock-down jobsite fabrication. Procurement is pivoting towards factory-assembled, pre-hung cassette slat frames with integrated drive systems and plug-and-play wiring harnesses. This slashes on-site trades friction and reduces site installation timelines by up to 65%.
To mitigate cross-border logistics shocks, international developers are contracting comprehensive OEM/ODM manufacturers capable of managing toolmaking, billet casting, profile extrusion, thermal break insertion, finishing, and crating under a single, unified chain of custody.
The evolution of architectural slat doors has advanced beyond single-skin corrugated profiles. Current high-demand building typologies require multi-functional profiles that solve acoustic attenuation, aesthetic screening, and forced-entry deterrence concurrently.
Micro-Perforated Aerofoil Slats: By combining CNC micro-punched light-filtration fields with acoustic dampening chambers, modern slat doors allow continuous airflow and exterior visibility while blocking 92% of direct radiant heat and attenuating exterior road noise.
Anti-Lift Interlocking Knuckles: Modern high-security facilities demand RC3 and RC4 burglary-resistance ratings under EN 1627. DERCHI incorporates interlocking hooked knuckle joints extruded into the slat profile itself, which physically bind the curtain tighter when vertical pry forces are applied, defeating crowbar and mechanical jack penetration attempts.
From full bespoke architectural design (ODM) to high-volume build-to-print production (OEM), DERCHI delivers absolute manufacturing reliability, dimensional precision, and regulatory assurance.
Consolidate full-project fenestration: entry doors, aluminium slat gates, curtain wall louvers, interior flush wood-composite doors, and automated garage systems from a single source. Eliminate interface incompatibilities between separate subcontractors.
Our 50+ in-house structural facade engineers supply full submittal packages: shop drawings, structural wind load FEA calculations, anchor layout schedules, and Revit BIM models within 48 hours for immediate consultant sign-off.
Every product batch is subjected to destructive quality controls: optical emission spectrometer alloy verification, QUV accelerated weathering chambers, cross-hatch paint adhesion (ASTM D3359), and pneumatic cycle endurance rigs.
Extensive field deployments across Saudi Arabia, UAE, Qatar, USA, and Australia. Engineered specifically for continuous 50°C summer conditions, abrasive fine sand exposure, and heavy coastal humidity.
Unlike trading companies or local fabricators limited to off-the-shelf catalog extrusions, DERCHI maintains in-house tooling workshops capable of designing, cutting, and nitriding custom profile extrusion dies within 14 working days. Whether your architectural project requires an innovative curved interlocking slat, integrated LED channels, or reinforced continuous hinges, our ODM services transform concepts into certified architectural systems.
Finished assemblies are packaged in heavy-gauge internal soft wrap, reinforced shock-resistant corner guards, and sealed fumigated plywood export crates. Crates are containerized with moisture-desiccant packs to prevent transit corrosion during trans-oceanic shipping routes.
Clear, technical answers to primary operational, engineering, and contractual queries faced by international procurement managers.
A disciplined, engineer-managed execution framework that protects your construction milestones from drawing submission through to final onsite commissioning.
Our facade engineers review your architectural door schedules, elevation drawings, opening dimensions, wind load criteria, and project specifications within 24 hours.
We generate comprehensive 2D CAD details and 3D BIM models illustrating structural anchors, threshold drainage, track reveals, and motorization schematics for sign-off.
Profiles are extruded, CNC machined, thermal break inserted, and coated in our 180,000㎡ facility. Real-time factory photography and video inspection clips keep you informed.
Finished units undergo full pre-assembly and operational testing before placement in fumigated export crates. Sea freight logistics are coordinated directly to your local port.
Connect directly with our Foshan fenestration engineering center. Submit your door schedules, architectural elevations, or custom extrusion concepts for a complimentary structural assessment, factory-direct quotation, and BIM/CAD drawing support within 24 hours.