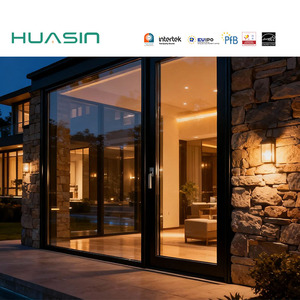
Export Catalog & Custom Configurations
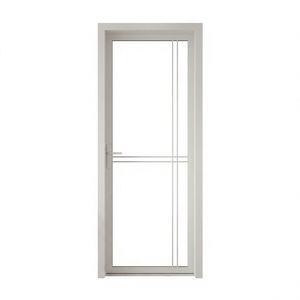
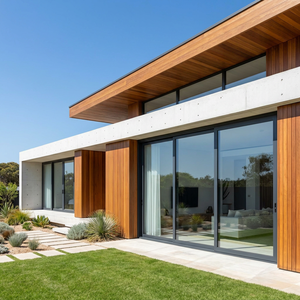
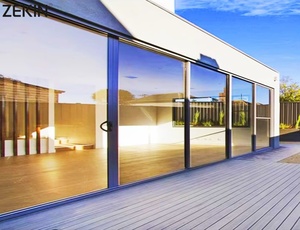
High-Performance Aluminum Doors for Kitchen & Patio Fenestration
Each system is custom fabricated in our 180,000㎡ smart manufacturing facility, engineered with primary 6063-T6 virgin aluminum alloy billets, certified architectural coatings, and smooth-glide heavy-duty bearing assemblies tested to over 100,000 cycles.
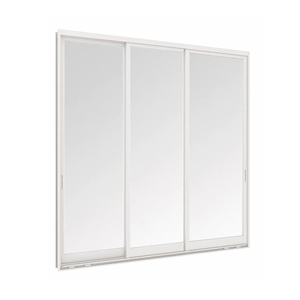
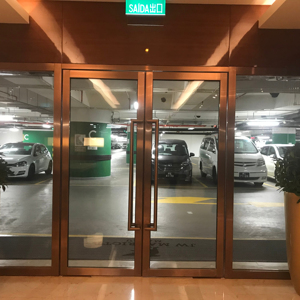
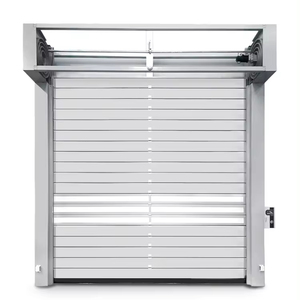
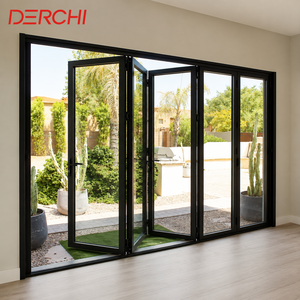
Factory Scale & Verification
Engineering Powerhouse Backed by Global Standards
As Guangdong Dejiyoupin Doors and Windows Co., Ltd. (DERCHI), ranked among China’s top 10 fenestration enterprises, we integrate aluminum alloy profile extrusion, precision CNC machining, insulating glass production, and finished door assembly under unified ISO 9001 supervision.
180,000㎡
Modern Manufacturing Base
600+
Skilled Fenestration Technicians
30+
Invention & Appearance Patents
25+
Years of Global Export Excellence
The Paradigm Shift in Kitchen Fenestration: Open-Concept Spatial Partitioning
In contemporary high-end residential architecture and hospitality design, the kitchen has migrated from an isolated utilitarian service space into the social epicenter of modern living. This architectural shift presents a complex structural paradox: interior design mandates boundless spatial continuity, natural light flow, and panoramic connectivity, while culinary realities generate airborne grease, elevated humidity, cooking vapor, and volatile organic acoustic spikes that must be strictly contained.
Traditional interior partition doors—predominantly constructed from untreated timber, low-gauge PVC, or standard un-insulated commercial glazing—fail predictably under rigorous kitchen operation. Elevated thermal loads from commercial cooktops induce warping across wood stiles; high moisture concentrations degrade non-anodized frame coatings; and conventional tracks collect food residues, creating unsanitary roller fouling.
"The modern kitchen sliding door must balance aesthetic minimalism with industrial-grade mechanical endurance. Achieving ultra-narrow 16mm interlock stiles without compromising lateral wind-load resistance or acoustic containment requires high-strength 6063-T6 architectural alloys and finite element analysis (FEA)."
As an established OEM/ODM manufacturer and exporter, our engineering laboratories focus specifically on resolving these architectural friction points. By employing 6063-T6 aluminum extrusion billets with wall thicknesses exceeding 2.0mm to 3.0mm, paired with multi-cavity extrusion profiles, DERCHI doors achieve the structural rigidity required for oversized multi-panel sliding assemblies measuring up to 3.8 meters in vertical height while maintaining a buttery-smooth manual or motorized glide.
Architectural R&D
Product Engineering & Structural Development Trends
Discover the core metallurgical, thermodynamic, and mechanical advancements redefining commercial and luxury residential kitchen sliding door specifications.
Ultra-Narrow Sightlines (16mm–21mm Interlock)
Architectural specifications are moving away from bulky 65mm aluminum stiles. By utilizing hollow multi-chamber reinforced structural spines, our slimline sliding systems minimize central interlock profiles down to 16mm. This achieves a glass-to-frame ratio of up to 92%, delivering modern panoramic transparency without sacrificing lateral deflection limits under air currents.
Flush-Recessed Barrier-Free Tracks
Standard bottom thresholds present tripping hazards and accumulate grease, debris, and dust. Modern developments utilize sunken stainless-steel track profiles (SUS316) that install flush with finished ceramic or timber flooring. Internal concealed drainage channels handle washing runoff while heavy-duty bottom wheels glide cleanly above the substructure level.
Dual-Action Soft-Close & Magnetic Drive
High-volume residential developers prioritize user safety and sensory luxury. Our ODM hardware integrations include bidirectional hydraulic soft-closing dampers that prevent panel bounce and eliminate pinched-finger hazards. For smart villa projects, brushless magnetic levitation motors provide whisper-quiet automatic sensor or voice-activated operation.
PA66 GF25 Isobaric Thermal Decoupling
When residential kitchens transition directly to outdoor terraces or open-air patios, thermodynamic insulation is critical. We insert German-engineered Technoform polyamide (PA66 GF25) thermal break strips between internal and external aluminum extrusions. This blocks conductive thermal bridges, lowering system U-values to under 1.6 W/m²·K and preventing condensation.
Microcellular EPDM Perimeter Sealing
To isolate aggressive cooking smoke, aromatics, and extraction hood acoustic resonances, brush wool strips are replaced with co-extruded automotive-grade EPDM foam gaskets. Combined with multi-point perimeter locks, this establishes continuous isobaric pressure equalization, delivering lab-tested acoustic sound attenuation up to Rw 38 dB.
Specialized Architectural Safety Glazing
Glazing schedules are fully customizable: from double-tempered low-iron float glass with hydrophobic easy-clean coatings that repel oil aerosols, to acoustic PVB laminates, micro-ribbed Moru pattern glass for privacy, or double-glazed argon-gas filled insulated glass units (IGU) equipped with integrated motorized magnetic blinds.
Strategic Procurement 2025–2030
Future Sourcing Trends for Fenestration Contractors & Wholesalers
Analysis of evolving supply chains, tightening global regulatory standards, and cost-optimization strategies shaping bulk aluminum door procurement across North America, Europe, Australia, and the Middle East.
Low-Carbon Recycled Billets & EPD Audits
European CBAM and North American green building programs (LEED v4.1) require documented Environmental Product Declarations (EPD). Global buyers are auditing primary smelting sources, prioritizing manufacturers utilizing clean hydro-powered extrusion billets with scrap-recovery loops that reduce embodied carbon below 4.0 kg CO₂e per kg of alloy.
Complete One-Stop System Consolidation
General contractors and residential developers are phasing out multi-vendor sourcing models where frames, glass, and hardware arrive from fractured vendors. Single-source OEM/ODM contracts eliminate on-site tolerance discrepancies, consolidate container volume, and harmonize exterior patio sliding doors, interior kitchen partitions, and garage gates under uniform warranties.
Pre-Engineered KD (Knock-Down) Packaging
Ocean freight dynamics require high volumetric packing density. Advanced OEM suppliers are shipping precision corner-keyed, pre-machined knock-down systems featuring clip-together framing and quick-install glazing beads. This reduces unutilized container cubage by up to 60% while slashing field installation time by half.
Strict Regional Testing Accreditation
Import authorities no longer accept generic mill test sheets. Sourcing success requires audited testing reports for designated jurisdictions: AS 2047 (N6 cyclone rating) for Oceania; AAMA/WDMA/CSA 101/I.S.2/A440 for North America; CE EN 14351-1 for the EU; and UL 10C / BS 476 fire resistance protocols for commercial applications.
Architectural Specifier Matrix
Engineering Comparison: Door Typologies for Kitchen Fenestration
Technical benchmarks evaluating structural limits, thermodynamic parameters, acoustic isolation, and opening efficiency across common commercial configurations.
| System Typology | Aluminum Profile Alloy | Interlock Sightline | Thermal U-Value (W/m²·K) | Acoustic Rating (Rw) | Max Panel Dimensions | Compliance Standards |
|---|---|---|---|---|---|---|
| Ultra-Slim Interior Kitchen Slider | 6063-T6 (2.0mm thickness) | 16mm – 20mm | N/A (Interior Single/Lami) | 32 dB – 35 dB | 1600mm × 3600mm | ISO 9001, CE |
| Heavy-Duty Thermal Break Kitchen-Patio | 6063-T6 + PA66GF25 (2.5mm) | 28mm – 38mm | 1.4 – 1.8 W/m²·K | 38 dB – 42 dB | 2200mm × 3800mm | AS 2047, AAMA |
| Heavy Lift-and-Slide Hurricane System | 6063-T6 Primary Billet (3.0mm) | 45mm Heavy Interlock | 1.2 – 1.6 W/m²·K | 40 dB – 44 dB | 3000mm × 4200mm | ASTM E1886/E1996 |
| Panoramic Bi-Fold Kitchen Accordion | 6063-T5/T6 Reinforced (2.2mm) | 55mm Stile Junction | 1.6 – 2.0 W/m²·K | 35 dB – 38 dB | 1000mm × 3200mm / leaf | CE EN 14351-1 |
Manufacturer Credentials
Why Tier-1 Contractors and Global Importers Partner with DERCHI
Headquartered in Shishan Town, Foshan—China's aluminum fabrication capital—Guangdong Dejiyoupin Doors and Windows Co., Ltd. provides end-to-end industrial manufacturing reliability.
180,000㎡ Intelligent Industrial Base
Operating across multiple workshops equipped with German 5-axis profile CNC centers, automated robotic corner crimpers, and precision insulated glass gas-filling lines. Our high-capacity production infrastructure comfortably handles large-scale hotel, residential compound, and master-planned villa developments with stringent delivery milestones.
Full In-House Engineering & CAD/BIM Modeling
Our dedicated technical engineering department provides free shop drawing reviews, structural wind-load deflection calculations, and detailed BIM models within 24 to 48 hours. We collaborate directly with architectural consultants to translate complex design intents into cost-effective manufacturing blueprints.
Rigorous Pre-Shipment Trial Assembly & QA
Every custom door run undergoes 100% pre-assembly in our inspection bays prior to crating. Engineers rigorously test diagonal dimensional tolerances (±1.0mm), smooth roller sliding friction, EPDM gasket compression, and surface finish uniformity under calibrated colorimeter sensors. Export shipments are backed by photographic and video inspection records.
Procurement Knowledge Base
Frequently Asked Questions for B2B Importers & Contractors
Essential engineering and logistics guidelines for sourcing custom aluminum kitchen and patio sliding doors direct from the manufacturer.
What alloy specifications and temper ratings are utilized in your door frames?
We exclusively process certified 6063 architectural aluminum alloy heat-treated to a T6 temper condition (complying with GB/T 5237, ASTM B221, and EN 755 standards). This metallurgical formulation offers optimal tensile strength (minimum 205 MPa) and yield strength (minimum 180 MPa) while maintaining superior surface ductility for high-precision CNC miter cuts, intricate multi-cavity screw port fastening, and defect-free electrostatic powder coating or anodizing.
How do you engineer kitchen sliding doors to isolate cooking smells and acoustic hood noise?
Conventional sliding doors utilize synthetic brush pile seals that permit micro-current air leakage. Our systems substitute brush seals with co-extruded cellular EPDM gaskets installed along an overlapping isobaric chamber design. When the panels engage their closed position, multi-point interlock claws compress these perimeter gaskets, establishing an airtight barrier that arrests vapor transmission. When paired with 6mm + 12A + 6mm acoustic laminated or double-tempered glazing, the assemblies achieve an acoustic attenuation factor of Rw 35 dB to 38 dB.
What surface finish treatments are recommended for coastal or high-humidity regions?
For extreme saline or humid coastal climates (such as the Arabian Gulf, Florida, or Caribbean islands), we specify AkzoNobel Interpon D2525 architectural fluorocarbon (PVDF) coatings or Qualicoat Class 2 super-durable powder coatings with a minimum dry film thickness of 60–80 microns, engineered to withstand over 3,000 hours of continuous acetic acid salt spray (AASS) testing. Alternatively, hard-anodized surface finishes (minimum 20–25 microns, AA25 grade) provide exceptional scratch and chemical resistance against airborne cooking oils and detergents.
Can your factory provide bespoke OEM profiles, hardware logos, and shop drawing submittals?
Yes. Our comprehensive OEM/ODM service covers custom die extrusion fabrication, profile tooling, custom hardware casting with client branding, and tailored packaging design. Prior to production release, our structural fenestration engineers issue full submittal packages—including structural deflection calculations, AutoCAD shop drawings with connection details, and physical color chips—ensuring smooth review by developers and project architects.
What are your minimum order quantities (MOQ), production timelines, and export packaging standards?
For standard profile systems, our production MOQ starts as low as 50 square meters for boutique projects, while custom die extrusions require 5 metric tons of billet processing. Standard manufacturing lead times range between 25 to 35 calendar days following shop drawing sign-off. All export orders are protected with self-adhesive protective films, high-density polyethylene foam edge guards, moisture-barrier wrapping, and crated in fumigated solid plywood cases designed for safe forklift and container handling.
Request Custom Quotations & Technical Drawings
Planning a luxury residential development, commercial hospitality upgrade, or seeking reliable wholesale supply? Connect directly with our engineering sales team to receive comprehensive CAD shop drawings, glass schedules, and factory-direct pricing within 24 hours.