Engineered Casement & Hinged Fenestration Systems
Precision-milled structural profiles, multi-chamber thermal breaks, and commercial-grade hardware designed for global architectural residential, commercial, and high-exposure developments.
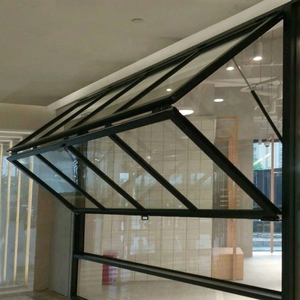
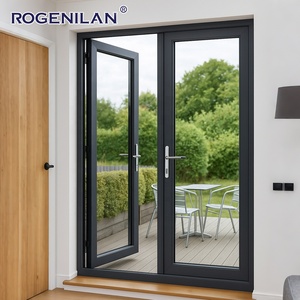
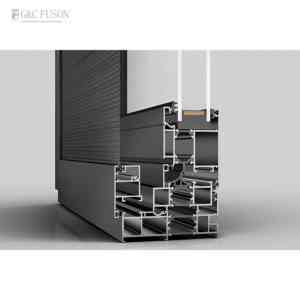
Enterprise Production Ecosystem & Global Compliance
Decades of industrial manufacturing excellence in Foshan, integrating advanced smelting, precision CNC extrusion milling, automated glazing, and environmental testing labs.
Stringent International Accreditation
Our OEM/ODM aluminium hinged window units carry CE conformity, ISO 9001 quality audits, North American NFRC thermal performance certificates, and Australian AS 2047 cyclonic test verifications. Every production batch undergoes documented factory acceptance tests before release.
Turnkey Customization & Engineering
Operating beyond off-the-shelf limits, our in-house structural engineers furnish free CAD shop drawings, finite element structural calculations, custom extrusion tooling, and specialized perimeter sub-frame profiles tailored to concrete, curtain wall, or timber construction.
Extreme Environmental Resistance
Specifically engineered for demanding microclimates—ranging from the extreme 50°C summer heat cycles of the Gulf Cooperation Council (GCC) to corrosive tropical coastal shorelines. We employ marine-grade Qualicoat Class 2/3 powder coatings and anodized protection layers.
Architectural Fenestration: The Mechanics of Modern Hinged Window Engineering
Modern building envelopes demand an unprecedented synthesis of acoustic isolation, thermal insulation, and positive pressure wind resistance. An aluminium hinged window (commonly specified as an architectural casement or awning window) serves as a critical structural component in high-performance building skins. Unlike sliding systems, which rely on brush seals prone to continuous air leakage, compression-sealed hinged windows utilize multi-point perimeter driving gears that compress continuous vulcanized EPDM gaskets against precision-milled aluminum rebates, achieving laboratory air permeability ratings approaching zero.
At the core of DERCHI engineering is the integration of multi-cavity polyamide (PA66 GF25) thermal breaks reinforced with 25% glass fiber. These structural barriers mechanically isolate the exterior aluminum profile from the interior frame, effectively halting thermal conduction. When paired with high-performance insulated glass units (IGU)—featuring warm-edge spacers, argon gas fills, and low-emissivity (Low-E) coatings—our systems attain overall window U-values below 1.4 W/(m²·K), exceeding the thermal demands of stringent green building frameworks such as LEED v4, Passive House, and Estidama.
| Performance Parameter | Industry Standard Profile | DERCHI Architectural Heavy-Duty Hinged Series | Testing & Compliance Protocol |
|---|---|---|---|
| Structural Wind Resistance | 1500 Pa to 2000 Pa | Up to 4500 Pa (Serviceability) / 6000 Pa (Ultimate) | AS 2047 N6 / ASTM E330 |
| Water Penetration Resistance | 300 Pa Static | 600 Pa – 900 Pa Static & Cyclic | AAMA 501.1 / EN 12208 Class 9A |
| Thermal Transmittance (Uw) | 2.8 – 3.5 W/(m²·K) | 1.1 – 1.6 W/(m²·K) (Configuration Dependent) | ISO 10077-2 / NFRC 100 |
| Acoustic Attenuation | Rw 28 - 32 dB | Rw 42 - 48 dB (with Laminated Acoustic IGUs) | ISO 10140-2 / ASTM E90 |
| Air Permeability | Class 2 (0.50 L/s·m²) | Class 4 (< 0.05 L/s·m²) Continuous Compression | EN 12207 / AS 4420.4 |
Acoustic Decoupling & Cyclone-Proof Structural Rigidity
Acoustic dampening in urban centers and flight corridors requires asymmetrical glass composition. Our casement frames accommodate glazing thickness packages up to 48mm, allowing for configurations such as 8mm Toughened + 16A + 6mm Toughened + 0.76mm PVB + 6mm Toughened. This asymmetrical build disrupts sound wave harmonics, eliminating low-frequency traffic rumble and exterior disturbances.
For high-exposure coastal regions prone to typhoons and hurricanes, our heavy-wall 6063-T6 architectural aluminum alloy extrusions (profile wall thickness up to 2.2mm–3.0mm) are internally reinforced with galvanized structural steel corner cleats. The mechanical crimping of frame joints ensures total structural integrity under extreme torsional wind-shear loads.
Next-Generation Sourcing & Fenestration Trends
The global facade and fenestration landscape is undergoing rapid technological and regulatory evolution. Procurement teams, specifiers, and EPC contractors must account for key shifts over the next 3 to 5 years.
Low-Carbon Recycled Alloys
Global decarbonization mandates (EU CBAM and ESG audits) are accelerating demand for prime billets smelted using hydroelectric energy with a certified recycled aluminum content exceeding 60%, drastically cutting embodied carbon.
Smart Building Envelope BMS
Hinged casement systems are moving beyond purely manual hardware. Concealed mechatronic drive mechanisms integrated with building automation systems (BMS) facilitate automated nighttime cooling flushes and automated storm sealing.
Ultra-Narrow Concealed Sashes
Architects increasingly specify structural glazed stepped profiles that conceal the operable sash completely behind the outer frame. This minimalist aesthetic maximizes daylight intake while delivering uncompromised air-tightness.
Enhanced Multi-Point Anti-Burglary
European RC2 and RC3 security-rated latching mechanics with hardened steel mushroom pins, anti-drill strike plates, and laminated structural inner glass panels are setting standard procurement requirements in luxury residential estates.
Frequently Asked Questions for Project Procurement
Direct technical answers addressing lead times, logistics, international quality audits, and structural specifications.
What is the minimum profile thickness and thermal break specification for coastal or cyclonic areas? +
How does DERCHI verify watertightness and structural load bearing for commercial tenders?
+
What are the lead times for custom OEM/ODM extrusion dies and series manufacturing?
+
How are glass and heavy frame assemblies packed to prevent container transit damage?
+
Do you support multi-lock concealed hardware and motorized window integration?
+
Connect With Our Facade Engineering Team
Submit your architectural schedules, elevation drawings, and structural wind criteria for precise shop drawings, cost analysis, and custom OEM/ODM manufacturing proposals.