Featured Commercial & Residential Fenestration Systems
Manufactured to international testing standards (CE, AS 2047, ISO 9001), our aluminium glazed window and specialized door suites feature advanced thermal barrier alloys, specialized Low-E multi-pane glass configurations, and precision multi-point perimeter hardware.
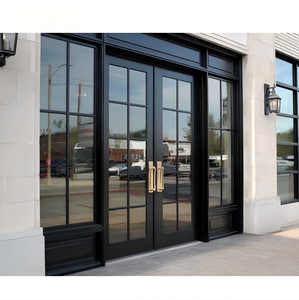
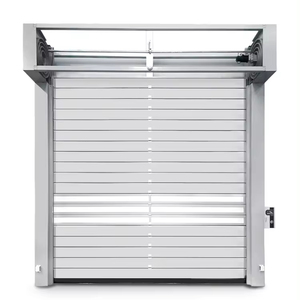
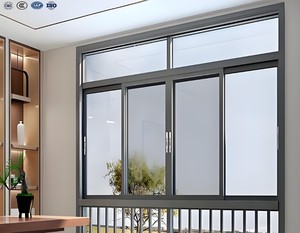
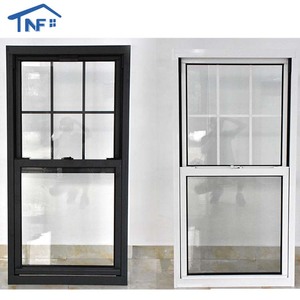
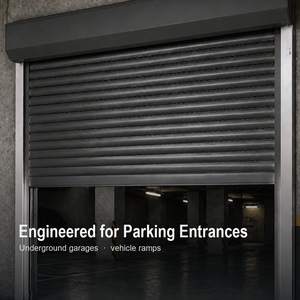
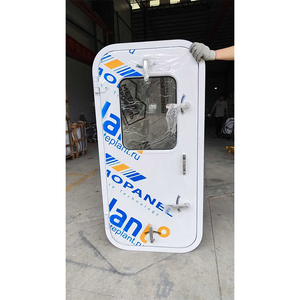
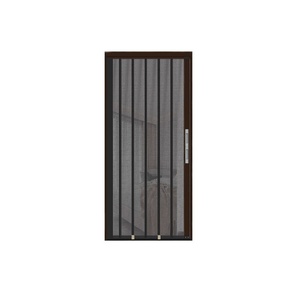
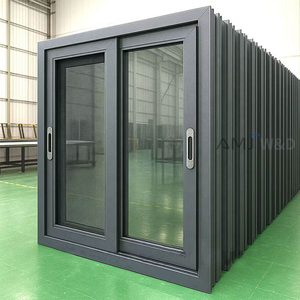
Guangdong Dejiyoupin (DERCHI) Industrial Scale & Global Reach
Recognized among the Top 10 fenestration and entrance brands in China, Guangdong Dejiyoupin Doors and Windows Co., Ltd. operates a high-precision manufacturing powerhouse in Foshan, Guangdong. Backed by 25+ years of continuous innovation, we bridge architectural vision and industrial fabrication.
Our automated CNC profile machining, robotic corner crimping, and computerized insulated glass unit (IGU) lines support high-spec customization for commercial complexes, luxury high-rises, and private residential estates across North America, the Middle East, Southeast Asia, and Australia. Our products undergo third-party auditing to guarantee compliance with stringent building codes, thermal u-factor mandates, and extreme weather requirements.
Inquire Now
Future Architectural Trends & Manufacturing Evolution
The international market for architectural aluminium glazed windows is shifting from standard framing to intelligent, ultra-low U-value building envelopes designed for carbon-neutral certifications like LEED, BREEAM, and Estidama.
Polyamide Thermal Barriers
Modern building codes require Uw values below 1.1 W/m²K. Our fenestration utilizes multidirectional fiberglass-reinforced PA66GF25 polyamide thermal struts combined with multi-cavity insulation inserts, effectively eliminating thermal bridging and condensation in extreme cold or hot climates.
Advanced Glazing Dynamics
Evolution toward warm-edge hybrid spacer systems, Argon/Krypton gas filling, and triple silver Low-Emissivity glass. These optimize Visible Light Transmittance (VLT) while dropping the Solar Heat Gain Coefficient (SHGC) to below 0.23 for high cooling-load zones.
Narrow Sightlines & Structural Load
Aesthetic preferences demand ultra-slim sightlines (down to 20mm visible profiles) with expanded span heights up to 4.5 meters. By utilizing 6060-T66 structural billet alloys with reinforced moment of inertia (Ix/Iy), we guarantee deflection resistance against coastal wind shear.
Strategic Procurement Trends in Global Glazing Supply Chains
Procurement departments and structural consultants are transforming how they specify, evaluate, and import custom aluminium glazed assemblies.
Single-Source Project Packages
Contractors avoid multi-vendor disputes by contracting primary facade glazing, automated sliding doors, fire-rated pivot systems, and overhead architectural skylights to a single Tier-1 manufacturer, standardizing alloy finishes and delivery sequences.
Digital CAD & BIM Coordination
Procurement requires millimetre-accurate 3D BIM integration and parametric CAD shop drawings before manufacturing begins. This ensures zero clash detection at perimeter structural interfaces, masonry anchors, and exterior curtainwall clips.
Verifiable Quality Assurance
Modern developers require factory-conducted cyclic wind loading, water penetration diagnostics (static up to 600 Pa), and structural proof load certification before cargo container loading, mitigating on-site remedial costs.
Aluminium Glazed Window Architectural Matrix
Compare our engineered product configurations against standard industry benchmarks to inform your project's architectural specifications and tender submissions.
| System Type | Alloy & Wall Spec | Thermal Break (PA66) | Glazing Options | Sound Isolation (Rw) | Wind Load (AS 2047) |
|---|---|---|---|---|---|
| Heavy-Duty Casement Window | 6063-T6 / 2.0mm - 2.5mm | 34mm Multi-Chamber | Triple Glazed Low-E (6+12A+6+12A+6) | Rw ≥ 44 dB | N6 (Ultimate 4500 Pa) |
| Multi-Track Sliding Window | 6063-T5 / 1.8mm - 2.0mm | 24mm Standard Step | Double Glazed Warm Edge (5+16A+5) | Rw ≥ 36 dB | N4 (Serviceability 1500 Pa) |
| Architectural Roof Skylight | 6061-T6 High Tensile | Integrated Therm Strip | Tempered + PVB Laminated Sentry | Rw ≥ 40 dB | Cyclonic Rating C3 |
| Structural Commercial Facade | 6063-T6 Structural Profile | Dual Continuous Strip | Argon-Filled Solar Reflective Double | Rw ≥ 42 dB | Engineered to Project Spec |
Why Top Global Builders Trust DERCHI As Their OEM/ODM Partner
With over two decades of technical expertise, Guangdong Dejiyoupin provides an end-to-end manufacturing and QA infrastructure that protects your project timeline, reduces job-site discrepancies, and maintains architectural design intent.
180,000㎡ Production Base
Massive manufacturing capacity equipped with computerized multi-axis CNC routing, precision mitering saws, automated corner-crimping systems, and dust-free glass bonding plants ensuring consistent fabrication tolerances within ±0.5mm.
Rigorous International Certs
Fully compliant with CE, ISO 9001, AS 2047 N6 wind/water penetration standards, and UL fire classifications. Complete laboratory test reports and third-party certifications are available to support submittals to local building authorities.
100% Turnkey OEM/ODM
From initial design intent sketches to comprehensive fabrication drawings, our engineering department provides free CAD shop drawings, custom extrusion die tooling, tailored hardware combinations, and bespoke PVDF or anodized surface finishes.
Comprehensive Export Crating
FENESTRATION cargo demands specialized logistics handling. We deploy heavy-gauge steel-reinforced OSB timber crates, moisture-barrier wrapping, edge corner protectors, and container layout planning to guarantee zero maritime transit loss.
Frequently Asked Technical & Sourcing Questions
Detailed answers addressing engineering validation, profile wall thickness, glass unit specification, lead times, and global shipping parameters.
FAQ What aluminium profile alloy and wall thicknesses are specified?
We use certified virgin 6063-T5 and structural 6063-T6 or 6061-T6 aluminum alloys. For commercial-grade casement and pivot systems, profile wall thickness spans from 1.8mm up to 2.5mm according to ASTM and AS 2047 criteria, ensuring high structural load capacity and minimal deflection across tall openings.
FAQ What glass and spacer configurations are integrated into your IGU lines?
Our automated insulated glass units (IGU) feature tempered safety glass (certified to SGCC, CE EN 12150, and AS/NZS 2208) in double- or triple-glazed setups. Standard makeups include 6mm Low-E + 12A/16A + 6mm clear, with options for argon gas, warm-edge hybrid spacers, laminated PVB/SGP acoustic interlayers, and ceramic frit shading.
FAQ What is the typical OEM/ODM tooling and mass fabrication timeline?
For custom architectural extrusion dies, design verification, and sample extrusion sign-off take approximately 12–15 days. Once shop drawings and finishes are approved, full container-load production cycles range from 25 to 35 business days, supported by our 180,000㎡ industrial facility.
FAQ Can your systems handle high wind loads and coastal humidity?
Yes. We engineer specialized solutions for coastal conditions—such as coastal Florida, Australia, and the Middle East Gulf coast. We apply Qualicoat-certified fluorocarbon (PVDF) 3-coat spray finishes or 25-micron architectural anodization to resist corrosion, combined with 316 marine-grade stainless hardware and vulcanized EPDM gaskets.
FAQ What documentation is provided for local building approvals?
Our engineering team provides comprehensive submittal packages including full-scale CAD shop drawings, structural wind load calculations, thermal performance simulations (U-value, SHGC), test certificates (CE, AS 2047, ISO 9001, UL), mill test certificates for aluminum billets, and warranty documentation.
FAQ How do you protect glazed assemblies during maritime transit?
All assemblies undergo multi-layer protection: protective peelable film on exposed aluminum profiles, shock-absorbing corner caps, shrink-wrapped desiccant packaging, and custom-built, heavy-duty fumigated wooden crates with internal steel-banding and foam separation to prevent shifting and maritime humidity damage.
Request Technical Shop Drawings & Commercial Factory Pricing
Submit your architectural elevations, window schedules, or custom OEM profile extrusions to our engineering desk. Our bilingual technical team provides detailed CAD drawings, thermal performance estimations, and competitive factory-direct quotations within 24 business hours.