Direct OEM/ODM Fenestration Manufacturing Hub

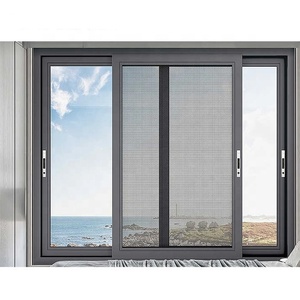
OEM/ODM Aluminium Glass Sliding Window Manufacturer & Suppliers

Precision-engineered architectural aluminium sliding windows, thermal break systems, and heavy-duty sliding patio doors certified to AS2047, NFRC, CE, and ISO 9001 standards for commercial, residential, and high-rise developments worldwide.

Engineered Solutions

Flagship Fenestration Systems & Engineered Enclosures

Explore our top-tier precision extruded aluminium sliding windows, multi-track patio doors, and architectural security barriers designed for demanding structural loads, cyclonic wind forces, and severe thermal environments.

180,000㎡
Advanced Production Base in Foshan
25+
Years Fenestration Engineering Legacy
100+
Global Patents & Testing Certifications
600+
Skilled Craftsmen & Façade Engineers
Architectural White Paper

Engineering Specifications, Thermal Breaking, and Global Compliance Standards

A complete structural, material science, and fenestration procurement analysis designed for project architects, MEP consultants, general contractors, and institutional commercial developers.

1. The Evolution of Aluminium Sliding Windows: Beyond Traditional Joinery

Aluminium sliding window assemblies represent the premier fenestration solution across modern architectural typologies, offering unobstructed vistas, superior natural illumination, and optimum space efficiency. Historically perceived as less thermally efficient than hinged casements due to horizontal brush seals, current fenestration technology has undergone an unprecedented paradigm shift. Modern sliding window engineering now combines high-performance polyamide insulating struts (PA66 GF25), precision-milled multi-chambered 6063-T5 or 6063-T6 architectural aluminium extrusions, and state-of-the-art compression interlocks to deliver airtightness and thermal performance comparable to European tilt-and-turn units.

In high-density urban centres and luxury multi-residential masterplans, sliding systems are selected primarily because their operation does not intrude into interior spaces, terraces, or pedestrian walkways. Moreover, when paired with heavy-duty tandem stainless steel rollers operating on raised or concealed stainless steel mono-, double-, or triple-tracks, sash weights exceeding 350 kg can be effortlessly manipulated with single-hand operation, opening massive architectural apertures to expansive vistas without compromising building envelope integrity.

Key Engineering Finding: By replacing standard non-thermal profiles with engineered 34mm multi-cavity polyamide thermal breaks and utilizing double-silver warm-edge Low-E insulated glass units (IGUs) filled with 90% Argon gas, whole-window U-factors (Uw) can drop from a poor 5.8 W/m²·K down to an exceptional 1.25 W/m²·K, fully satisfying LEED v4.1, California Title 24, and the GCC region's stringent Estidama energy codes.

2. Material Science: Primary Ingot Quality, Alloying, and Surface Durability

The structural performance and longevity of an aluminium sliding window directly depend on raw metallurgical purity. High-end fenestration manufacturing strictly mandates primary remelt aluminium ingots adhering to ASTM B221 or EN 573-3 standards. In contrast to low-grade recycled scrap aluminium that contains excessive iron, lead, and silicone impurities leading to micro-cracking and galvanic corrosion, high-tensile 6063-T5/T6 architectural alloys undergo precision heat treatment to achieve a Webster hardness of ≥12 HW and minimum tensile strength of 160 MPa.

Surface treatment technology is similarly paramount, especially for coastal applications in seaside developments or arid desert environments subject to abrasive sandstorms. Standard specifications include:

Fluorocarbon (PVDF) Coatings

Conforming to AAMA 2605 with 70% Kynar 500 resin, delivering over 20-30 years of gloss retention, chalking resistance, and imperviousness to aggressive UV radiation and chemical pollutants.

Qualicoat Class 2 Powders

Super-durable architectural powder coatings baked at precise curing curves, offering 3 to 5 times greater weatherability and UV resistance than entry-level standard architectural polyesters.

Hard-Anodized (20-25μm)

Electro-chemical oxide layer meeting Qualanod specifications; essential for coastal marine zones exposed to sea mist, salt aerosols, and continuous saline moisture cycles.

3. Comprehensive Performance Benchmark Matrix

Below is a comparative engineering matrix illustrating the performance parameters of standard commercial sliding units versus our heavy-duty architectural grade thermally broken sliding window systems:

Engineering Attribute Standard Commercial Sliding Window DERCHI Heavy-Duty Thermally Broken System Testing Standard & Verification
Alloy & Temper Commercial Grade 6063-T5 (Recycled mix) Primary A00 Billet 6063-T6 High Purity Alloy ASTM B221 / GB/T 5237
Thermal Transmittance (Uw) 3.8 – 5.5 W/m²·K (High heat gain) 1.2 – 1.8 W/m²·K (Low heat conduction) ISO 10077-1 / NFRC 100 / AS 2047
Acoustic Insulation (Rw/STC) Rw 25 – 28 dB (Street noise penetrates) Rw 38 – 45 dB (Superior noise attenuation) ISO 717-1 / ASTM E413 Acoustic Lab
Ultimate Structural Load 1500 Pa – 2500 Pa 4500 Pa – 6500 Pa (N6 Cyclonic Rating) AS 2047 / ASTM E330 / BS 6375
Water Penetration Resistance 150 Pa – 200 Pa static head 600 Pa – 1050 Pa cyclic pressure AS 2047 / ASTM E331 / EN 12208
Air Infiltration Rate > 2.5 m³/(h·m²) at 75 Pa ≤ 0.15 m³/(h·m²) (Airtight compression seal) ASTM E283 / AS 2047 Level 1
Hardware Reliability Zinc alloy rollers (10,000 cycles) 316 Stainless Tandem Rollers (100,000+ cycles) AAMA 906 / EN 13126-15 Cycle Tested
Market Intelligence

Future Procurement & Product Development Trends (2025–2030)

Strategic fenestration procurement requires anticipating regulatory updates, carbon footprint compliance, and smart building integration. Here are the core vectors driving commercial fenestration investments.

1. Low-Carbon "Green Aluminium" & EPD Certification

Institutional developers across North America, Europe, and Australasia now enforce strict Environmental Product Declarations (EPDs). Fenestration forged using renewable hydro-electric smelting reduces embodied carbon from 16 kg CO₂/kg aluminium down to under 4 kg CO₂/kg, safeguarding buildings against carbon import border adjustments (CBAM).

2. Ultra-Narrow Sightlines with Panoramic Interlocks

Architects increasingly demand minimal framing footprints. The prevailing trend focuses on concealed outer perimeter frames embedded directly into plaster and floor slabs, coupled with interlock widths reduced to a slim 16mm–22mm, maximizing daylight transmission without surrendering wind resistance.

3. Building Automation & Concealed Motorization

Smart city developments necessitate motorized sliding systems controlled via BACnet, KNX, or smart home ecosystems. Procurement orders increasingly specify integrated, whisper-quiet brushless DC linear motors hidden completely within the head track, backed by UPS battery reserves and obstacle-sensing pinch protection.

4. Extreme Weather & Impact Resilience

With increasing frequencies of severe cyclones, super typhoons, and desert haboobs, developers require multi-hazard certified assemblies. Procurement specifications are transitioning from basic static water tests to dynamic cyclical pressure tests (ASTM E1886/E1996 and AS/NZS 1170.2) using SentryGlas® (SGP) laminated glass.

5. Integrated Biophilic & Solar Control Glazing

The integration of electrochromic switchable glass, dynamic photovoltaic glazing (BIPV), and microscopic acoustic interlayer films allows real-time modulation of solar heat gain (SHGC from 0.18 to 0.65) while preserving superior optical clarity and internal circadian lighting comfort.

6. DfMA (Design for Manufacture and Assembly)

To eliminate expensive job-site installation labor in western markets, modular pre-glazed sliding window cassettes, complete with pre-attached structural sub-frames, self-aligning flashings, and integrated perimeter anchor clips, are dominating high-volume project procurement schedules.

Manufacturing Authority

Why Global Builders and Façade Engineers Partner with DERCHI

Recognized as an industry titan among China's Top 10 door and window brands, Guangdong Dejiyoupin Doors and Windows Co., Ltd. (DERCHI) combines unmatched industrial scale, automated German machining, and rigorous quality assurance.

Aerial view of DERCHI 180,000 square metre production facility in Foshan

180,000㎡ Mega Industrial Hub

Our centralized manufacturing ecosystem in Shishan Town, Nanhai District, Foshan hosts high-capacity CNC profile machining centres, automated insulating glass lines, robotic powder coating plants, and dedicated assembly bays.

Precision CNC machining and extrusion milling for custom aluminium windows

Full Custom OEM/ODM Engineering

We provide complimentary CAD shop drawings, BIM structural families, structural calculation reports, and thermal simulation modeling (LBNL THERM/WINDOW) tailored to consultants' strict project specifications.

In-house quality inspection station for window and door testing

Multi-Stage QA & In-House Testing Lab

Every batch undergoes stringent testing in our internal test chamber for structural deflection, cyclic water leakage, and air permeability. Pre-shipment video inspections guarantee that zero defects leave our loading docks.

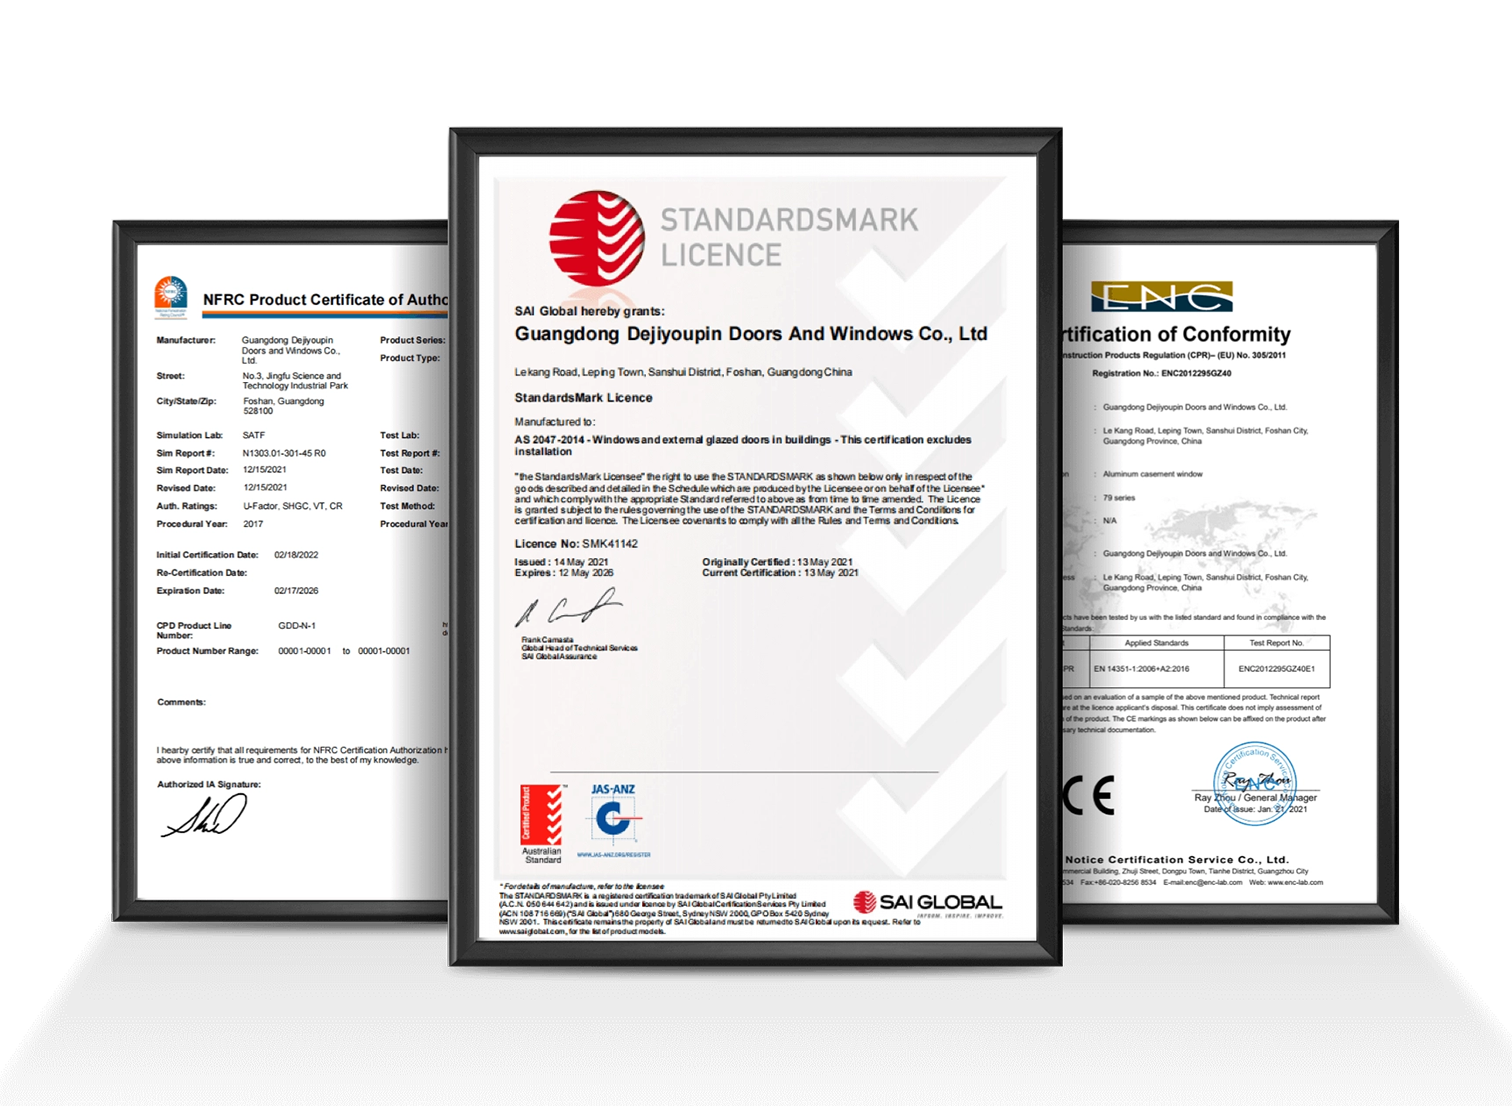
International testing certificates including CE, AS2047, and ISO 9001

Global Credentials & 30+ Patents

Holding 8 major international certificates (CE, AS2047, ISO 9001, UL Fire Rated, RoHS, FCC) and over 30 proprietary patents in track drainage, anti-lift locks, and high-load structural sash corners.

Overseas project site delivery and reinforced steel crating

Export-Grade Heavy Packaging & Logistics

Panels and frames are insulated with multi-layer protective films, reinforced composite corner guards, and packed into IPPC-certified fumigated steel-framed crates designed for containerized ocean voyages.

Technical engineering team reviewing fenestration shop drawings

Fluent Technical Support & Time-Zone Sync

Our dedicated bilingual façade engineers interface seamlessly with overseas developers across the Middle East, North America, and Australasia, responding to RFIs, submittals, and architectural revisions within 24 hours.

Procurement Clarity

Frequently Asked Questions for B2B Window Procurement

Get immediate, transparent engineering answers addressing manufacturing lead times, structural testing, international shipping logistics, and custom design approvals.

How do DERCHI sliding windows satisfy AS2047 and NFRC requirements?

Our sliding windows undergo rigorous physical batch testing in accredited laboratories. Compliance with Australian AS2047 is verified across structural deflection (serviceability deflection ≤ Span/250, ultimate pressure ≥ 4500 Pa / N6), cyclic water penetration resistance up to 600–1050 Pa, and air leakage below 0.15 L/s·m². For North American NFRC verification, we execute finite-element thermal simulations and guarded hot-box testing to document certified U-factors and Solar Heat Gain Coefficients.

What is the standard production lead time for large OEM/ODM project volumes?

Standard engineering review, extrusion die fabrication (if custom dies are required), and shop drawing approval take 7–10 days. Mass production of custom thermally broken sliding windows typically requires 25 to 35 calendar days depending on color finishes (anodized or powder coated) and custom glass processing (such as triple-glazing or SGP laminates). Urgent phases can be prioritized to support scheduled containerized shipments.

How does your sliding track design prevent sand, dust, and water infiltration?

We incorporate a specialized cascade drainage sub-sill with high-volume baffled one-way weeping valves that expel torrential rain rapidly while preventing wind-driven backflow. To counter fine sand and dust in desert environments (such as UAE, Saudi Arabia, and Qatar), our systems combine continuous high-density silicone-treated weather fin seal piles with multi-point EPDM compression gaskets and concealed interlock wind-stops.

Can you customize roller systems for extra-large sliding glass sashes?

Yes. For oversized residential panoramic installations, we engineer heavy-gauge 316 marine-grade stainless steel tandem or quad rollers fitted with precision sealed carbon bearings. These rollers operate on heavy extruded stainless steel rails capable of handling up to 400 kg per sash while ensuring whisper-quiet rolling friction and effortless sliding performance over a 100,000-cycle tested lifespan.

What warranty terms and quality guarantees are provided for export orders?

DERCHI offers a comprehensive 10-year factory warranty on all extruded structural aluminium frames and surface finishes against peeling, chalking, or cracking. Insulated glass units carry a 10-year warranty against seal failure or internal condensation. Heavy-duty hardware mechanisms, multi-point locksets, and sliding rollers are warrantied for 5 to 10 years, backed by immediate international air shipment of replacement components if required.

How do you safeguard sliding windows against shipping and handling damage?

Our export packing protocol exceeds standard maritime cargo protection. Extruded frames receive continuous non-residue PE protective tape. Units are protected with dense EPE foam wrapping, shock-absorbing vulcanized rubber corner protectors, and sealed in fumigated multi-layer timber/steel hybrid crates. Crates are loaded and lashed into shipping containers with heavy nylon ratchet straps and desiccant bags to prevent moisture damage during transit.

Do you provide on-site installation guidance or remote engineering submittal packs?

Yes. For every contract, we deliver a full bilingual engineering submittal package including approved 2D shop drawings (AutoCAD), 3D BIM models (Revit), structural anchor pull-out calculations, glass thermal stress evaluations, and step-by-step installation manuals. For large commercial or luxury villa clusters, our senior field engineers are available for on-site contractor training and mock-up verification, alongside real-time video guidance.

What parameters are required from our team to receive a comprehensive B2B quotation?

To generate an accurate structural estimate and commercial proposal, please submit your architectural window schedule or elevation drawings (PDF or DWG), structural opening dimensions, preferred alloy surface treatment (powder coating or PVDF), glass build-up requirements (e.g., 6mm Low-E + 12Ar + 6mm Tempered), wind load design criteria (Pa), and destination port. Our engineering team provides itemized quotations within 24 hours.

Accelerate Your Project with Certified High-Performance Fenestration

Partner directly with China’s premier door and window manufacturer. Connect with our senior engineering team to access full CAD/BIM libraries, request customized physical corner samples, or receive a fast, factory-direct wholesale quotation for your commercial or residential project.