Flagship Engineered Fenestration Profiles
Precision-manufactured structural fenestration systems configured with thermal break extrusions, multi-point transmission hardware, and impact-modified glazing units.
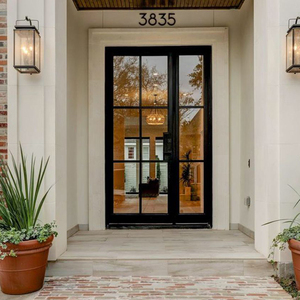
Exterior Aluminum French Doors with Security Grid
Engineered for main entrances and luxury patios featuring high-torsion 6063-T5 aluminum framing, integral security muntins, and dual-surface powder-coated corrosion resistance.
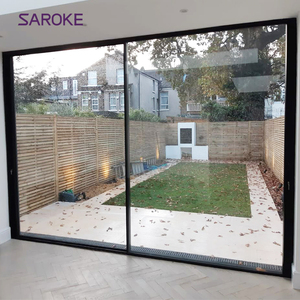
Multi-Track Thermal Break Villa Sliding Doors
Designed for extreme wind loads with multi-track stainless bottom rollers, dynamic drainage tracks, and reinforced structural interlocking stiles delivering high acoustic insulation.
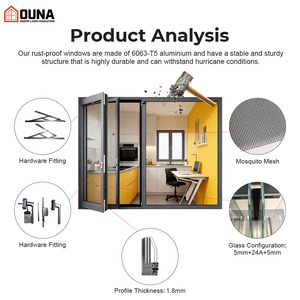
Hurricane Proof Slim Profile Casement System
Ultra-slim visual sightlines matched with continuous PVB laminated impact glass. Complies with North American hurricane criteria and cyclic pressure thresholds.
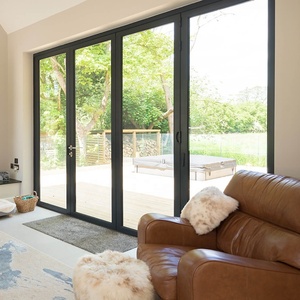
Heavy-Duty Aluminum Bifold Folding Door Series
Engineered top-hung carriage hardware capable of supporting 300kg per leaf, integrated insect screening, and full perimeter continuous dual-durometer EPDM gaskets.
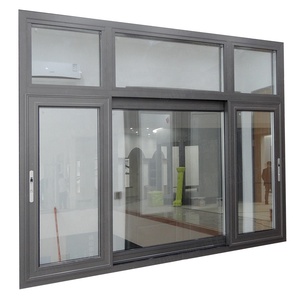
High-Acoustic Double Glazed Sliding fenestration
Argon-gas-filled insulated glass units combined with thermal-break extrusions to deliver superior STC acoustic ratings and solar heat gain reduction for urban projects.
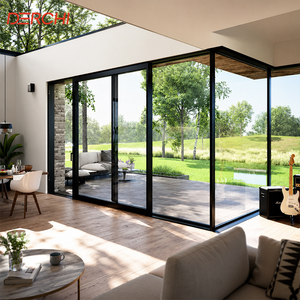
AS2047 Commercial Exterior Stacker Door
Fully tested to AS2047 N6 ultimate deflection and water penetration metrics. Ideal for architectural resort installations, panoramic commercial terraces, and residential balconies.
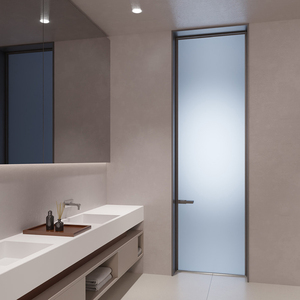
Minimalist Aluminum Frame Swing Glass Door
Anodized matte interior fenestration featuring micro-beveled sightlines, fully concealed internal magnetic latch systems, and high-impact fluted architectural glass.
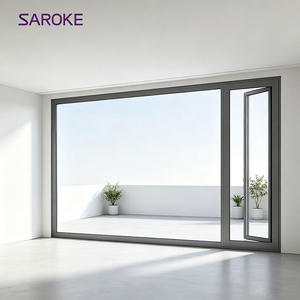
Single Modern Tempered Glass Swing Assembly
Engineered for luxury residential master en-suites, office partitioning, and contemporary private spaces. Features high-tensile hinges and precision gasket dampening.
Industrial Manufacturing Capabilities & Compliance
Operating from our Foshan, Guangdong industrial complex, Guangdong Dejiyoupin Doors and Windows Co., Ltd. delivers verified enterprise scalability for multi-scale international tenders.
Heavy CNC machining centers, automated powder-coating lines, and robotic extrusion profiling.
Over a quarter-century of fenestration design, structural R&D, and export logistics competence.
Specialized facade engineers, master fabricators, QA testing technicians, and CAD detailers.
Tested and documented to CE, ISO 9001, AS 2047, and UL fire resistance safety standards.
Engineered Reliability for Global Procurement
We eliminate procurement friction, dimensional discrepancies, and structural compliance liabilities for commercial contractors, master architects, and development distributors.
Single-Source Contract Manufacturing
Unified OEM/ODM coordination across thermal break sliding systems, entrance pivots, cast aluminum gates, and structural curtain walls eliminates sub-contractor discrepancies.
Strict Structural Compliance
Products pass rigorous third-party auditing covering AS2047 N6 cyclic testing, Florida hurricane impact ratings, and CE acoustic deflection tests with verifiable lab reports.
CAD/BIM Engineering Detailing
In-house architectural engineers deliver parametric CAD shop drawings, wind load calculations, and section elevations directly tailored to your local building code authorities.
Climatic Adaptation Engineering
Specialized profiles tailored for coastal salt mist (316 stainless / Qualicoat powder coatings) and intense 50°C GCC solar loading with polyamide PA66GF25 thermal breaks.
Market Dynamics: Future Procurement & Technology Trends
A strategic technical overview of emerging operational shifts, material advances, and green building standard alignments shaping global fenestration supply chains over the next decade.
Decarbonization & Low-Carbon Aluminum
Global sustainability mandates (LEED v4.1, BREEAM, and CBAM) are compelling developers to prioritize post-consumer circular aluminum billets. Our manufacturing uses hydro-powered smelting sources to deliver certified low-embodied carbon extrusions without compromising 6063-T6 tensile parameters.
Smart Actuation & Automated Building Management (BMS)
Modern hospitality and luxury residential projects demand fully integrated concealed electromechanical concealed pivots and multi-point smart locking. Modern procurements require plug-and-play RS485 and dry-contact relays directly engineered within the jamb profiles for remote access control.
Extreme Aspect Ratios & Ultra-Narrow Sightlines
Architectural demand is moving toward oversized single-leaf pivot panels (exceeding 4000mm in height) and structural minimal sliding glass walls. Maintaining structural rigidity under cyclonic load regimes requires structural silicone dry-glazing combined with high-modulus steel tieback profiles.
| Evaluation Parameter | Standard Commercial Grade | High-Performance OEM/ODM (DERCHI Tier) | Procurement Advantage |
|---|---|---|---|
| Alloy Spec & Temper | Recycled mix / 6063-T4 standard | Primary Billet 6063-T5 / 6063-T6 Precision | Guaranteed tensile strength (≥160 MPa), zero micro-fissuring |
| Thermal Ingress Control | PVC / Low-grade rubber barriers | Polyamide PA66GF25 reinforced strut system | U-values below 1.4 W/m²K; prevents structural warp under 50°C heat |
| Hardware & Pivot Cycles | 10,000 cycles domestic hardware | 100,000+ commercial cycles (Hoppe / Siegenia / Heavy Pivot) | Dramatically lowers project post-handover warranty liabilities |
| Glazing Integrity | Monolithic / Basic air insulated glass | Double/Triple Low-E with Argon & Warm-Edge Spacers | Superior solar heat gain coefficient (SHGC) and STC sound reduction |
Technical & Commercial FAQ for Procurement Officers
Direct technical clarifications on minimum order quantities, manufacturing tolerances, export packaging integrity, and authority submittal documentation.
How are thermal breaks calibrated to eliminate frame distortion in desert climates?
We employ 24mm to 34mm PA66GF25 polyamide structural bars inserted into the inner and outer aluminum chambers via mechanical rolling and knurling. This physical thermal separation halts conductive heat transmission when outside ambient temperatures reach 50°C while interior environments remain cooled to 22°C, preventing profile deflection, bowing, or binding.
What quality documentation is provided for consultant submittal approval?
For institutional and commercial contractor submittals, our engineering office supplies full parametric shop drawings, structural wind load analysis calculations, AAMA/AS2047 test certificates, mill-finish material test certificates (MTC), and finish performance data sheets (covering Qualicoat, anodizing class, and PVDF salt spray durability).
What are the protective crating standards for long-distance ocean shipping?
Every door panel and sub-frame assembly is sealed in 0.2mm protective PE films, corner-buffered with high-density EVA shock absorbers, and placed inside fully enclosed, fumigated solid plywood crating. Glass components utilize desiccated spacers to prevent moisture clouding across equatorial ocean transit corridors.
Can custom extrusion dies and hardware integration be OEM-developed?
Yes. Our facility supports custom tooling from 2D section files or sample profiles. We handle extrusion die creation, initial sample casting, surface treatment verification, and dynamic testing within 25 working days, allowing custom architectural profiles designed for proprietary building facade projects.
How do you ensure structural water tightness during high-wind storms?
Our profiles are engineered with stepped, pressure-equalized cascade drainage chambers and high-rebound EPDM continuous vulcanized gasket corners. Dynamic pressure differentials allow moisture to exhaust outwards through concealed one-way weep flap valves rather than backing into interior spaces during 3000Pa wind events.
What parameters are required to initiate an engineering quote?
To provide a precise bill of materials (BOM) and structural proposal, provide structural opening dimensions, fenestration configuration (sliding, swing, pivot, bifold), glazing requirements (Low-E coating, laminated, insulated), surface finish preferences (RAL powder coating, fluorocarbon PVDF, or anodized), and target wind loading criteria.
Accelerate Your Project With Direct Factory Engineering
Connect directly with our Foshan fenestration design office. Our certified technical engineers review architectural schedules, provide free value-engineering analyses, and issue comprehensive CAD proposals within 24 hours.