High-Performance Architectural Windows & Entry Envelopes
Engineered to satisfy stringent international building standards including AS2047, NFRC, CE EN 14351-1, and ASTM impact specifications. Designed for OEM custom runs and large-scale ODM estate developments.
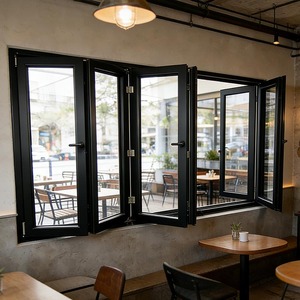
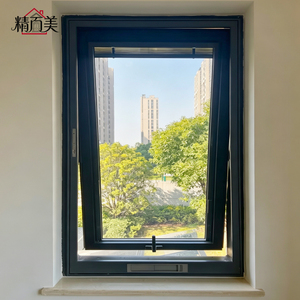
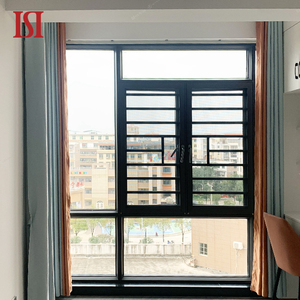
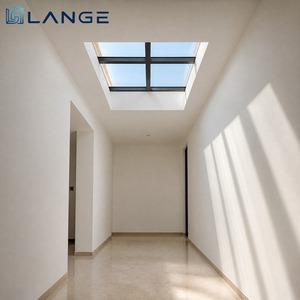
The Structural Metallurgy & Thermal Physics of Modern Cottage Windows
Transitioning historical cottage aesthetics into high-performance fenestration systems: reconciling multi-pane divided lites with thermal barrier continuity.
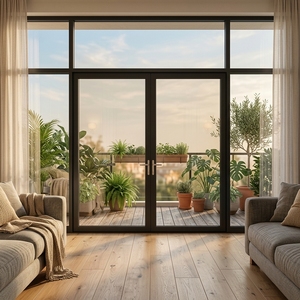
Architectural cottage windows—classically categorized by multi-lite grids, symmetrical divided glass arrangements, and flush-mounted casements—have experienced a massive revival across both heritage preservation developments and modern suburban residential architecture. Historically manufactured from softwoods prone to rot or raw steel sashes susceptible to catastrophic oxidation, aluminium cottage window manufacturing now leverages extruded 6063-T6 architectural aluminium alloys. This transition eliminates dimensional deflection under extreme solar loads while allowing ultra-slim sightlines that mimic historical 19th-century profiles.
From an engineering perspective, modern OEM/ODM production resolves the historical paradox of the multi-lite cottage window: thermal bridging. In legacy systems, real divided lites (true divide) fragmented the glass unit into dozens of small panes, multiplying air infiltration vectors and dramatically elevating overall U-values ($U_w$). Contemporary high-specification factories deploy Simulated Divided Lite (SDL) technology. SDL utilizes continuous double- or triple-glazed Insulated Glass Units (IGUs) coupled with internal duplex spacer grids and precision CNC-milled exterior and interior astragal bars. The result achieves a heritage Tudor, Georgian, or French cottage appearance while securing whole-window thermal transmittance figures as low as $1.1\ \text{W}/(\text{m}^2\cdot\text{K})$.
Alloy Extrusion & Temper
We use virgin 6063-T5 and 6063-T6 metallurgical billets extruded to a nominal profile thickness of 1.4mm to 2.0mm. This delivers exceptional wind load resistance (up to 4500 Pa structural design pressure) without sash deflection.
- Tensile Strength: $\ge 205\ \text{MPa}$
- Yield Strength: $\ge 170\ \text{MPa}$
- Hardness: $\ge 12\ \text{Webster}$
Polyamide Thermal Break (PA66 GF25)
Frames feature structurally crimped 24mm to 34mm Technoform polyamide insulation strips reinforced with 25% glass fiber. This isolates exterior temperature swings from interior living zones, eliminating condensation formation.
- Thermal Expansion Coeff: $2.4 \times 10^{-5}\ \text{K}^{-1}$
- Shear Strength: $\ge 30\ \text{N/mm}$
- Heat Distortion Temp: $250^\circ\text{C}$
Hermetic Perimeter Gasketing
Tri-seal barrier technology using automotive-grade continuous EPDM (Ethylene Propylene Diene Monomer) vulcanized corner components blocks atmospheric humidity, driving rain, and sand infiltration.
- Airtightness: EN 12207 Class 4 / AS2047
- Watertightness: EN 12208 Class 9A ($>600\ \text{Pa}$)
- Acoustic Attenuation: $R_w \ge 38\ \text{dB}$
Cottage Window Technical Performance Standards
Direct comparison of core architectural parameters across common export specifications for residential estates, coastal regions, and passive low-energy envelopes.
| Specification Category | Standard Residential Spec | Coastal & Hurricane Spec | Passivhaus Heritage Spec | Testing & Compliance Protocols |
|---|---|---|---|---|
| Profile Depth & Alloy | 50mm – 65mm / 6063-T5 | 70mm – 90mm / 6063-T6 Heavy | 85mm – 105mm Multi-Chamber | GB 5237 / ASTM B221 / EN 755 |
| Thermal Break Strip | 14.8mm – 20mm PA66 | 24mm – 34mm Multicavity PA66 | 39mm – 45mm Aerogel Infused | ISO 10077-2 / NFRC 100 |
| Glazing Configuration | 5mm + 12A + 5mm Low-E | 6mm + 1.52PVB + 6mm / 12A / 6mm | Triple Glazed (4L + 16Ar + 4 + 16Ar + 4L) | IGCC / CE EN 1279 / AS/NZS 2208 |
| Thermal Transmittance ($U_w$) | $2.0 - 2.4\ \text{W}/(\text{m}^2\cdot\text{K})$ | $1.6 - 1.9\ \text{W}/(\text{m}^2\cdot\text{K})$ | $0.8 - 1.1\ \text{W}/(\text{m}^2\cdot\text{K})$ | NFRC / AS2047 / EN ISO 12567-1 |
| Design Wind Pressure | 1500 Pa (Serviceability) | 3500 – 4500 Pa (N6 Cyclonic) | 2000 Pa (Class 4 Air Leakage) | AS 4055 / ASTM E330 / AS2047 |
| Finishing Coating | Powder Coat Qualicoat Class 1 | Fluoropolymer PVDF (AAMA 2605) | Super Durable Qualicoat Class 2 | Qualicoat / Qualanod 25μm Marine |
Guangdong Dejiyoupin Doors & Windows (DERCHI)
A premier Chinese fenestration enterprise ranked among the national Top 10 door and window brands. Engineered in Foshan, deployed across premier developments in North America, Australia, and the Middle East.
Full-Chain OEM/ODM Customization
From custom extrusion die-cutting to CAD shop drawing drafting, we provide bespoke cottage bar proportions, custom profiles, integrated roll-up insect screens, and dual-color split finishes (e.g., Anthracite exterior with Heritage White interior).
Stringent Multi-Standard Compliance
Factory-tested and certified to CE EN14351, Australian AS2047 N6 wind/water penetration standards, ISO 9001 quality systems, and UL fire ratings. All test reports are verified for local authority and consultant submittals.
Direct Project-to-Port Logistics
Export-ready custom wooden crating with moisture-barrier wrapping and corner impact armor. Optimized container stowage ensures Zero-Breakage arrival across major ports in North America, the GCC, Oceania, and Europe.
Future Procurement Dynamics for Commercial Fenestration Importers
How international regulatory shifts, embodied carbon mandates, and parametric offsite manufacturing are reshaping global cottage window sourcing.
1. Low-Carbon Recycled Billets
Major developers face strict Scope 3 emissions reporting. Future procurement demands primary aluminium smelted using hydroelectric energy or profiles formulated with $\ge 50\%$ post-consumer scrap, keeping embodied carbon under $4.0\ \text{kg CO}_2\text{e/kg Al}$.
2. Direct BIM/Revit Manufacturing
Procurement teams are cutting lead times by supplying native parametric Revit models directly to the factory. Our computerized ERP systems translate IFC files straight into CNC 5-axis profile-milling coordinates, eliminating manual transcription errors.
3. Stricter Fenestration Building Codes
Regulatory frameworks such as the UK Future Homes Standard 2025, California Title 24, and the 2022 Australian NCC necessitate whole-window $U_w \le 1.2\ \text{W}/(\text{m}^2\cdot\text{K})$, forcing developers away from uninsulated or single-chamber profiles permanently.
Technological Evolutions in Cottage Window Architecture
Pioneering the intersection of classical period fenestration aesthetics with advanced nanomaterials, smart glass, and concealed mechatronic hardware.
Vacuum Insulated Glass (VIG)
Integrating ultra-thin 8.3mm VIG into classic narrow-sash cottage frames yields center-of-glass thermal ratings of $U_g \le 0.45\ \text{W}/(\text{m}^2\cdot\text{K})$, rivaling solid insulated walls while preserving slim profiles.
Concealed Automated Actuators
Micro-linear 24V DC drive actuators integrated directly inside the frame rebate allow remote home-automation control for top-hung cottage awning configurations without visible surface-mounted machinery.
Aerogel Insulated Chambers
By injecting cryogenic silica aerogel granular composites into hollow extrusion chambers alongside the polyamide thermal barriers, convection currents within the profile are minimized, dropping frame U-factors ($U_f$) under $1.0\ \text{W}/(\text{m}^2\cdot\text{K})$.
Marine Fluoropolymer PVDF
Formulated with 70% Kynar 500 resin base, our electrostatic multi-coat architectural coatings withstand salt-fog corrosion across 4,000 continuous hours (ASTM B117), backed by a 25-year anti-chalking warranty.
Frequently Asked Questions for Importers, Architects & Contractors
Comprehensive technical and commercial clarity addressing real-world sourcing, compliance certificates, lead times, custom dies, and shipping guarantees.
What is the structural difference between True Divided Lites (TDL) and Simulated Divided Lites (SDL) in cottage window manufacturing?
In True Divided Lites (TDL), individual small glass units are physically separated by individual aluminium mullion bars. While structurally authentic in antique timber joinery, TDL introduces numerous thermal bridge vectors, increases water ingress risk, and raises the overall window U-value.
Our OEM factory standardizes on precision Simulated Divided Lite (SDL) systems. SDL utilizes a single, high-performance, gas-filled double- or triple-glazed Insulated Glass Unit (IGU). Internally, warm-edge duplex spacer bars mirror the exterior grid. Externally and internally, CNC-profiled aluminium cottage bars (available in chamfered Georgian, ovolo Victorian, or flat contemporary profiles) are adhered to the glass using high-bond 3M VHB architectural tape and structural silicone. This delivers historic visual authenticity with class-leading thermal and acoustic insulation.
How does your factory verify compliance with Australian AS2047, US NFRC, and European CE standards?
All DERCHI fenestration profiles undergo multi-tier destructive and non-destructive physical testing conducted by accredited third-party laboratories (including Intertek, TUV, and Azuma Design Australia). We provide verifiable compliance submittal packs containing:
1. AS2047 Testing: Deflection under wind loads (up to N6 classification), air infiltration testing to AS 4420.4, water penetration resistance up to 600 Pa, and ultimate limit state testing.
2. CE / EN 14351-1: Factory Production Control (FPC) audit documentation, mechanical endurance cycle tests (20,000 opening cycles), and thermal modeling in accordance with EN ISO 10077-1.
3. NFRC Thermal Rating: Whole-assembly U-factor, Solar Heat Gain Coefficient (SHGC), and Visible Transmittance (VT) computer simulations certified for United States and Canadian building code approvals.
What are the minimum order quantities (MOQ) and production lead times for bespoke OEM cottage window profiles?
For standard architectural profiles with catalogue finishes (Matt Black, Monument Grey, Pearl White), our MOQ is 1 complete container load (20GP or 40HQ) or a minimum of 30 square meters for bespoke villa project packages. For entirely custom extrusion dies requiring proprietary tooling, our threshold is 3 metric tons of aluminium extrusion, with initial die tooling fees amortized or fully refunded upon reaching specified volume milestones.
Standard lead times: CAD shop drawings and 3D cross-section approvals take 3 to 5 business days. Profile extrusion and CNC fabrication take 25 to 30 days. Powder coating or PVDF surface treatment requires 7 to 10 days. Total factory production lead time is typically 35 to 45 days ex-factory, prior to sea transit.
How do you prevent thermal break delamination and corner joint leakage during long-term field operation?
Thermal break delamination is completely prevented through our 3-stage mechanical knurling and crimping process. Before insertion of the German Technoform PA66 GF25 strip, the extrusion cavity teeth are precision knurled using tungsten carbide rollers. Once inserted, computerized 6-axis rolling machines press the aluminium flange into the polyamide strip. Regular testing to EN 14024 confirms transversal tensile strength exceeds 35 N/mm.
To eliminate corner joint water ingress, we use CNC-machined corner cleat inserts with dual-component expanding polyurethane corner adhesive (Weiss Cosmofen). Corners are mechanically crimped with a 15-ton hydraulic crimper. Finally, liquid sealant is injected through dedicated ports to coat the exposed cut face of the 45-degree miter, creating a completely hermetic joint that cannot open or leak even under structural building movement.
What export packing standards are used to prevent scratching and glass breakage during intermodal maritime transit?
Recognizing the rigorous demands of ocean shipping, our 5-layer protective packing protocol includes: 1. Electrostatic non-residue PE protective tape covering all aluminium profile faces; 2. EPE pearl cotton wrapping surrounding the entire frame assembly; 3. Heavy-gauge corner armor caps shielding high-vulnerability miter points; 4. Thermo-retractile vacuum plastic wrap protecting against salt-air humidity inside shipping containers; 5. Heavy-duty fumigated ISPM-15 compliant plywood crates with internal non-slip rubber blocking and integrated lifting straps.
This export packaging system delivers an ocean shipping damage rate below 0.15% across more than 5,000 TEU shipments delivered worldwide.
Can your factory provide integrated insect screens, security mesh, and dual-tone powder finishes for cottage frames?
Yes. Our OEM/ODM capabilities support full secondary architectural integration:
1. Dual-Color Split Extrusion: Because the interior and exterior aluminium extrusions are assembled onto the polyamide thermal break strip separately, we can finish the exterior in an architectural textured Matt Charcoal (RAL 7016) while keeping the interior a warm White or realistic sublimated timber grain.
2. Integrated Insect & Security Mesh: We engineer built-in sub-frame channels supporting 304 marine-grade stainless steel security screens (anti-slash, anti-burglar) or high-transparency fiberglass pleated roll-away insect screens that tuck completely out of sight when not deployed.
How do you engineer cottage windows for coastal regions subject to severe salt-spray corrosion and high humidity?
For coastal sites in the Caribbean, Florida, the Gulf Cooperation Council (GCC), and Coastal Australia, standard specifications are upgraded. We apply Class 3 architectural powder coatings or 3-coat fluoropolymer PVDF systems certified to AAMA 2605 with chemical pre-treatment using zirconium/titanium conversion coatings (eliminating chromium while providing exceptional paint adhesion).
Hardware is upgraded to full 316-grade austenitic stainless-steel friction hinges, multi-point lock rods, and keeper brackets. Glazing uses structural silicone (Dow Corning 983) and warm-edge silicone foam spacers (Superspacer) that cannot corrode or conduct thermal energy like conventional hollow aluminium spacer bars.
What technical drawing assets and engineering calculations do you provide before entering volume production?
Upon receipt of your preliminary window schedule or architectural elevations, our engineering department produces complete B2B project submittal documentation within 48 to 72 hours, completely free of charge:
1. Detailed 2D CAD shop drawings (.DWG and .PDF) indicating exact jamb, head, sill, mullion, and transom cross-sections, anchoring clip placements, and flashing details.
2. 3D isometric BIM models (.RVT / .IFC) for clash detection and building integration.
3. Structural wind load and glass stress calculations verifying safety factors against site-specific wind pressures and deflection limits ($L/175$ or $L/250$).
4. Whole-assembly thermal simulation reports calculated in compliance with ISO 10077-2.
Request Custom OEM/ODM Shop Drawings & Technical Quotations
Partner with a trusted, certified manufacturer behind premier architectural estates and commercial developments worldwide. Send us your project window schedules, CAD elevations, or custom extrusion requirements—our senior fenestration engineers respond with comprehensive shop drawings and factory-direct proposals within 24 hours.