Featured Commercial Shopfront & Architectural Entrance Systems
Explore our custom OEM factory-engineered window and door solutions. Designed to meet stringent international building envelopes, wind-load ratings, thermal mitigation requirements, and heavy commercial operating cycles.
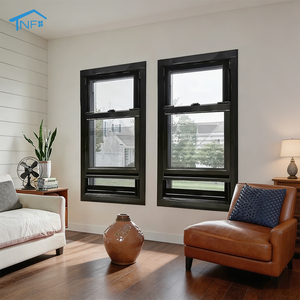
Normal Aluminium Profile Single Hung Window
High-grade commercial storefront framing with balance springs, weather stripping, and streamlined mullion profiles.
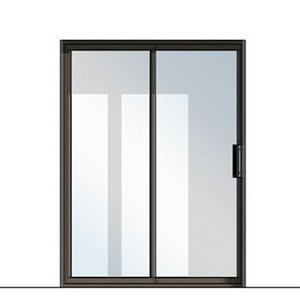
Partition Aluminium Fiber Glass exterior Sliding Door System and Doors Catalogue List
Designed for spacious commercial shopfront apertures, retail entrances, and hospitality terraces with high sound isolation.
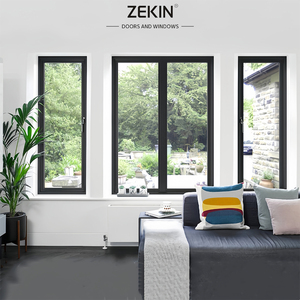
Modern Double Pane Tempered Clear Glass Swing Louver Aluminium Casement Window Windproof Insect Control for Courtyard Home
Multi-cavity pressure-equalized frame configuration engineered to endure extreme wind loads and continuous ventilation requirements.
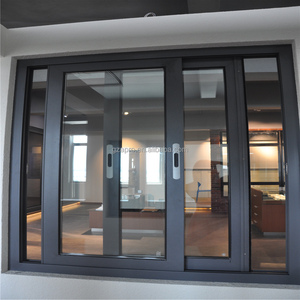
Hurricane Impact Aluminum Slide Energy Efficient Sliding windows Double Glass Aluminum Sliding Window
Laminated structural interlayers providing impenetrable storefront security and hurricane protection for coastal retail outlets.
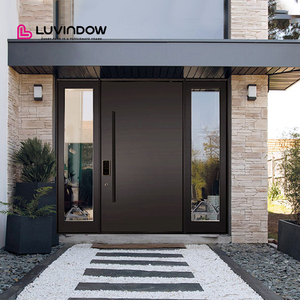
Modern Design Villas Black Profile Aluminum Frame Front Entry Pivoting Doors For Houses
Engineered for dramatic commercial entrances, boutique retail facades, and modern luxury estate entry portals.
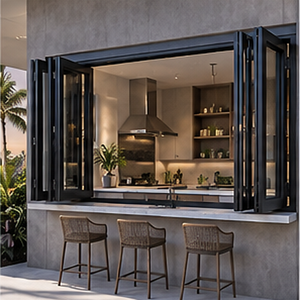
New Design Aluminum Glass Folding Windows Bi-fold Soundproof Sliding Terrace Balcony Door System
Dynamic storefront conversion system enabling retail dining and commercial venues to create unrestricted open-air shopfront transitions.
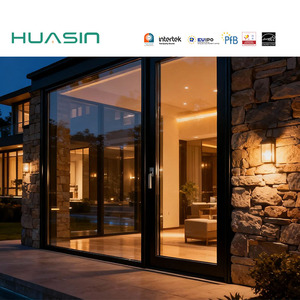
HUASIN Panoramic Aluminum Clad Wood Tilt and Turn Door | Flush Frame Design | Wind Resistant
High-performance composite fenestration uniting weather-proof exterior extruded aluminum with architectural interior timber.
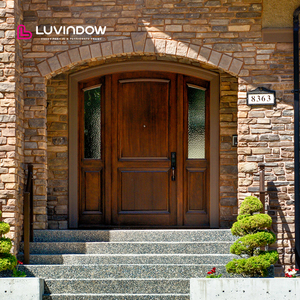
Hot Selling Cheap Modern Finished Solid Wood Honeycomb Glass Entry Door With Windproof Feature For Villa Customized Color
Structural aluminum honeycomb sandwich paneling offering anti-warping stability, thermal suppression, and high intrusion defense.
Structural Architecture & Metallurgy of Commercial Aluminum Shopfronts
Modern commercial fenestration demands exact tolerances, thermodynamic management, and cycle longevity. As a premier OEM manufacturer, our production protocols integrate precision metallurgical casting, multi-barrier structural cavities, and advanced thermal boundary isolation.
Alloy Metallurgy & Wall Profiles
We specify virgin 6063-T5, 6063-T6, and high-tensile 6061-T6 aluminum alloys extruded to uniform structural thicknesses ranging from 2.0mm to 3.5mm. This delivers exceptional deflection resistance (L/175 and L/240 under ASTM E330 criteria) across expansive commercial portals without visual bulk.
Polyamide Polyamide-66 Thermal Breaks
Utilizing European-engineered PA66 GF25 (polyamide reinforced with 25% glass fiber) thermal barrier struts, our thermally broken shopfront series eliminates thermal bridging, achieves low overall U-values down to 1.3 W/m²·K, and guarantees dimensional stability across extreme thermal deltas.
Finishes & Environmental Shielding
Profiles undergo chemical pre-treatment followed by Qualicoat Seaside Class 2 architectural fluorocarbon (PVDF 70% Kynar 500) spray coating or 25-micron anodic oxidation (AAMA 611 Class I). These finishes resist blistering, saline salt spray corrosion, abrasive windborne sand, and prolonged high-UV solar radiation.
Engineering Performance Benchmarks: Commercial Entrance Comparison
| Door Profile Class | Structural Wall Thickness | Thermal Transmittance (U-Value) | Acoustic Attenuation (STC) | Air / Water Tightness | Certified Cycle Life |
|---|---|---|---|---|---|
| Heavy-Duty Narrow Stile Shopfront | 2.2 mm - 2.8 mm | 1.6 – 1.9 W/m²·K | 35 – 38 dB | ASTM E283 / E331 Class B | 1,000,000 Operating Cycles |
| Thermally Broken Wide Stile Commercial | 2.5 mm - 3.2 mm | 1.2 – 1.5 W/m²·K | 38 – 42 dB | EN 12207 Class 4 / EN 12208 9A | 1,500,000 Operating Cycles |
| Oversized Monumental Pivot Portal | 3.0 mm - 4.0 mm | 1.3 – 1.7 W/m²·K | 36 – 40 dB | AS 2047 High Performance N6 | 800,000 Heavy Cycles |
| Frameless Glass Commercial Entry | Tempered / Laminated | 2.8 – 3.2 W/m²·K | 30 – 33 dB | Perimeter Brush / EPDM Sweeps | 500,000 Standard Cycles |
Future Procurement & Technological Trends (2025–2030)
For general contractors, architects, and multi-unit developers, the commercial storefront procurement landscape is undergoing seismic shifts driven by decarbonization mandates, automated access logistics, and accelerated prefabricated envelope construction.
1. Low-Carbon Billeting & EPD Demands
Tier-one commercial tenders now strictly evaluate embodied carbon. Leading procurement protocols demand hydro-powered aluminum smelting or certified recycled scrap billets (>50% post-consumer content). Providing verified Environmental Product Declarations (EPD) and LEED v4.1 contribution certificates is becoming non-negotiable for commercial project clearance.
2. Integrated Access Control & Building Automation
Traditional mechanical locks are rapidly giving way to internal concealed conduit runs inside the aluminum extrusions. Modern OEM manufacturing requires pre-machining for electromagnetic mortise locks, motorized multi-point latches, concealed door status sensors, and contactless biometric or Bluetooth Low Energy (BLE) access hubs directly integrated into factory assemblies.
3. Pre-Hung Modularization & Unitized Assemblies
On-site labor inflation is motivating commercial contractors to pivot toward fully factory-glazed, pre-hung storefront portal modules. Instead of field assembly of stick-built extrusions, factory-engineered pre-drilled frames with calibrated overhead concealed closers and factory-torqued hardware cut job-site installation timelines by up to 65%.
Guangdong Dejiyoupin Doors & Windows (DERCHI)
Recognized as an industry titan among China’s Top 10 fenestration engineering brands. Headquartered in Foshan, Guangdong, our intelligent manufacturing complex serves commercial projects and luxury developments across North America, the Middle East, Australia, and Europe.
Rigorous International Standards
Our products hold 8 comprehensive international certifications including CE (EN 14351-1), ISO 9001 Quality Management, Australian AS 2047 (N6 Cyclic Wind Load Rating), and UL 10C positive pressure fire-rated certifications. Comprehensive submittal packs and laboratory test reports are provided for consulting engineers and local building authorities.
Full-Chain OEM/ODM Customization
From custom architectural die extrusion design to precision 5-axis CNC machining, miter joint crimping, and automated corner cleansing, we manufacture strictly to your schedule. Our dedicated CAD/BIM facade engineering department returns complete shop drawings, elevation details, and wind-load calculations within 24 to 48 hours.
Global Marine Export Crating
Storefront doors and curtain wall sub-assemblies travel inside fumigated multi-layer timber crates reinforced with high-density EPE foam buffering, desiccant packs, and moisture-sealed vacuum wrap. This guarantees zero scratching, denting, or hardware oxidation throughout transoceanic shipping routes.
Frequently Asked Questions for Commercial Door Specifiers
Essential technical and logistical answers for architects, general contractors, and facade consultants sourcing OEM commercial storefronts.
What are the key structural distinctions between standard residential doors and heavy-duty commercial OEM shopfronts?
Can your OEM facility supply hurricane-impact and blast-resistant shopfront entrance doors?
What glass configurations and acoustic STC ratings are available for commercial entrance systems?
How do you manage lead times and QA inspection for containerized volume shipments?
What documentation do you provide for architectural submittals and engineering approval?
Request an Engineered Shopfront Proposal for Your Next Project
Send us your door schedules, opening dimensions, CAD elevations, or architectural specifications. Our senior facade engineering team in Foshan will analyze your structural requirements and provide detailed shop drawings and an itemized factory-direct quote within 24 hours.
Get a Quote