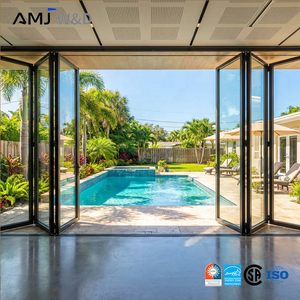
Custom Size Bifold Accordion Doors Thermal Break Low-E
Multi-panel folding door assemblies integrating acoustic thermal-break extrusions, dual EPDM weather barriers, and high-efficiency Low-E glazing.
Comprehensive architectural envelope solutions manufactured under strict ISO 9001, AS2047, and CE certified quality management systems for international contractors and developers.
Multi-panel folding door assemblies integrating acoustic thermal-break extrusions, dual EPDM weather barriers, and high-efficiency Low-E glazing.
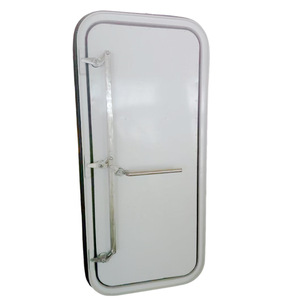
Engineered 5083/6061-T6 alloy solutions designed for marine atmospheric corrosion resistance, watertight integrity, and extreme hydrostatic loads.
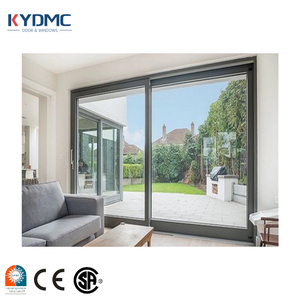
Ultra-narrow sightline patio solutions fully compliant with NFRC and AS2047 standards for unobstructed scenic visibility and heavy acoustic dampening.
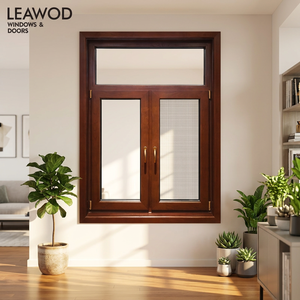
Hybrid structural construction combining weather-shield extruded exterior aluminum with premium solid interior timber, equipped with integrated mesh.
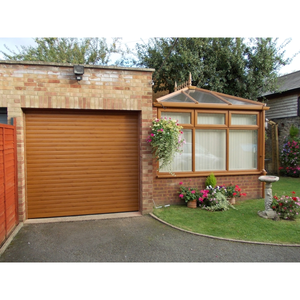
Reinforced motorized structural interlocking slats designed to withstand severe cyclonic air pressure and impact forces for coastal projects.
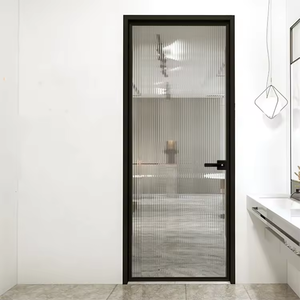
Sleek, anodized profile systems configured with frosted and soundproof tempered safety glass for hospitality suites, corporate spaces, and luxury bathrooms.
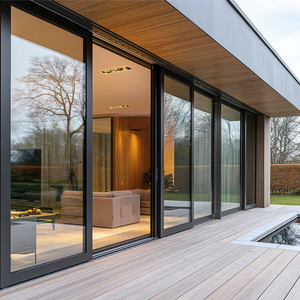
Engineered heavy-duty track sliding structures delivering high water-shedding performance and acoustic barrier ratings up to STC 42.
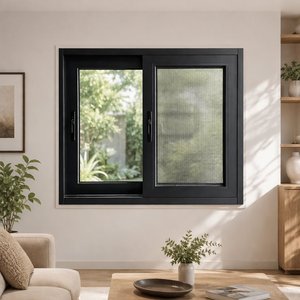
Heavy-gauge aluminum structural wall thicknesses engineered specifically for high-rise wind loads, extreme monsoon conditions, and acoustic isolation.
Operating as a globally trusted top-tier Chinese fenestration and facade enterprise, DERCHI operates a massive manufacturing complex delivering end-to-end custom OEM/ODM solutions.
We operate precision extrusion die manufacturing, melting, casting, and CNC machining centers in Foshan, Guangdong. This integrated capability empowers customized geometric louver profiles, specialized aerofoil louvers, and bespoke architectural ventilation slats with sub-millimeter tolerances.
Our in-house finishing lines execute fluorocarbon PVDF spraying (AAMA 2605 compliant), multi-stage architectural anodizing, and marine-grade AkzoNobel powder coatings, ensuring surface integrity against UV radiation, coastal salt mist, acid rain, and desert sandstorms exceeding 20-year lifespans.
DERCHI products achieve full conformity with the rigorous Australian AS 2047 N6 rating for wind resistance and water tightness, North American NFRC thermal metrics, CE machinery/building directives, and ISO 9001 quality audits. Detailed laboratory certificates are available for consultant submittals.
Architectural aluminum louver systems serve as the premier mechanism for balancing airflow, passive cooling, solar heat gain reduction, and structural wind resistance. Compare technical profiles below.
| Profile Specification | Architectural Louver Windows | Continuous Facade Louver Screens | Motorized Acoustic / Storm Louvers |
|---|---|---|---|
| Alloy & Temper | AlSiMg 6063-T5 / 6063-T6 Structural | 6063-T6 / High-Tensile 6061-T6 | Heavy-Gauge 6063-T6 Marine Grade |
| Nominal Wall Thickness | 1.4 mm – 2.0 mm Precision Extrusion | 2.0 mm – 3.0 mm High Wind Load | 2.5 mm – 4.0 mm Engineered Structural |
| Free Air Area (FAA) | 45% – 58% Operable Configuration | 50% – 65% Continuous Screening | 35% – 50% High Water-Rejection Design |
| Surface Finish Ratings | Qualicoat Powder / Class I Anodize (15-20µm) | PVDF Fluoropolymer 3-Coat (AAMA 2605) | C5-M Coastal Protective PVDF / Ceramic Anodize |
| Hardware & Drive Options | Concealed Stainless Linkage / Manual Operator | Direct Structural Brackets / Hidden Clips | 24V DC IP67 Linear Actuators / BMS Smart Bus |
| Typical Applications | Luxury Villas, Hospitals, High-End Resorts | Mechanical Plant Rooms, Parking Envelopes | Coastal High-Rise Towers, Cyclone-Prone Zones |
Strategic analysis for procurement directors, quantity surveyors, and architectural specifiers navigating green building mandates, supply chain resilience, and smart facade technologies.
With global green building standards like LEED v4.1, BREEAM, and Estidama driving material specifications, tier-1 developers are mandating certified low-carbon aluminum manufactured via renewable hydro-powered smelting. DERCHI proactively supplies circular metallurgy with documented embodied carbon metrics to help clients achieve net-zero targets.
Manual louver operation is being rapidly replaced by 24V DC micro-actuators tied directly into Building Management Systems (BMS). Using predictive weather algorithms, solar azimuth tracking, and indoor air quality sensors, smart louvers automatically regulate daylighting and night-purge natural ventilation to cut HVAC power consumption by up to 32%.
Severe global climate volatility has accelerated the adoption of multi-stage drainable and wind-driven rain defensive louvers (tested under AMCA 500-L). Specifiers increasingly require guaranteed water exclusion under sustained 50 knot storm winds while maintaining the ventilation flow rates required by high-density electrical transformers.
Rapid urban densification has turned noise pollution into a critical health and compliance issue. The modern fenestration sector is experiencing high demand for aerodynamically shaped louver blades internally packed with non-combustible sound-absorbing mineral rockwool, delivering insertion losses of up to 18-25 dB across critical frequencies.
To eliminate expensive on-site staging labor and speed up construction schedules, modern procurement is shifting away from stick-built field assemblies. Factory-unitized louver panels pre-glazed, pre-sealed, and pre-wired with anchor brackets arrive on site ready for crane hoisting, shrinking installation windows by over 40%.
Procuring directly from integrated manufacturers who control extrusion, surface finishing, and hardware integration reduces middleman margins by 20% to 35%. Direct engagement with factory structural engineering teams ensures streamlined consultant approvals and rapid turnaround on custom structural dies.
In-depth responses covering commercial terms, structural testing, shipping procedures, and engineering submittals for commercial builders and architects.
For seaside and heavy-humidity maritime projects, we engineer profiles using high-purity architectural 6063-T6 or structural 6061-T6 alloys. Surface coatings are executed using 3-coat fluorocarbon PVDF systems conforming to AAMA 2605 or class-1 hard-anodized finishes exceeding 25 microns to prevent filiform corrosion and salt oxidation.
Our in-house design office provides full structural calculations, FEA deflection simulations, static wind-load modeling, and free CAD/BIM shop drawings. We supply certified physical laboratory test reports for wind resistance, air tightness, and water infiltration according to AS 2047, ASTM E330, and CE EN 12211 standards.
Yes. Our motorized louver assemblies feature German or Japanese low-voltage 24V DC/230V AC linear and tubular actuators. These systems are fully compatible with KNX, Modbus, BACnet, dry-contact switching, and smart home automation platforms, featuring emergency manual overrides and smoke-venting fail-safe states.
For standard architectural profiles, production lead times generally range between 20 to 30 days after shop drawing approval. Custom extrusion profile tooling requires 7 to 10 days for precision die fabrication and sample sign-off. We accommodate flexible volume requirements from boutique villa projects to multi-container master planned commercial developments.
Every window frame, louver panel, and architectural element is wrapped in protective PE scratch-resistant tape, protected with corner cushioning, sealed in waterproof bubble wrap, and loaded inside reinforced fumigated multi-layer plywood export crates with internal steel-banding and desiccant packs to prevent moisture condensation.
Please share your architectural elevations or fenestration schedule, rough opening dimensions, target performance metrics (wind load kPa, water resistance Pa), desired finish (RAL color code, PVDF or powder coat), glass requirements (if hybrid glazed), and shipping port destination. Our sales engineers reply with detailed quotations within 24 hours.