Enterprise Product Portfolio
Featured Architectural Glazing Systems
Factory-direct fenestration assemblies precision-engineered to withstand severe wind loads, extreme thermal cycles, and demanding commercial acoustic criteria.
Industrial Roller Systems
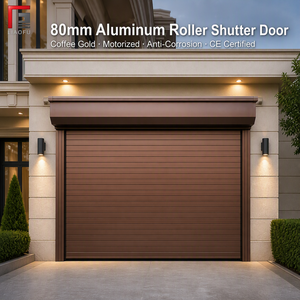
80mm Aluminium Roller Shutter Door Low Headroom Compact Drum for Garage Retail OEM
Technical Architecture
Mechanics of Custom OEM Aluminum Double Hung Systems
An in-depth whitepaper analysis on load distribution, thermal bridging mitigation, and precision counterweight engineering for high-specification building envelopes.
Constant Force & Block-Tackle Balances
Double hung vertical sash movement relies on engineered spiral, constant-force coil, or block-and-tackle balances rated for >50,000 cycles. We calibrate tension precisely against the heavy glazing mass of insulated double- or triple-glazed units to provide whisper-quiet gliding and zero sash creep.
Polyamide (PA66 GF25) Thermal Breaks
Mitigating thermal conductivity is imperative for high-rise residential projects. Utilizing 24mm to 34mm technoform polyamide insulating struts reinforced with 25% glass fiber, our profiles prevent cold bridging, yielding U-factors below 1.4 W/m²K while maintaining robust cross-sectional shear strength.
Tilt-In Sash Maintenance & Hermetic Sealing
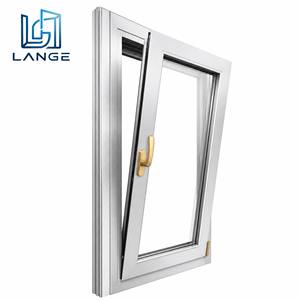
Engineered pivot shoes and heavy-duty die-cast tilt latches permit inward sash tilting for interior-side glass maintenance in multi-story towers. Quadruple finned wool pile weatherstripping combined with continuous vulcanized EPDM compression gaskets ensures unmatched air impermeability.
| Performance Criteria | Test Standard | DERCHI OEM Specification | Commercial Advantage |
|---|---|---|---|
| Alloy Metallurgy | ASTM B221 / EN 755 | 6063-T5 / 6063-T6 Architectural Grade | Superior tensile strength and anodizing surface perfection |
| Structural Wind Load | AS 2047 (N6) / ASTM E330 | Design Pressure: up to 4500 Pa (Serviceability/Ultimate) | Approved for coastal typhoon regions and high-altitude towers |
| Air Infiltration | ASTM E283 / NAFS Class AW | ≤ 0.10 cfm/ft² at 300 Pa (1.57 psf) | Eliminates draft, sand ingress, and HVAC thermal leakage |
| Water Penetration | ASTM E547 / ASTM E331 | Zero water penetration at 720 Pa (15 psf) | Engineered cascade drainage channels avoid sill pooling |
| Acoustic Attenuation | ASTM E90 / ISO 10140 | STC 38 - 44 dB (Laminated Acoustic Core) | Critical sound damping for urban arterial corridor projects |
Strategic Sourcing Intelligence
Future Procurement Trends in Double Hung Fenestration
How international developers, architects, and facade contractors are evolving their procurement strategies through 2026-2030.
Prefabricated Flange Integration
Developers are eliminating on-site flashing errors by mandating factory-extruded nail fins and integrated exterior J-channels, cutting job-site installation times by over 35% on multi-family developments.
Low-Carbon Recycled Billets
Stringent LEED and BREEAM certifications demand traceable aluminum alloys derived from hydro-powered smelting with post-consumer recycled scrap, dramatically lowering embodied carbon per metric ton.
Electrochromic & Smart Glass
Next-generation commercial double hung windows increasingly integrate smart low-voltage dynamic glass that automatically tints according to ambient lux, optimizing interior heat gain without internal blinds.
Automated Actuator Integration
Concealed motorized linear actuators linked to central Building Management Systems (BMS) are becoming baseline requirements for passive night-purge cooling and automatic smoke exhaust compliance.

180,000㎡
Modern Production Hub
Enterprise Manufacturing Authority
Guangdong Dejiyoupin Doors and Windows Co., Ltd. (DERCHI)
Operating as an internationally acknowledged Top 10 fenestration brand from Foshan, Guangdong, DERCHI provides over 25 years of master craftsmanship in architectural aluminum, precision thermal break assemblies, pivot entrances, and heavy-duty double hung assemblies.
From high-rise developments in North America and commercial complexes in Australia to ultra-luxury compounds across the UAE and Saudi Arabia, our engineering lines produce bespoke fenestration validated under extreme environmental testing protocols.
180K㎡
Factory Footprint
600+
Master Craftsmen
100+
Patents & Certs
Certified compliance: CE, ISO 9001, AS 2047 (N6 Structural), and UL Fire-Resistance Standards. Fully customized engineering calculations and free CAD/BIM shop drawings delivered within 24 hours.
Procurement Knowledgebase
OEM Sourcing FAQ
Critical technical and commercial considerations for project specifiers, commercial contractors, and facade consultants.
What balance mechanism is recommended for oversized double hung windows?
For commercial or oversized residential double hung windows exceeding 35 kg (77 lbs) per sash, we specify industrial-grade constant force stainless steel coil balances or ultra-heavy block-and-tackle systems calibrated precisely to glass payload. This prevents premature fatigue, ensures smooth one-handed glide action, and eliminates glass displacement over thousands of operational cycles.
How does DERCHI prevent air and water leakage at the meeting rail?
The horizontal meeting rail is the most vulnerable junction in double hung fenestration. DERCHI engineers an interlocking aluminum profile with integrated polyolefin-backed dual weatherstripping, a Santoprene compression block at the jamb intersections, and heavy-duty cam-action sweep locks that physically pull the top and bottom sashes together, passing stringent ASTM E331 water penetration criteria up to 720 Pa.
What surface finishes are available for harsh coastal or desert projects?
For aggressive marine atmospheres (such as Florida, Dubai, or coastal Australia), we specify AAMA 2605-compliant Fluoropolymer (PVDF) coatings with a minimum of 70% Kynar 500 resin, or Class I Architectural Anodizing (minimum 18-micron film thickness). These coatings withstand severe salt spray testing (ASTM B117 > 4,000 hours) and intense solar UV index without chalking, color shifting, or edge peeling.
What is the standard production lead time and export crating protocol?
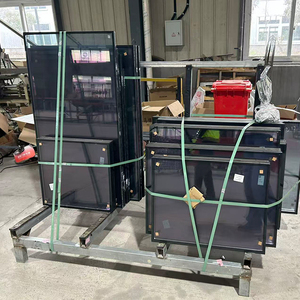
Standard OEM production spans 25 to 35 business days from final CAD shop drawing sign-off. Finished products undergo strict factory assembly checks and are crated in IPPC-certified fumigated solid plywood cases with corner shock absorbers, waterproof barrier films, and steel strap reinforcements to guarantee zero transit damage across transoceanic sea freight routes.
Can your manufacturing facility accommodate custom colonial grilles and hardware colors?
Yes. We supply simulated divided lites (SDL) with internal spacer bars, grilles between glass (GBG), or true divided architectural grilles in custom profiles. Locks, keeper plates, tilt latches, and flush pulls can be custom-matched in matte black, brushed nickel, champagne brass, or RAL architectural finishes.
Request Complete Architectural Fenestration Quotation
Submit your door and window schedule, structural wind requirements, or custom CAD elevations. Our engineering team returns fully detailed calculations and shop drawings within 24 hours.