Minimalist Acoustic
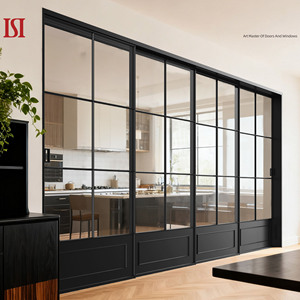
Minimalist Insulated Aluminum Alloy Sliding Doors
Acoustics:STC 42 dB
Frame Depth:120mm Hybrid
Aluminium-clad timber fenestration represents the pinnacle of hybrid material engineering. By fusing the structural resilience, thermal breaking capabilities, and atmospheric resistance of 6063-T6 architectural aluminium exteriors with the natural thermal inertia, carbon-sequestering warmth, and aesthetic grandeur of interior solid hardwoods (such as FAS-grade American White Oak, European Larch, or Teak), composite systems solve the thermal bridgework and atmospheric oxidation challenges common to legacy fenestration solutions. This whitepaper analyzes manufacturing benchmarks, commercial feasibility, material life cycles, and international compliance standards for global bulk procurement.
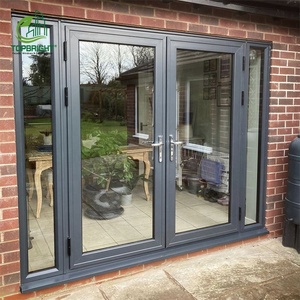
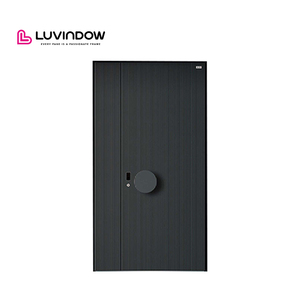
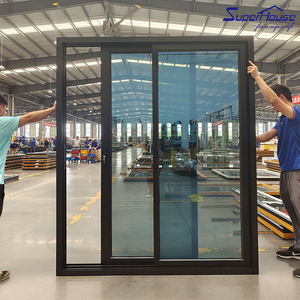
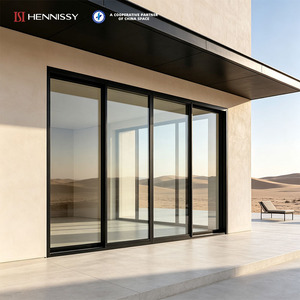
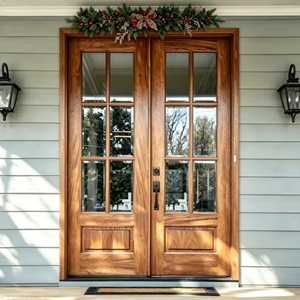
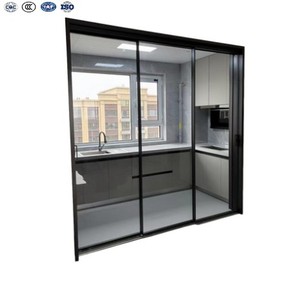
Standard windows deteriorate when moisture absorption triggers timber rotting, or when uninsulated aluminium profiles precipitate condensation across the glass-line. Our custom OEM timber-aluminium composite systems integrate a detached, clip-fastened architecture ensuring mechanical movement without structural failure.
The exterior aluminium profiles (minimum 2.0mm wall thickness) are fastened to interior wood substrates via engineered composite nylon (PA66 GF25) slip-clips. This prevents stresses resulting from the different thermal expansion coefficients of metal and timber (ΔL = α·L·ΔT).
Interior timber structures utilize three-to-four-ply radial lamellas laminated with D4 water-resistant polyurethane adhesives. Radial fiber orientations alternate during curing to cancel rotational torsion and timber warpage over decades of seasonal cycling.
Air-tightness and water-tightness are governed by continuous, pre-formed EPDM or TPE vulcanized corner-joint gaskets. A central fin-gasket creates two separate pressure zones according to the rainscreen drained principle, redirecting water via hidden channels.
| Performance Vector | Test Methodology | Technical Metric / Rating | Significance for Developers |
|---|---|---|---|
| Thermal Transmittance (U-Value) | ISO 10077-1 / NFRC 100 | Uw ≤ 0.85 W/m²·K (Passive House standard) | Meets demanding LEED/BREEAM energy ratings |
| Acoustic Attenuation (STC/Rw) | ASTM E90 / ISO 717-1 | Rw (C; Ctr) = 44 (-1; -4) dB | Filters urban, aircraft, and high-frequency sound |
| Structural Wind Load (Deflection) | ASTM E330 / AS 2047 | Serviceability: 3500 Pa | Ultimate: 5500 Pa | Certified for typhoon zones & coastal high-rises |
| Surface Protection (Ext. Aluminium) | AAMA 2605 / Qualicoat Class 3 | Fluoropolymer PVDF 3-Coat / Hyper-Durable | 30-Year gloss retention under harsh solar UV |
| Air Infiltration Ratio | ASTM E283 / EN 1026 | < 0.05 cfm/ft² @ 6.24 psf (Class 4) | Zero indoor draft; lowers HVAC system tonnage |
Procurement strategies for international developers and architects are shifting toward lifecycle metrics, embodied carbon calculations, and automated manufacturing transparency. Sourcing teams should monitor four fundamental shifts.
Global regulations (such as the EU Corporate Sustainability Due Diligence Directive and US Buy Clean initiatives) mandate Environmental Product Declarations (EPDs). Timber-aluminium hybrid profiles deliver an optimal low-embodied carbon profile due to interior carbon storage combined with circular, scrap-recycled aluminium alloys.
Standard double-glazing has yielded to vacuum-insulated glass (VIG) and argon/krypton filled triple-pane architectural assemblies with warm-edge composite spacers (Swisspacer / Technoform). Frame U-values must consistently dip below 0.90 W/m²·K to satisfy zero-net energy building mandates across North America and Europe.
The convergence of building management networks (KNX, BACnet, Zigbee) requires custom OEM fenestration lines equipped with concealed actuators, motorized multi-point gearboxes, and automated magnetic contact monitoring integrated neatly into profile rebates during factory extrusion.
On-site window installation is migrating towards pre-glazed, off-site unitized cassettes complete with factory-applied vapour-permeable expansion flashing tapes. This reduces job-site human error, speeds installation schedules, and guarantees tested airtightness directly from the export crate.
Recognized among the Top 10 luxury door and window manufacturers in China, Guangdong Dejiyoupin Doors and Windows Co., Ltd. (DERCHI) operates an advanced 180,000 m² industrial park in Foshan, Guangdong. Engineered specifically for complex architectural designs, our multi-axis CNC production line handles custom extrusion fabrication, automated wood lamination, robotic micro-milling, and dust-free finishing under strict ISO 9001 standards.
With proven project executions spanning the United States, Australia, the United Arab Emirates, Saudi Arabia, Qatar, Canada, and the Philippines, we provide turn-key OEM/ODM supply chain engineering—from shop drawings to structural thermal calculations and certified crating.


Navigating global fenestration procurement demands factory-direct design capabilities, certified batch testing, and packaging that safeguards precision materials across trans-oceanic freight lanes.
Our engineering bureau develops complete window schedules, DWG/DXF structural section details, and BIM Revit families, coordinating wind deflection, glass thermal stress, and expansion tolerances with project consultants.
Our window profiles and finished products meet Australian AS 2047 (N6 cyclone rating), North American NFRC/AAMA thermal criteria, CE European standards, and UL fire performance testing for commercial structures.
Simplify procurement by ordering aluminium-timber composite windows, oversized pivot entrance doors, minimal sliding glass partitions, and automatic architectural garages under a unified OEM warranty.
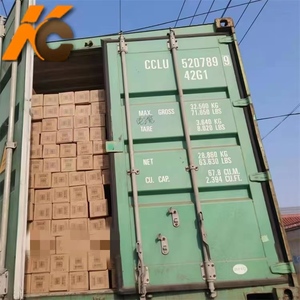
Finished frames undergo five layers of protection: PE scratch wrap, corner buffers, vacuum moisture barriers, and IPPC-stamped steel-banded OSB crates, ensuring zero transit deformation during ocean shipping.
Send us your architectural door & window schedules, project blueprints, or BOQ files. Our factory fenestration specialists will return complete CAD shop details, structural thermal reports, and unitized FOB/CIF quotations within 24 business hours.