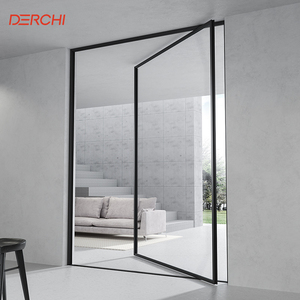
Heavy Duty Series
DERCHI Security Luxury Aluminum Pivot Door Heavy Duty Thermal Break Large Glass Door
Polyamide PA66
Details →
Manufactured in full compliance with AS2047, CE, AAMA, and ISO 9001 quality certifications. Optimized for extreme weather resistance, acoustic attenuation, and ultra-smooth fluid operation across heavy architectural glass configurations.
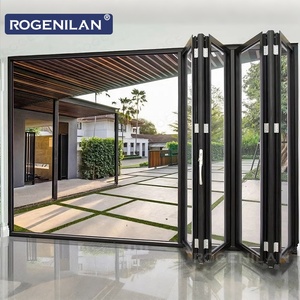
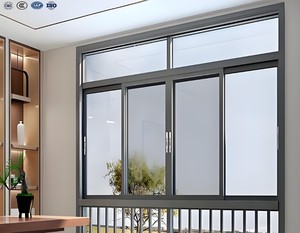
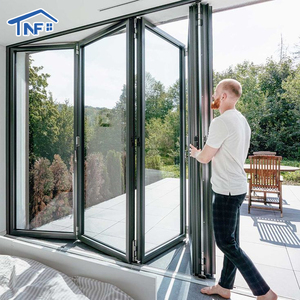
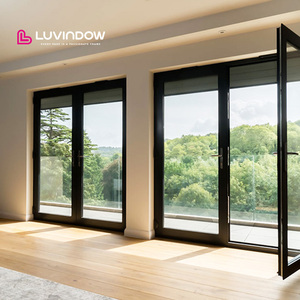
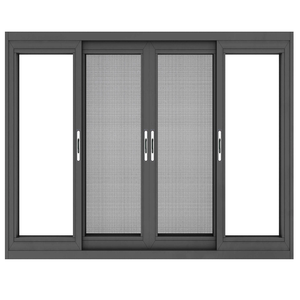
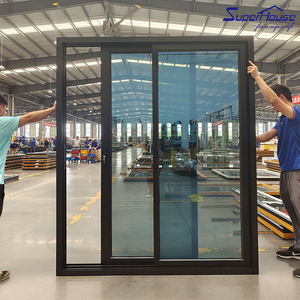
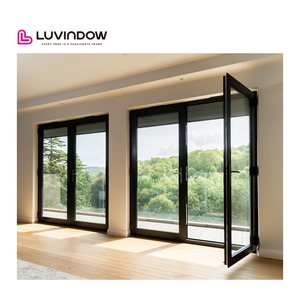

Ranked among the Top 10 premium architectural window and door manufacturers in China, DERCHI brings over 25 years of engineering mastery to custom OEM and ODM aluminium sliding systems. Operating from our expansive 180,000㎡ intelligent production base in Shishan Town, Foshan, Guangdong, our enterprise coordinates primary billet extrusion, precision CNC five-axis milling, advanced glass tempering, and automated thermal-break assembly lines.
Our engineered systems are actively deployed in marquee developments across North America, the Middle East (UAE, Saudi Arabia, Qatar, Kuwait), Australia, and Europe. Whether navigating the severe desert UV radiation and sandstorm infiltration of Riyadh or meeting coastal cyclic cyclonic wind pressures in Queensland and Florida, DERCHI delivers audited architectural reliability.

An exhaustive analysis of structural alloy chemistry, thermal-break mechanics, aerodynamic drainage engineering, and acoustic isolation dynamics for commercial specifiers and project engineers.
DERCHI utilizes high-purity primary aluminium billets conforming to EN AW-6063-T6 and 6061-T6 structural designations. Web wall thicknesses range from 2.0mm to 3.5mm across load-bearing interlocks, resisting wind-load deflection tolerances up to L/250 and L/175 under extreme serviceability conditions.
Conductive heat bridges are eliminated via precision-crimped Polyamide PA66 GF25 (25% glass fiber reinforced) thermal break struts. Featuring multi-cavity designs filled with low-density polyolefin foam, overall system thermal transmittance achieves U-values down to 1.1 W/(m²·K), sharply curtailing HVAC consumption.
Engineered with pressure-equalized drainage cavities and cascading weep outlets featuring silicone non-return flaps. Under ASTM E331 testing, water penetration resistance exceeds 700 Pa, while dual co-extruded vulcanized EPDM gaskets limit air infiltration below 0.05 L/(s·m²) per ASTM E283 criteria.
Global supply chains are shifting rapidly toward embedded carbon accounting, BIM integration, and modular assembly paradigms. Here is how Tier-1 international contractors are structuring fenestration procurement.
Commercial developers in the EU, US, and GCC now mandate audited Environmental Product Declarations (EPDs). Sourcing is pivoting to green hydropower-smelted primary ingots with secondary post-consumer scrap yields exceeding 30%, suppressing embodied carbon to ≤4.0 kg CO₂e/kg Al.
Procurement no longer begins with 2D drawings. Architects directly interface DERCHI parametric Revit and IFC families into project BIM pipelines. Early collision checking for sill recesses, floor-to-ceiling deflection clearances, and structural slab anchor loads eliminates costly site revisions.
Escalating job-site labor rates drive demand for 100% factory pre-glazed, pre-gasketed, and test-assembled sliding systems. Packaged into steel A-frame sea-freight crates, modular knock-down units reduce onsite glazing times by up to 65% while guarding against moisture damage.
Advancements in roller kinematics, flush-floor threshold transitions, and embedded smart-home automation are reshaping what is possible in ultra-luxury residential and light commercial facades.
Structural interlocking mullions narrowed down to 20mm visibility, embedding the perimeter sub-frame entirely into surrounding plaster and soffits to maximize glass daylight ratio to 98%.
German-engineered bogie carriages featuring dual tandem wheels fabricated from carbon-fiber filled polyamide rolling over hardened stainless steel tracks, carrying leaves up to 600 kg effortlessly.
Concealed 24V DC brushless motor actuators with integrated magnetic linear encoders. Fully compatible with KNX, BACnet, and Crestron protocols, featuring infrared pinch-guard radar detection.
Engineered for ASTM E1886/E1996 and AS 2047 cyclonic regions. Utilizes structural Kuraray SentryGlas (SG) ionoplast interlayers, surviving 9-lb 2x4 missile impacts traveling at 50 ft/second.
Direct technical specification parameters across our high-performance sliding window and door typologies for engineering submittals.
| System Typology | Max Panel Dimensions | Interlock Sightline | Thermal U-Value (Uw) | Water Resistance | Wind Load Resistance | Acoustic Rating (Rw) |
|---|---|---|---|---|---|---|
| Ultra-Slim Minimalist Sliding System | 3200mm (W) × 4500mm (H) | 20mm – 25mm | 1.2 – 1.4 W/(m²·K) | 600 Pa (Class 9A) | 3500 Pa (Design Pressure) | 38 dB – 42 dB |
| Heavy-Duty Lift & Slide (Hebeschiebe) | 3000mm (W) × 3600mm (H) | 68mm – 85mm | 1.0 – 1.3 W/(m²·K) | 900 Pa (Class E900) | 4500 Pa (Serviceability) | 40 dB – 45 dB |
| Hurricane-Impact Multi-Slide Door | 2500mm (W) × 3200mm (H) | 65mm – 90mm | 1.4 – 1.7 W/(m²·K) | 720 Pa (DP 75) | 5500 Pa (Ultimate Limit) | 42 dB – 46 dB |
| Thermally Broken Exterior Bifold Door | 1200mm (W/panel) × 3000mm (H) | 115mm (Combined) | 1.3 – 1.6 W/(m²·K) | 600 Pa (Water Tight) | 3000 Pa (Structural) | 36 dB – 40 dB |
| Monorail / Dual-Rail Architectural Slide | 2200mm (W) × 3000mm (H) | 38mm – 50mm | 1.3 – 1.5 W/(m²·K) | 450 Pa (Standard) | 2500 Pa (AS2047 N4) | 35 dB – 39 dB |
Critical engineering criteria, sea-freight logistics protocols, and quality assurance factors addressed by our senior fenestration facade consultants.
Thermal bowing (bi-metal distortion) is mitigated via specialized dual-part polyamide thermal break strips featuring sliding nylon teeth or slotted tubular geometries. These decouple the differential thermal expansion between the blistering exterior profile (often reaching 80°C under direct solar radiation) and the chilled interior profile (22°C air conditioning), preserving smooth roller alignment without sash binding.
For beachfront and marine saline atmospheric exposures (ISO 12944 Corrosivity Category C4/C5), we strictly specify Qualicoat Class 2 / Class 3 architectural powder coatings or AAMA 2605 fluoropolymer (PVDF) 3-coat systems (70% Kynar 500 resin). Profiles undergo pre-treatment with acid chromate-free titanizing or pre-anodizing (Qualanod Seaside) to resist 4,000+ hours of continuous neutral salt spray without blistering or delamination.
Our systems are independently audited by third-party laboratories including NATA-accredited test facilities (Australia), Intertek, and TÜV Rheinland. Certified test reports cover AS2047 N6 cyclonic deflection/water, EN 14351-1 CE marking, and ASTM E1886/E1996 hurricane cyclic missile impact. Full test packages, structural calculations, and CAD shop drawings are issued for architect and municipal engineering approvals.
For standard architectural catalogue profiles with custom sizing, our MOQ is flexible (suitable for individual luxury private villas or multi-unit developments). For bespoke die-extrusion OEM dies tailored to architectural project specifications, the minimum run is typically 1 metric ton of aluminium. Tooling extrusion die turnaround takes 10–14 days, followed by sample extrusion approval and 25–35 days mass fabrication.
Every frame is sheathed in a 100-micron UV-stabilized low-tack protective film. Units are packed into heavy-duty solid plywood cases (non-coniferous, ISPM 15 heat-treated fumigation certified). Glass leaves utilize corner edge guards, high-density polyethylene (EPE) foam interleaving, and industrial moisture desiccants to prevent glass milky alkali weathering during 30 to 45-day maritime voyages.
Yes. While we produce high-precision proprietary multi-point locks and stainless steel rollers, our CNC machining centers are pre-calibrated to mill standardized euro-groove profile cavities compatible with European and American hardware suites, including Siegenia, Roto Frank, Hoppe, Sobinco, and CMECH, ensuring complete specification fidelity.
Submit your architectural elevations, door schedules, or tender drawings for detailed structural review, thermal modeling calculations, and competitive factory-direct export proposals within 24 hours.
Contact Us