Featured Commercial & Architectural Door Systems
Explore our precision-machined single sliding door assemblies, exterior rolling shutters, panoramic thermal-break patio systems, and multi-track glazed apertures built to international ASTM, CE, and AS 2047 benchmarks.
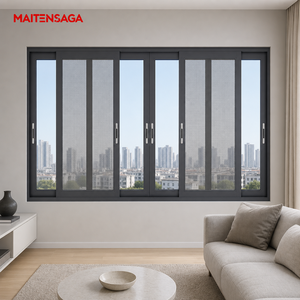
Structural Precision in OEM Aluminium Single Sliding Door Manufacturing
Evaluating profile thermodynamics, air permeability, dynamic cyclical loads, and weatherproofing barriers for high-exposure developments and luxury residential estates.
6063-T6 & 6061-T6 Billet Extrusions
We mandate virgin primary aluminum billets alloyed to tight metallurgical tolerances. Extruded with a minimum nominal profile thickness of 2.0mm to 3.0mm, our single sliding door frames provide exceptional moment-of-inertia ratings, resisting deflections under cyclonic and high-altitude wind pressure loads without profile twisting.
Polyamide PA66 Thermal Separation
Mitigating interior thermal transfer in harsh climates requires advanced isothermal cavity modeling. DERCHI utilizes 24mm to 34mm fiber-reinforced PA66 GF25 polyamides, crimped with high shear resistance. This ensures total condensation control, low overall Uw-values (< 1.4 W/m²·K), and structural dimensional stability under extreme exterior temperatures.
Stainless Bogie Rollers & Tracks
Kinematic ease defines user experience. Our single sliding leaf mechanisms utilize marine-grade SUS316 tandem rollers paired with heavy-duty structural bottom rails. Engineered for over 200,000 continuous opening cycles under sash weights exceeding 350kg, the systems maintain whisper-quiet glide operations under 25dB.
Technical Specification Matrix for OEM & Project Procurement
Comparative laboratory metrics and parameters applied across DERCHI architectural custom manufacturing lines.
| Performance Parameter | Test Standard / Regulatory Base | Certified Performance Value | Operational Benefit |
|---|---|---|---|
| Structural Wind Load | ASTM E330 / AS 2047 (N6 Rating) | Serviceability: ±3000 Pa; Ultimate: ±4500 Pa | Zero sash displacement during extreme hurricanes & gales |
| Air Infiltration Control | EN 12207 / AAMA 501 | Class 4 (≤ 0.1 m³/h·m at 100 Pa) | Eliminates micro-drafts, ambient dust, and airborne fine sand |
| Water Penetration Barrier | EN 12208 / ASTM E331 | Static pressure up to 900 Pa (Class E900) | Concealed cascading drainage stops tropical storm ingress |
| Acoustic Attenuation | ISO 10140-2 / ASTM E90 | Rw = 38 dB to 44 dB (with laminated IGU) | High sound-damping for airport perimeters and urban cores |
| Surface Durability | Qualicoat Class 2 / AAMA 2605 | PVDF Fluoro-carbon coating > 35μm | 30-year resistance to intense UV fading and coastal marine corrosion |
The DERCHI Advantage: 25+ Years of Industrial Fenestration
Headquartered in Foshan, Guangdong Dejiyoupin Doors and Windows Co., Ltd. is ranked among the Top 10 fenestration innovators in China, delivering high-performance assemblies to tier-one commercial developers and prestigious residential enclaves worldwide.
Comprehensive Quality Compliance
Every single sliding door batch undergoes rigid testing certified to ISO 9001, European CE, Australian AS 2047, and UL fire-rated standards. Comprehensive test reports and CAD submittal sheets simplify engineering approvals for developers and municipal inspectors.
Full OEM/ODM Engineering Flexibility
Our dedicated R&D engineering studio transforms custom structural briefs into executable CAD and BIM models within 24 hours. From customized multi-point drive-gear locks to slimline interlocks (< 20mm sightlines), we adapt to rigorous architectural specifications.
End-to-End Turnkey Export Crating
Overseas transit demands heavy-duty logistics engineering. All frames, glazed panels, and running hardware are bundled with corner armor, desiccant barriers, and solid treated fumigated wooden crates, preventing surface scratches and moisture exposure across maritime sea freight.
Future Procurement & Engineering Trends in Aluminium Fenestration
Global architectural demands are shifting toward ultra-narrow interlocks, integrated dynamic shading, and automated building management connectivity.
Ultra-Minimalist Sightlines with Concealed Frames
Architects are universally prioritizing unobstructed panoramic sightlines. Procurement volumes for single sliding door systems with concealed structural jambs, flush sill sashes, and interlocks under 20mm have increased by 45% annually. Structural glass bonding technologies ensure dynamic wind load integrity without relying on bulky exterior frame extrusions.
Smart Actuation & Building Automation Integration
Automated sliding doors are no longer reserved for commercial lobbies. Residential master suites and hotel penthouses now mandate brush-less concealed DC motors integrated with Zigbee, KNX, or BACnet protocols. Electromagnetic obstacle sensors and soft-close clutches are quickly becoming baseline contractual requirements in premium project tenders.
Circular Carbon Economics & Advanced Thermal Physics
Green building programs like LEED v4.1 and BREEAM dictate strict carbon life-cycle disclosures. Suppliers must provide Environmental Product Declarations (EPDs) demonstrating low-carbon primary billets, recycled aluminium usage above 60%, and krypton-filled, triple-glazed, warm-edge IGUs achieving U-values compatible with passive house protocols.
Frequently Asked Questions for B2B Importers & Contractors
Clarifying lead times, structural warranties, customization processes, and shipping logistics for international distributors and commercial builders.
What is the standard production lead time for custom OEM aluminium single sliding door orders?
How does DERCHI guarantee zero water seepage in coastal high-wind installations?
Can you supply custom glass specifications such as triple Low-E, smart PDLC, or acoustic interlayers?
What documentation is provided to satisfy local building control approvals?
What hardware systems are integrated into your single sliding doors?
Request Technical Specifications, CAD Shop Drawings & B2B Pricing
Collaborate directly with our fenestration engineering group. Send us your door schedules, architectural elevations, and custom extrusion parameters for a detailed quotation within 24 hours.