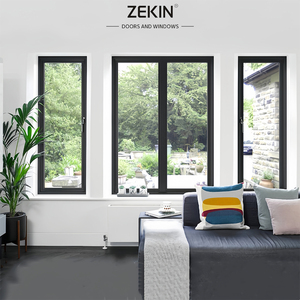
Precision Portfolio
Engineered Architectural Assemblies & Sash Systems
Configured for harsh coastal microclimates, high-velocity wind zones, and strict commercial energy envelope criteria.
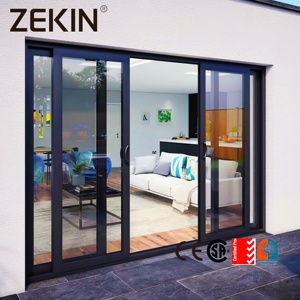
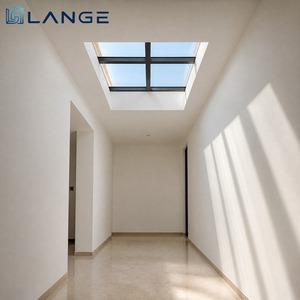
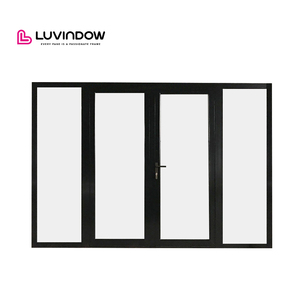
180,000㎡
Smart Production Base
25+
Years Fenestration OEM
100+
Global Patents & Testing
600+
Technical Workforce
Technical Whitepaper
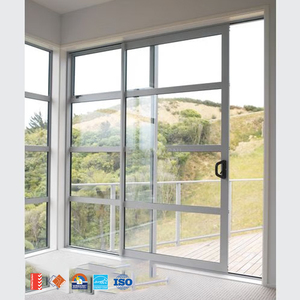
Engineering Principles of Custom OEM Aluminium Sash Windows
A critical evaluation of thermal bridge mitigation, structural alloy formulation, and multi-point balance hardware integration.
Architectural fenestration design has shifted significantly toward minimalist sightlines, superior structural loading capabilities, and ultra-low thermal transmittance values. Standard residential sliding or hung profiles no longer satisfy contemporary municipal building codes such as IECC, Title 24, and equivalent international mandates. Modern custom OEM aluminium sash windows must combine heritage vertical-sliding mechanics with advanced thermal insulation technology, enabling historic architectural aesthetics without sacrificing envelope performance.
The core structural advantage of our OEM sash manufacturing lies in the extrusion chemistry. By using virgin 6063-T5 and structural 6063-T6 aluminum billets, our factory achieves tensile strengths above 205 MPa. Unlike legacy PVC or untreated timber profiles, multi-cavity extruded aluminum guarantees dimensional stability under extreme climatic variations—from the sustained 50°C solar irradiance of Gulf region deserts to sub-zero freeze-thaw cycles across North America. Integrated continuous EPDM synthetic rubber gaskets, co-extruded with magnetic sealing beads, completely isolate the interior micro-environment against air infiltration, airborne dust storms, and driving rain.
A crucial engineering challenge in sliding sash mechanics is weight balance management. As commercial specifiers move to acoustic laminated triple-pane insulated glass units (IGUs) weighing more than 45 kg per sash, conventional spiral balances can experience early fatigue and mechanical failure. Our engineering department uses Class 5 heavy-duty constant force balances and stainless steel torsion mechanics tested through 50,000 continuous operating cycles without structural degradation. This guarantees effortless opening operations, integrated tilt-in mechanisms for easy interior cleaning, and sustained resistance to forced entry.
| Mechanical & Thermal Property | DERCHI OEM Standard Specification | Standard Commodity Window | Regulatory Compliance |
|---|---|---|---|
| Thermal Transmittance (U-Factor) | 0.22 – 0.28 BTU/(h·°F·ft²) [1.25 – 1.6 W/m²K] | 0.45 – 0.65 BTU/(h·°F·ft²) | NFRC / Energy Star / Passivhaus Target |
| Air Infiltration Rate | ≤ 0.08 L/(s·m²) at 75 Pa Pressure | ≥ 1.50 L/(s·m²) | ASTM E283 / AS2047 Air Infiltration |
| Water Penetration Resistance | Static 700 Pa / Cyclic Dynamic 1050 Pa | 250 – 350 Pa | ASTM E331 / AAMA 101 / AS4420 |
| Structural Deflection Class | Serviceability Wind Pressure 3600 Pa (N6 Level) | 1200 – 1800 Pa | AS 2047 N6 / Miami-Dade TAS 201/202/203 |
| Acoustic Attenuation (STC / OITC) | STC 38 – 44 dB (Asymmetrical Laminated Core) | STC 26 – 28 dB | ASTM E90 / ASTM E413 Acoustic Std |
Procurement Forecast
Global B2B Procurement Trends in Aluminium Sash Windows
How real estate developers, facade engineers, and general contractors are adapting supply chain strategies.
◆
Modular & Pre-Glazed OEM Assemblies
Rising on-site labor costs across North America, Australia, and Western Europe are driving procurement teams toward completely pre-assembled, factory-glazed sash units. Factory-cured structural silicone and machine-calibrated balance tension eliminate human installation errors and reduce field installation schedules by up to 40%.
☍
Strict Embodied Carbon & EPD Verifications
Institutional developers working under LEED v4.1 and BREEAM standards now mandate low-carbon billets and verifiable Environmental Product Declarations (EPD). Utilizing hydropower-smelted circular aluminum allows project teams to achieve targeted structural loads while reducing scope-3 upstream emissions.
◈
Digital Shop-Drawing Approval Loops
Tier-1 procurement teams avoid long revision cycles by selecting OEM partners that deliver precision CAD details, BIM Revit models, and FEA wind-deflection calculations during the bidding phase, shortening the path from commercial consultation to extrusion runs.
Engineering Trajectory
Future R&D Horizons in Custom Sash Window Manufacturing
Emerging metallurgical, glazing, and operational innovations defining high-performance building envelopes.
⚙
Polyamide Thermal Barriers
Multichambered 34mm PA66 GF25 thermal breaks reinforced with structural glass fiber prevent thermal expansion differentials between interior and exterior profiles, reducing condensation risk.
❍
Hybrid Vacuum Glazing (VIG)
Integrating 8.3mm vacuum insulated glass into slim sash profiles yields center-of-glass U-values below 0.6 W/m²K, matching solid-wall insulation while preserving historic profiles.
☉
Fluorocarbon & Qualicoat 3
PVDF fluoropolymer surface coatings withstand over 4,000 hours of continuous salt-spray testing, making them ideal for coastal resorts and high-UV environments.
⌖
Hidden Actuation & Automation
Brushless 24V linear actuators concealed inside the sash head profile integrate with central Building Management Systems (BMS) for automated natural ventilation.
Manufacturing Authority
Factory Strengths: Guangdong Dejiyoupin (DERCHI)
Direct OEM manufacturing backed by 25+ years of fenestration excellence in Foshan, China.
Recognized as an industry leader in high-end structural fenestration systems, Guangdong Dejiyoupin Doors and Windows Co., Ltd. (DERCHI) operates an advanced 180,000㎡ integrated manufacturing base with over 600 skilled technicians, engineers, and quality assurance personnel. Our facility features CNC profile machining centers, automated corner-crimping machines, dust-free thermal break assembly lines, and specialized assembly bays configured for large sash, pivot, and curtain-wall applications.
Our complete engineering workflow supports architects, structural consultants, and commercial procurement directors across the United States, Canada, Australia, and the Middle East. Every production batch undergoes rigorous in-house quality testing, including mock-up air-tightness verification, static water-pressure testing up to 1000 Pa, dimensional tolerance audits to ±0.5 mm, and structural corner-break checks.
✓
Comprehensive Testing & Certifications
Our window and door assemblies are tested and certified to CE, ISO 9001, AS 2047 (N6 cyclone rating), and UL fire standards, supported by 8 international certifications and more than 30 technical and design patents.
✓
End-to-End OEM/ODM Flexibility
From initial design intent and custom extrusion tooling to custom color-matched hardware, we provide comprehensive architectural shop drawings, finite element structural calculations, and rapid prototype extrusions.
✓
Export Packaging & Ocean Logistics
Every frame and sash element is wrapped with anti-scratch PE film, edge-protected with composite buffers, and packed in fumigated plywood ocean crates with integrated desiccant packs to prevent moisture damage during transit.
Procurement Support
Frequently Asked Questions for Sourcing Directors
Key technical and commercial answers for developers, quantity surveyors, and project managers.
What are the structural advantages of aluminium sash windows over UPVC and timber?
Aluminium offers significantly higher modulus of elasticity and tensile strength compared to uPVC, allowing for ultra-slim sightlines that support larger glass areas and heavy triple-glazed units without warping. Unlike timber, precision 6063-T5/T6 aluminium alloys do not rot, absorb moisture, or swell under high humidity. When manufactured with multi-chamber polyamide thermal breaks, aluminium matches the thermal insulation values of timber while providing longer operational life and fire resistance.
How do you verify compliance with AS2047, NFRC, or local building regulations?
Our systems undergo third-party laboratory testing to verify air infiltration (ASTM E283 / AS4420.4), water penetration resistance (ASTM E331 / AS4420.5), and ultimate structural strength (ASTM E330 / AS4420.2 up to N6 / 3600 Pa). For North American thermal compliance, complete thermal mock-ups are calculated using THERM/WINDOW modeling software in accordance with NFRC 100/200 procedures. Full test reports and engineering certificates are provided for municipal approvals.
What is your minimum order quantity (MOQ) and lead time for custom OEM profiles?
Standard OEM production for existing profile dies starts from 50 square meters. For custom architectural extrusions requiring custom tooling dies, initial profile development takes 12 to 15 days, followed by sample verification. Typical factory fabrication lead times range between 25 and 35 working days, depending on hardware specifications, structural glass requirements, and project volume.
Which hardware mechanisms are integrated into your sliding and double-hung sash windows?
We integrate calibrated stainless-steel constant force balances, heavy-duty spiral balances, and ultra-smooth roller-bearing pulleys capable of handling sashes up to 120 kg. For locking mechanisms, we use precision multi-point crescent or flush cam locks with anti-jimmy deadbolts, crafted from stainless steel 304 or zinc alloy to prevent corrosion and unauthorized entry.
How are oversized products packaged to prevent damage during international ocean transport?
All units are protected using a multi-stage export packaging protocol. Profiles receive surface protective films, corners are fitted with reinforced polymer caps, and the sash assembly is secured inside non-fumigation heavy-duty plywood crates. Glass panes use shock-absorbing foam spacers, and crates include humidity indicators and desiccant bags to prevent moisture damage during ocean transit.
Request an Engineered Architectural Proposal
Submit your door and window schedule, architectural CAD elevations, and project specifications. Our structural fenestration engineers will provide shop-drawing feasibility reviews, thermal envelope assessments, and an itemized factory-direct quote within 24 business hours.
Get a Quote