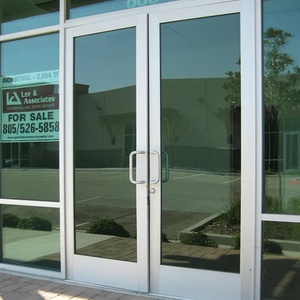
Commercial Grade
Explore our export-certified series engineered to integrate seamlessly into structural envelopes, acoustic dividers, and automated entrance systems.
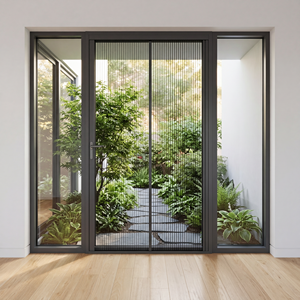
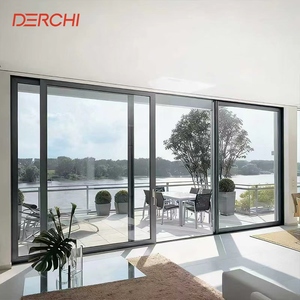
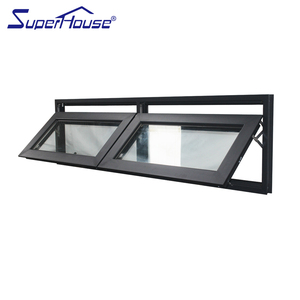
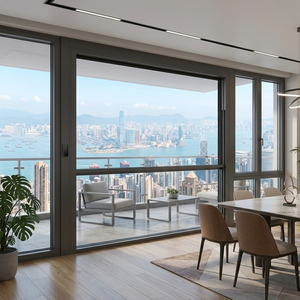
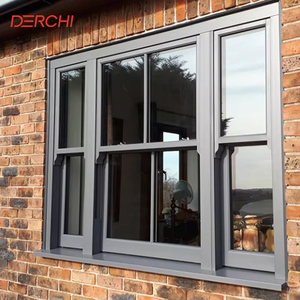
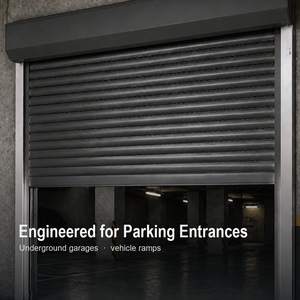
The modern architectural landscape demands systems that balance spatial fluidity, structural rigidity, and thermal efficiency. As global building codes adopt stringent envelope performance baselines, standard interior demountable partitions have evolved into heavy-duty architectural sliding glass walls. Sourcing from a specialized OEM manufacturer like Guangdong Dejiyoupin Doors and Windows Co., Ltd. (DERCHI) enables structural engineers, curtain-wall contractors, and procurement executives to secure high-performance spatial dividers configured precisely to load calculations, acoustic tolerances, and environmental exposures.
Modern aluminium partition systems with integrated sliding doors rely on premium 6063-T5 and 6063-T6 aerospace-grade aluminium extrusions. These alloys offer optimal strength-to-weight ratios, ensuring expansive glass lites (up to 3.5 meters high) function effortlessly without deflection. By integrating polyamide PA66 thermal barrier strips, contemporary sliding partitions mitigate thermal bridging—drastically reducing HVAC cycling in extreme tropical, desert, and temperate commercial interiors alike.
Verify structural integrity, thermal coefficients, and acoustic performance before finalizing OEM manufacturing agreements.
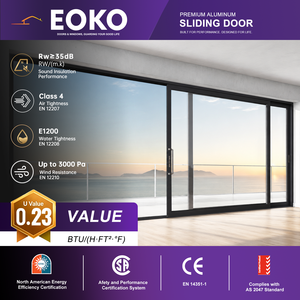
Engineered to withstand positive and negative wind pressure up to Australian AS 2047 N6 rating (over 3000 Pa). Heavy-duty stainless steel carriage rollers prevent track jump under high foot traffic or building settling.
Acoustic dampening up to Rw 42 dB utilizing multi-chamber profile geometry, decoupled sub-frames, continuous EPDM vulcanized sealing gaskets, and specialized acoustic PVB/SGP laminated glazing assemblies.
Fully compliant with North American NFRC standards and CE EN 14351-1, our thermally broken configurations achieve overall U-factors as low as 1.4 W/m²K (0.25 BTU/hr·ft²·°F) when combined with Low-E argon insulated units.
Compare standard market partitions with DERCHI factory-direct custom OEM sliding wall systems.
| Performance Vector | Standard Commercial Partition | DERCHI Custom OEM Heavy-Duty System | Primary Project Impact |
|---|---|---|---|
| Aluminium Alloy Profile | Standard 6063-T5 (1.2mm - 1.4mm wall) | Virgin 6063-T6 (2.0mm - 3.5mm thickness) | Eliminates door frame warping; supports ceiling-high spans up to 4500mm. |
| Roller & Track Hardware | Nylon wheels on aluminium rail (<120kg) | Quadruple 304/316 Stainless Bearings (>450kg) | Smooth 100,000+ cycle operational lifespan; whisper-quiet sliding motion. |
| Glazing Flexibility | Single 8mm/10mm monolithic glass | 5+12A+5 to 8+1.52PVB+8 Double/Triple IGU | Enables comprehensive soundproofing, solar reflection, and anti-shatter safety. |
| Surface Coating | Standard powder coating (35-45 microns) | PVDF Fluorocarbon (AkzoNobel / PPG, >65μm) | Resists salt-spray corrosion (3000h+), UV yellowing, and abrasive sand. |
| Compliance Testing | Internal factory self-check | NFRC, CSA, CE, ISO 9001, AS 2047 N6 Verified | Streamlines third-party engineering submittals and local municipal approvals. |
The global contract glazier and development ecosystem is shifting rapidly toward precision prefabrication. Driven by soaring labor costs on site in North America, Europe, the GCC, and Australasia, developers are bypassing regional intermediaries to establish direct OEM partnerships with Chinese advanced manufacturing hubs. Key industry transitions include:
1. Unitized Pre-Assembly and Job-Site Plug-and-Play: Sourcing full-height sliding partitions with integrated transom panels, pre-milled hardware pockets, and factory-fitted perimeter sub-frames cuts installation timelines by more than 40%. DERCHI produces custom unitized systems that fit rough openings out of the crate with millimeter precision.
2. Low-Carbon Recycled Extrusions: Corporate ESG compliance mandates building envelopes and spatial dividers with transparent cradle-to-gate Lifecycle Assessments (LCA). Sourcing primary billets processed via hydro-powered clean electrolysis and utilizing recycled aluminium fractions reduces embodied carbon by up to 65% per square meter.
3. Motorized & Smart-Building Integration: Hidden brushless magnetic linear motors integrated into the head-track profile now facilitate touchless automated sliding. Modern systems incorporate obstacle detection, BACnet/Modbus BMS integration, and biometric access controls tailored for enterprise corporate headquarters and presidential hospitality suites.
Recognized among China's Top 10 High-End Architectural Door & Window Brands—operating from our Shishan, Foshan manufacturing hub.
Equipped with computerized multi-axis CNC machining centers, precision extrusion cutting saws, automated glazing lines, and dust-free PVDF spraying facilities staffed by 600+ master craftsmen.
Our in-house technical department turns architectural concepts into complete shop drawings, BIM families, structural calculation sheets, and wind-load simulations within 24 to 48 hours.
Every partition unit, structural frame, and insulated glass lite is packaged in fumigated plywood cases with internal polyethylene corner guards, moisture desiccants, and shock sensors for damage-free transit to any port.
Direct technical answers addressing the concerns of project managers, commercial procurement agents, and international developers.
Partner directly with one of China's top-tier window and door manufacturing enterprises. Gain access to comprehensive CAD libraries, physical sample cases, project-tailored pricing, and factory engineering guidance.
Get Catalog