Featured OEM Sliding & Architectural Partition Systems
Explore our foundational fenestration and internal partitioning systems. Precision-fabricated from 6063-T6 architectural-grade aluminium profiles with custom powder-coating, anodizing, and multi-laminate acoustic glazing configurations.
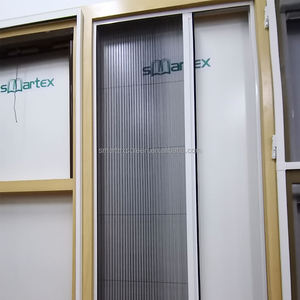
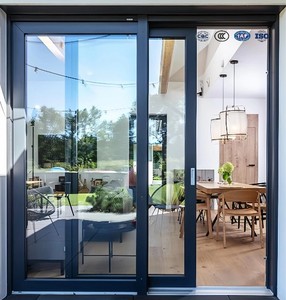
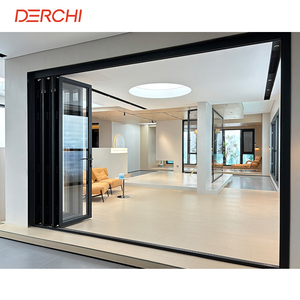
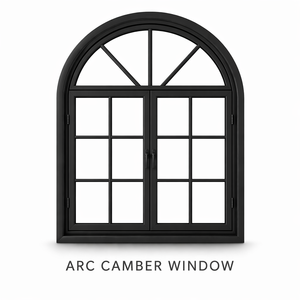
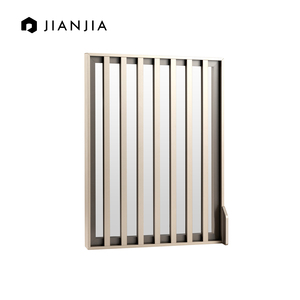
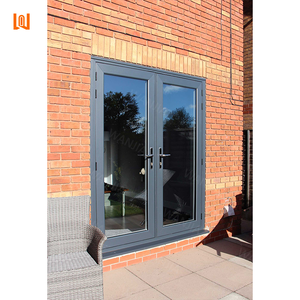
Fully integrated CNC machining, automated powder coating & assembly bays in Foshan, Guangdong.
Pioneering precision fenestration, interior space division, and OEM hardware integration since inception.
Heavy-duty overhead track and soft-closing dampeners endurance-tested to EN 1527 standards.
Lab-verified sound reduction with specialized PVB acoustic laminated glass & brush-fin perimeter seals.
Structural Metallurgy, Deflection Limits & Internal Kinetic Systems
In contemporary high-density architectural spaces—spanning Class-A commercial headquarters, luxury hospitality suites, and high-end residential interiors—internal sliding partitions serve as dynamic space managers rather than mere static barriers. Sourcing from a verified custom OEM aluminium internal sliding doors factory ensures that structural tolerances, material science, and mechanical hardware assemblies coalesce to deliver whisper-quiet operation and uncompromising spatial elegance.
Unlike exterior fenestration systems where thermal U-values, water tightness, and structural wind-load pressures dominate engineering briefs, interior aluminium sliding door assemblies demand rigorous optimization in torsional stiffness, micro-sightline minimalism, acoustic flanking transmission reduction, and ergonomic kinetic dampening. Our manufacturing plant operates with prime virgin billet 6063-T6 architectural aluminium alloy, delivering a tensile strength superior to 205 MPa and yielding exceptional deflection resistance even in oversize ceiling-height panels surpassing 3,500 mm.
Kinetic stability depends largely on the upper carriage suspension system. We incorporate aircraft-grade 304/316 stainless steel twin-bearing roller wheel bogies running within heavy-gauge extruded aluminium overhead tracks. Coupled with dual-stage pneumatic hydraulic dampeners, the kinetic mass of panels up to 250 kg is decelerated smoothly over the final 80 mm of travel, mitigating rebound impacts and preventing structural stress on the adjacent gypsum or concrete ceiling anchors.
Structural Classification of OEM Internal Sliding Assemblies
Depending on floor plans, architectural clearance, and privacy specifications, specifiers can select across four distinct structural mechanics engineered within our Foshan production facility:
| Kinetic Configuration | Standard Sightline | Acoustic Rating (Rw / STC) | Floor Threshold Interface | Recommended Application |
|---|---|---|---|---|
| Top-Hung Pocket Sliding System | 16 mm – 22 mm Ultra-Slim | Up to 34 dB (Perimeter Brush Seals) | Zero Clearance (Recessed Pin) | Master Ensuite, Walk-in Dressing Suites |
| Acoustic Flush-Break Glass Partition | 35 mm Heavy Profile | 38 dB – 42 dB (Laminated Acoustic) | Drop-Down Automatic Seal | Executive Boardrooms, Private Offices |
| Synchronized Telescopic Stacking | 20 mm Interlock Sightline | Up to 32 dB (Multi-point Gasket) | Surface-Flush Minimal Track | Multi-Purpose Dining, Conference Rooms |
| Internal Folding Accordion Glass Wall | 45 mm Beveled Frame | 35 dB (Dual EPDM Gaskets) | Low-Profile Flush Guide (4mm) | Hospitality Lounges, Balcony Enclosures |
Design Evolution & Engineering Trends in Internal Fenestration
As interior environments evolve toward multi-modal zoning, natural daylight harvesting, and biophilic integration, internal aluminium sliding systems are undergoing profound technological paradigm shifts.
Ultra-Narrow 16mm Sightlines
Eliminating visual clutter through micro-profile extrusions. By incorporating structural silicones and structural resin-bonded glass perimeter channels, lateral load resistance is maintained while profiles shrink to just 16mm of visible face width.
Magnetic Levitation (Maglev) Tracks
Replacing mechanical ball-bearings with permanent magnetic suspension drive systems. Maglev carriages glide contactless along linear induction pathways, providing virtually silent movement (<25dB) and near-zero wear over millions of sliding cycles.
Electrochromic Privacy Glazing
Direct factory wiring harnesses built inside extruded tubular frame cavities allow seamless incorporation of PDLC (Polymer Dispersed Liquid Crystal) glass panels that toggle between frosted obscurity and crystalline transparency in 20 milliseconds.
Concealed Zero-Gap Ceiling Pockets
Complete structural concealment where top tracks recess flush with ceiling plasterboard and sub-floor guide pins replace raised bottom tracks, achieving barrier-free ADA-compliant floors and architectural continuity across living zones.
Future Procurement Trends for Commercial Fit-Out Buyers
Contractors, developers, and hospitality project managers are navigating escalating demands for rapid project delivery, sustainability metrics, and single-source accountability.
Pre-Engineered Prefabricated Cassettes
Tier-1 contractors are shifting away from on-site piecemeal framing toward factory-assembled pocket door cassette units. Sourcing pre-calibrated cassettes with plumb-verified tracks reduces on-site labor overhead by up to 65% and virtually eliminates field installation errors.
Low-Carbon & Circular Billets
Green building certification standards such as LEED v4.1 and BREEAM mandate stringent environmental product declarations (EPDs). Procuring aluminium manufactured with hydroelectric-smelted primary ingots and high post-consumer scrap content provides verifiable carbon reduction data for project submittals.
Direct BIM/Revit Parameter Integration
OEM suppliers capable of delivering native parametric Revit models (LOD 350+) directly into the architect’s digital twin ecosystem simplify collision detection, schedule coordination, and finish verification long before the extrusion tooling process commences.

Guangdong Dejiyoupin Doors & Windows Co., Ltd. (DERCHI)
Ranked among China's elite Top 10 door and window manufacturers, DERCHI commands an expansive 180,000㎡ modernized industrial production base in Shishan Town, Nanhai District, Foshan—the epicentre of global aluminium extrusion craftsmanship. Supported by over 600 skilled technicians, CAD engineers, and quality assurance specialists, we offer scalable OEM/ODM capacity tailored for overseas hospitality, commercial, and residential developments.
- Full-Chain Manufacturing: In-house CNC extrusion processing, computerized anodizing, vertical powder coating, and robotic glass assembly.
- Global Credentials: Fully compliant with CE, ISO 9001, Australian AS 2047, and North American NFRC certification standards.
- Bespoke Die Tooling: Free CAD shop drawing generation and rapid custom extrusion die prototyping within 15 working days.
- Strict Pre-Assembly Auditing: 100% pre-assembly inspection of kinetics, track clearances, and finish integrity prior to seaworthy export crating.
Frequently Asked Questions for B2B Importers & Contractors
Direct engineering answers addressing mechanical tolerances, surface finishes, acoustic configurations, and international logistics.
What is the standard lead time for custom OEM aluminium sliding door production?
For existing standard architectural profile sections, manufacturing lead time typically spans 20 to 25 working days from final CAD shop drawing sign-off. For bespoke custom extrusion dies requiring proprietary profile extrusion, tooling fabrication takes approximately 12–15 days, followed by 7 days for initial sample sign-off and 20 days for mass panel fabrication.
How do you achieve STC ratings above 35 dB on internal sliding glass partitions?
Sliding doors are prone to perimeter sound flanking. We mitigate this through three engineered layers: (1) Specifying acoustic laminated glass with 0.76mm or 1.52mm Saflex PVB interlayers; (2) Installing heavy-density dual silicone-fin brush seals along head and jamb channels; (3) Incorporating pneumatic mechanical drop-down threshold seals that engage hermetically when the door reaches closed position.
Can you provide custom surface finishes to match exact architect mood boards?
Yes. Our in-house coating lines support Qualicoat-certified architectural electrostatic powder coating with custom RAL, Pantone, and NCS color matching. In addition, we offer European-standard micro-anodized architectural satin finishes (up to 25 microns) in champagne, deep bronze, and jet black, as well as high-definition fluorocarbon (PVDF) and Italian vacuum-sublimated 3D architectural woodgrains.
What minimum order quantities (MOQ) apply for commercial OEM procurement?
For standard profile systems utilizing our catalog extrusions, the minimum project volume is 50 square meters (or approximately 10 to 15 complete door sets). For fully custom-tooled proprietary OEM profile systems, the typical billet extrusion run requirement is 500 kg per profile shape, which can be distributed across multi-phase production deliveries.
How are fragile oversized sliding glass leaves protected during maritime shipping?
Every door leaf and track is wrapped with 80-micron protective film, edge-guarded with reinforced U-shaped EPE foam corners, and crated within fully enclosed, fumigated ISPM-15 plywood crates. Glazed panels feature cork spacer pads and vacuum dessicant bags to avoid moisture bloom during trans-oceanic passage, with shockwatch indicators mounted externally.
Do internal sliding doors require a thermal break profile?
For standard internal space partitioning within continuously conditioned building envelopes, non-thermally broken profiles are preferred because they achieve slimmer sightlines (16mm) and reduced structural mass. However, if partitioning areas with significant differential temperatures (such as indoor heated swimming pools, wine cellars, or server rooms), our polyamide (PA66) thermally broken profiles are mandatory to avoid condensation sweating.