High-Performance OEM Entrance & Passage Door Systems
Engineered to satisfy stringent global fenestration standards (ASTM, AS 2047, CE EN 14351-1), our factory-direct assemblies integrate 6063-T6 virgin aluminium extrusions with insulated multi-layer glazing and fortified kick panels.
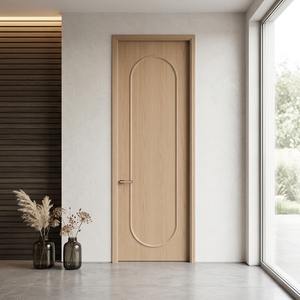
Engineered for luxury hospitality suites and villas, featuring multi-cavity fire-rated composite cores, moisture-impervious sealants, and an architectural wood veneer finish.
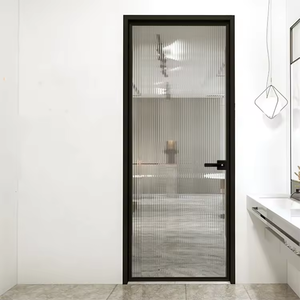
Ultra-narrow structural mullions paired with toughened acoustic safety glazing. Configurable with opaque privacy glass for commercial wet rooms, kitchens, and executive washrooms.
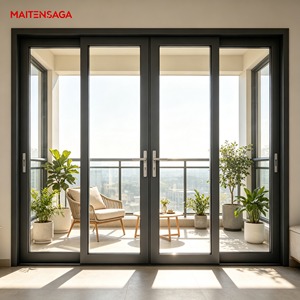
Designed for high-insulation exterior building envelopes. Utilizes 24mm continuous Polyamide PA66 insulating bars and dual-durometer EPDM co-extruded compression gaskets.
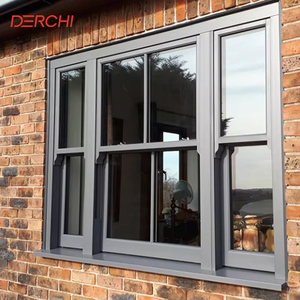
Reinforced heavy-wall aluminium profile engineered to withstand coastal cyclical wind loads and flying debris. Tested to ASTM E1886/E1996 and AS 2047 cyclonic parameters.
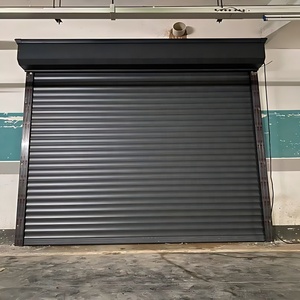
Commercial storefront and loading bay access with high-tensile extruded slats, low-decibel tubular internal drive motors, and integrated optical infrared safety curtains.
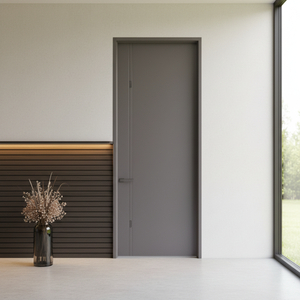
Eliminates interior warping with a dual-sided design: anodized architectural aluminium on the exterior weather face and hand-finished solid hardwoods on the interior leaf.
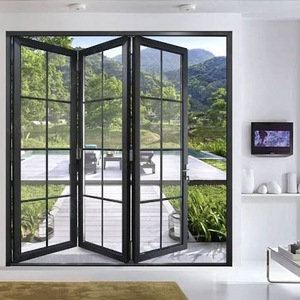
Engineered for boutique hotels and luxury resorts. Features stainless steel heavy-load lift-and-slide rollers capable of effortlessly gliding sash weights up to 400kg.
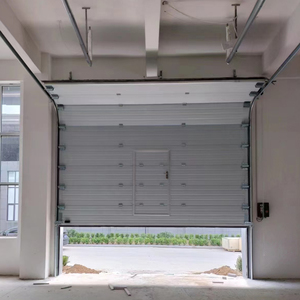
Precision polyurethane foaming injected between dual-skinned structural aluminium panels, combined with perimeter anti-pinch safety tracks and integrated automation systems.
Anatomy of an Industrial-Grade Aluminium Half Glass Door
The contemporary architectural half glass door (commonly termed a Dutch door, half-lite entrance, or glazed kick-plate door) is an engineered barrier system balancing visual openness with high structural strength. At our Foshan production facility, our OEM manufacturing process begins with primary virgin aluminium billets conforming to EN AW-6063-T6 and 6061-T6 metallurgical profiles.
Unlike standard off-the-shelf residential units, our custom half glass assemblies feature an internally reinforced horizontal mid-rail (transom bar). This cross-member divides the door into two structural zones: an upper glazed opening optimized for daylight transmission and thermal control, and an engineered lower base panel built to resist high impact, pedestrian traffic, and environmental wear.
-
Alloy Composition: High-tensile 6063-T6 alloy with wall thicknesses from 2.0mm to 3.5mm for commercial frames.
-
Thermal Isolation: Crimped Polyamide (PA66 GF25) fiberglass-reinforced barrier strips eliminate thermal bridging between indoor and outdoor faces.
-
Glazing Infill Matrix: Double or triple insulating glass units (IGU) incorporating Low-E coatings, warm-edge spacers, and argon gas fills.
-
Impact Base Infill: Lower leaf supports solid cast aluminium reliefs, insulated high-density polyurethane sandwich panels, or acoustic louvers.
| Engineering Attribute | Standard Commercial | DERCHI OEM Specification |
|---|---|---|
| Profile Wall Thickness | 1.2 mm - 1.4 mm | 2.0 mm - 3.0 mm (Heavy Structural) |
| Thermal Break Core | PVC Strip or Non-Broken | PA66 GF25 Polyamide (German Technoform) |
| Air Permeability | Class 2 (EN 12207) | Class 4 (≤ 600 Pa Tightness) |
| Water Penetration | Class 4A (150 Pa) | Class 9A / E900 (≥ 900 Pa Test) |
| Acoustic Isolation (Rw) | 28 dB - 30 dB | 38 dB - 44 dB (Laminated IGU) |
| Corner Joint Method | Screwed Butt Joints | Cast Aluminum Cleat + Epoxy Injection |
| Surface Protection | Basic Powder 40μm | PVDF Fluorocarbon 3-Coat ≥ 80μm |
Future Procurement Trends in Aluminium Half Glass Doors
Global procurement teams, real estate developers, and EPC contractors are evolving how they source architectural building envelopes. Below are the key shifts driving institutional fenestration purchasing.
Embodied Carbon & EPD Verification
Global green building rating systems (LEED v4.1, BREEAM, Green Star) now mandate rigorous Life Cycle Assessments (LCAs). Procurement managers require verified Environmental Product Declarations (EPDs) demonstrating the use of renewable-powered smelted aluminium and scrap recycling closed loops.
Full Hardware Integration & Concealed Automation
Developers are moving away from surface-mounted manual hardware. Sourcing contracts now specify factory-machined mortise prep for concealed hydraulic overhead closers, multipoint electro-mechanical locking systems, and embedded access control channels within the door stile.
Extreme Climate & Hurricane Certifications
Due to severe climate volatility, international developers in the GCC, the Caribbean, and coastal North America are specifying higher structural criteria. This includes ASTM E1300 wind load standards, Miami-Dade impact resistance, and specialized seals that keep sand and water out under hurricane pressures.
Evolution of Architectural Half-Glass Fenestration Technology
From simple extruded hollow tubes to complex multi-chambered assemblies, the engineering behind aluminium doors has seen continuous innovation across several technical areas.
Multi-Cavity Bridge-Cut Profiles
Early half-glass designs suffered from condensation and thermal transmission. Our latest systems feature 4-cavity and 5-cavity profiles with multi-stage EPDM center gaskets that create a pressure-neutralization chamber, preventing capillary water ingress and reducing thermal transmission.
Robotic 5-Axis Corner Joint Fusion
Traditional screw-and-bracket construction loosens under heavy thermal cycles. DERCHI utilizes automated CNC corner-crimping equipment that inserts extruded aluminium corner keys and injects structural dual-component epoxy, ensuring permanent 90-degree alignment.
Vacuum Insulated Glazing (VIG) Ready
Looking ahead, half-glass frames are being re-engineered to accommodate ultra-thin Vacuum Insulated Glazing (VIG). This technology offers center-of-glass thermal performance equivalent to a solid insulated wall (U-values below 0.60 W/m²·K) without increasing sash profile depth.
Guangdong Dejiyoupin (DERCHI): Precision OEM Infrastructure
Operating from our modern production base in Foshan, Guangdong, we bridge the gap between custom architectural design and industrial fabrication, delivering tested, compliant door assemblies worldwide.
Complete Quality Assurance
Every profile batch undergoes in-house testing for tensile yield strength, Webster hardness, anodizing film depth, and cross-hatch paint adhesion before cutting and machining.
Third-Party Testing & Approvals
Products are certified across major global fenestration standards, including CE (EN 14351-1), Australian AS 2047, North American NFRC/AAMA, and UL-certified fire performance.
Export-Ready Packaging & Logistics
Fully assembled or knocked-down (KD) doors are packed in fumigated timber crates with closed-cell EPE foam wrap and desiccants, keeping them protected and moisture-free during ocean transit.
Frequently Asked Questions by Commercial Buyers & Importers
Clear, direct answers to common technical, logistics, and compliance questions asked by facade engineers, project quantity surveyors, and door distributors.
FAQ 01 What aluminium alloy grades and profile thicknesses are standard?
We primarily utilize primary 6063-T6 virgin aluminium alloy billets for all structural frames. For commercial and high-traffic half glass doors, wall thicknesses range between 2.0mm and 3.0mm. For interior light-commercial partitions, 1.4mm to 1.8mm thicknesses are available based on architectural specifications and budget considerations.
FAQ 02 How do you prevent corrosion on projects near coastal environments?
For coastal projects (such as resort villas or waterfront developments in Dubai, Miami, or Sydney), we recommend Qualanod Class 20/25 anodization (≥ 20-25 microns) or 3-coat PVDF fluorocarbon coatings conforming to AAMA 2605. All exposed hinges, fasteners, and internal locking linkages are specified in marine-grade 316 stainless steel.
FAQ 03 Can the kick-plate bottom panel be customized with different materials?
Yes. As an OEM factory, we provide complete flexibility for the lower panel infill. Options include heavy-duty cast aluminium relief panels with bespoke architectural motifs, solid grooved aluminium sheets with polyurethane cores, ventilation louvers, or flush acoustic panels to match interior finishes.
FAQ 04 What glass build-ups are available for soundproofing and thermal performance?
We supply insulating glass units (IGU) ranging from 24mm to 42mm total thickness. Typical configurations include 6mm Low-E Tempered + 12A/16A (Argon filled) + 6mm Tempered. For enhanced soundproofing, we utilize acoustic PVB or SentryGlas (SGP) laminated glass (e.g., 6mm + 1.52PVB + 6mm), achieving acoustic ratings up to Rw 44 dB.
FAQ 05 What is your typical production lead time and minimum order quantity (MOQ)?
For standard architectural finishes (black, white, grey powder coat), our production lead time is typically 25 to 35 business days following final approval of shop drawings. Custom extrusion dies or non-standard finishes require an additional 10 to 15 days. Our minimum order quantity starts at a single 20ft container, though project-based sampling is supported.
FAQ 06 How does your engineering team support the architectural submittal process?
Upon receipt of your project schedules and elevations, our bilingual facade engineering team prepares comprehensive AutoCAD / Revit shop drawings within 48 to 72 hours. These submittals detail mullion sections, anchor points, drainage channels, structural calculations, and glass wind-load analyses for consultant approval.
Initiate Your OEM Architectural Door Production Schedule
Partner directly with one of China's top door manufacturers. Connect with our engineering department today for custom CAD shop drawings, factory-direct wholesale pricing, and technical submittal packages for your upcoming commercial or residential projects.
Send an Inquiry