Enterprise Product Portfolio
Engineered Frameless & Minimalist Architectural Systems
Tested rigorously against international criteria including AS 2047, CE, and ISO 9001 standards for elite residential and commercial ventures.
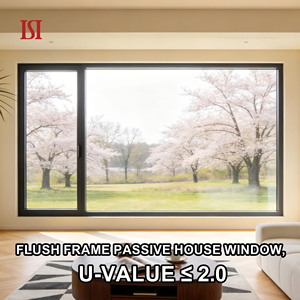
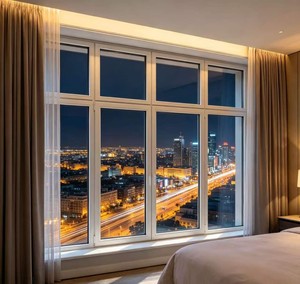
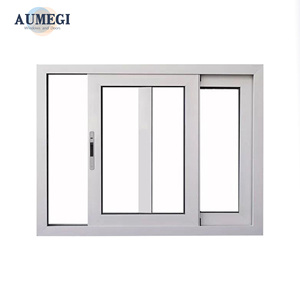
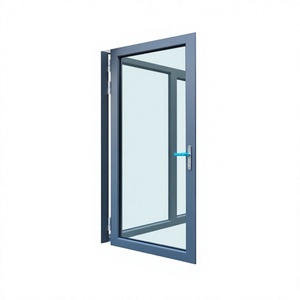
180,000㎡
State-of-the-Art Factory Base
25+
Years Engineering Expertise
100+
Patents & Global Certifications
600+
Dedicated Craftsmanship Team
Industry Technical Whitepaper
The Structural Evolution of Frameless & Minimal-Sightline Architectural Openings
Modern fenestration design has shifted rapidly toward the elimination of visual boundaries. While classical profiles relied upon heavy sightlines to absorb shear stress and dynamic wind loads, contemporary custom OEM aluminium frameless doors deploy reinforced sub-floor base troughs, structurally glazed silicone matrices, and aerospace-grade 6063-T6 or 6061-T6 alloy structural profiles. By concealing structural stiles beneath finished floorings and perimeter reveals, structural loads are redistributed from visual perimeters directly into building slabs.
Thermal-break mechanics in frameless systems present severe engineering challenges that standard assemblers cannot resolve. Because true frameless installations minimize exposed aluminum framing, the perimeter interfaces become hyper-critical thermal junctions. Derchi implements polyamide (PA66 GF25) thermal barriers coupled with continuous multi-point EPDM co-extruded compression gaskets. This architecture guarantees strict condensation resistance, remarkable solar heat reduction in harsh geographies like the Gulf Cooperation Council (GCC) regions, and sound attenuation values reaching up to Rw 42 dB when specified with acoustic PVB-laminated interlayers.
Furthermore, when exporting across North America, Australia, and European territories, compliance cannot remain conceptual. Systems must prove air permeability rates under positive/negative pressures according to AS 2047 and EN 12207, water penetration resistance up to 600Pa, and cyclonic structural wind testing. Sourcing via a vertically integrated Tier-1 OEM factory prevents site failures, eliminates third-party markups, and standardizes engineering submittals from early CAD drafting through overseas crating.
Procurement Forecasting
Future Sourcing Trends in Architectural Frameless Fenestration
Key procurement methodologies and material innovations reshaping global architectural specifications through 2026 and beyond.
Ultra-Slim Structural Recessed Sills
Zero-threshold, barrier-free transitions are becoming mandatory for high-tier hospitality and luxury residential projects. Next-generation systems embed integrated drainage trenches beneath flush flooring to evacuate up to 120L/min of water while maintaining total barrier-free clearance.
Smart Building & Biometric Integration
Architects require factory-embedded smart hardware solutions. OEM engineering now integrates motorized concealed actuators, smart glass modulation (PDLC), and multi-point electromagnetic locking mechanisms seamlessly integrated with standard Crestron, KNX, or Control4 home automation networks.
Circular Materials & Low-Carbon Billets
Global procurement audits prioritize carbon-conscious production. Top developers demand certified low-carbon extrusion billets, eco-certified powder coatings (Qualicoat Class 2), and completely traceable manufacturing routes that contribute directly to LEED Gold and BREEAM certifications.
Corporate Authority
Why Global Developers & Specifiers Rely on Our Production Scale
Recognized as an industry leader in high-performance fenestration, backed by integrated engineering from Foshan to international job sites.
180,000㎡ Mega Facility
Extensive manufacturing floor spaces in Shishan Town, Foshan equipped with advanced multi-axis CNC profile machining centers, ensuring micron-level precision and uninterrupted commercial volume capacities.
30+ Patents & Testing Badges
Fully compliant with CE, ISO 9001, AS 2047 N6 cyclonic standards, and UL fire ratings. All laboratory test reports and third-party documentation are ready for immediate submittal to city planning boards.
Turnkey OEM/ODM Engineering
From initial design intent to free CAD shop drawings, our bilingual engineering team customizes alloy alloys, glass configurations (triple Low-E, acoustic laminates), and bespoke structural tracks for zero installation friction.
Battle-Tested Export Logistics
Extensive international project history across North America, Australia, the Philippines, and the GCC. Reinforced export-grade wooden crating ensures glass panels and hardware arrive without transit deflection or salt-air damage.
Procurement Knowledgebase
Frequently Asked Sourcing & Engineering Questions
Authoritative technical answers to questions routinely asked by architects, general contractors, and quantity surveyors.
What alloy compositions and thermal barrier configurations do you deploy for frameless systems?
We primarily extrude primary 6063-T6 architectural grade aluminum alloy, offering 6061-T6 for oversized structural assemblies. For thermal barrier integrity, we utilize imported Technoform polyamide 6.6 glass fiber-reinforced (PA66 GF25) thermal struts. This prevents thermal bridging, ensuring strict U-factor ratings (down to 1.1 - 1.4 W/m²K depending on the IGU chosen) and preventing expansion mismatches under broad climatic swings.
How does Derchi ensure airtightness and structural stability in hurricane-prone or desert regions?
Our door designs utilize multi-point interlocking perimeter systems fitted with heavy vulcanized EPDM gaskets. Systems designed for Australian or American coastal zones are certified to AS 2047 (N6 rating up to 4500Pa ultimate design pressure) and tested for ASTM impact parameters. In desert climates like Saudi Arabia or UAE, our double-fin compression barriers stop windblown micro-silica ingress completely.
Can custom hardware and concealed pivot mechanisms handle oversized heavy glass panes?
Yes. For frameless pivot and sliding configurations, we integrate German-engineered running gear or proprietary heavy-duty stainless steel (AISI 316) bottom pivots. Each leaf can support weights exceeding 500kg (1,100 lbs) per sash with zero sagging, engineered with fluid dynamic dampers to guarantee soft, safe closing actions.
What is the standard procedure for OEM/ODM shop drawings and sample sign-offs?
Upon receiving architectural plans, elevations, and door schedules, our dedicated engineering division produces comprehensive 2D CAD and 3D Revit shop drawings within 24 to 48 hours. Production lines are only engaged once the client's architectural consultant and façade engineer officially sign off on profiles, hardware cuts, glass schedules, and corner joinery samples.
What packaging and quality control protocols safeguard export shipments against damage?
Every custom production order goes through factory pre-assembly and five-stage quality checkpoint validation: dimensional alignment, anodization/powder coating mil-thickness inspection, mechanical operation tests, and water spray testing. Panels are isolated with protective PE films, corner-shielded, and enclosed within fully solid non-fumigation plywood crates built to withstand international container transshipment.
Launch Your Next Architectural Project With Confidence
Connect directly with our senior fenestration engineers to receive custom OEM CAD drawings, technical structural calculations, and factory-direct pricing for your door schedule.
Inquire Now