Featured Commercial & Architectural Product Series
Explore our heavy-duty, high-performance aluminium fabrication systems precision-engineered in our 180,000㎡ manufacturing hub. Engineered with advanced thermal insulation barriers, sound-attenuating glazing, and structural reinforcement for demanding global building envelopes.
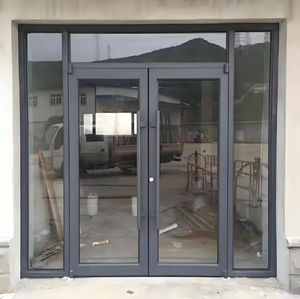
Commercial Aluminium Smart Glass Storefront Hurricane Impact Doors
Heavy-duty structural storefront doors integrating PDLC switchable privacy smart glass and robust hurricane-impact perimeter reinforcement for commercial entrances.
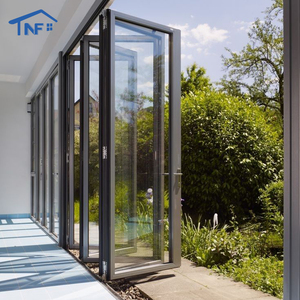
OEM NFRC Waterproof Thermal Break Aluminum Stacking Bi-fold Patio Door
Multipanel folding accordion door featuring continuous polyamide thermal barriers, bottom-rolling stainless steel carriage, and certified NFRC weather sealing.
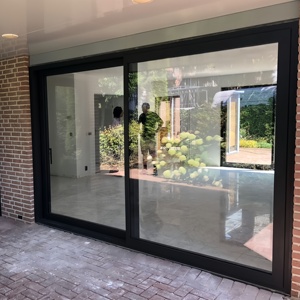
Customized Industrial Heavy-Duty Soundproof Sliding Aluminium Doors
Multi-track heavy sliding door system engineered for industrial sound attenuation (STC 42+), wide-span glass weights up to 450kg per sash, and effortless glide.
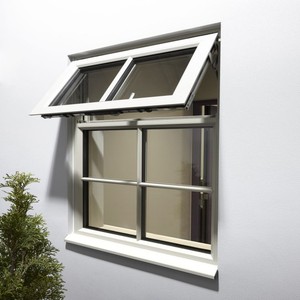
Engineering Bulk Custom Exterior Anti-Theft Pressure Resistant Windows
Minimalist high-security commercial fenestration integrated with multi-point hardware locks, anti-pry edge geometry, and impact pressure-resistant framing.
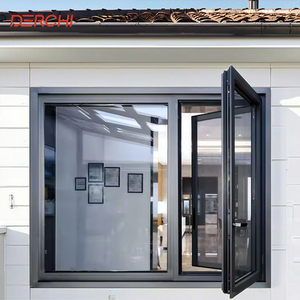
NFRC Hurricane Proof Impact Low-E Glass Thermal Break Casement Windows
Architectural side-hung and tilt-and-turn casement windows configured with Argon-filled Low-E double glazing, dual-compression EPDM seals, and cyclone resistance.
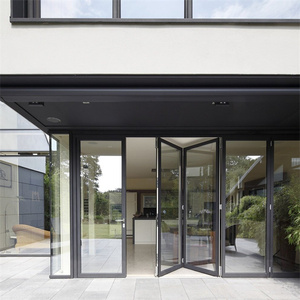
TOMA AS2047 Certified Dark Tint Thermal Break Bi-Fold Sliding Door
Compliant with Australian AS2047 testing regimes, combining deep grey solar-control tinted safety glass with heavy-extrusion folding assemblies for villas.
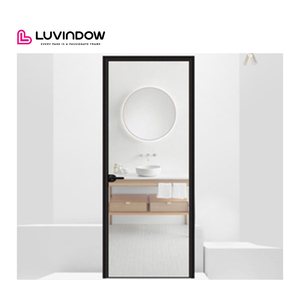
Modern Contemporary Ultra-Narrow Slim Frame Powder Coated Doors
Minimalist sightline systems with 18mm visible interlocks, flush threshold transitions, and marine-grade Qualicoat Class 2 powder coated surface treatments.
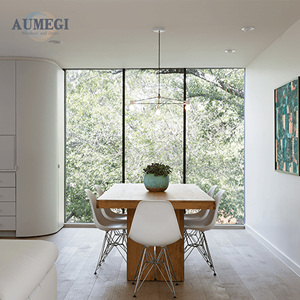
AUMEGI Engineered Fixed Picture Windows & Architectural Casements
Panoramic fixed structural glass walls paired with concealed perimeter ventilation vents, ensuring zero visual disruption, water tightness, and structural rigidity.
Frontiers in Aluminium Fenestration Engineering
Modern facade engineering requires reconciling slim visual elegance with severe thermodynamic loads, seismic displacements, and strict carbon limits. Below are key technological innovations driving next-generation custom OEM fenestration.
Polyamide Multi-Chamber Isobars & Aerogel Infusion
Traditional aluminium framing suffers from high thermal conductivity (approx. 160 W/m·K). Modern OEM fabrication employs PA66 GF25 (25% glass-fiber reinforced polyamide) thermal break strips up to 34mm wide.
- Reduces overall U-values down to Uf < 1.2 W/m²K
- Eliminates interior thermal condensation under high humidity
- Infusion of vacuum aerogel beads inside extrusion voids
Structural Slim Interlocks & Embedded Frames
Architectural demand focuses on the "disappearing frame" concept. Outer perimeter profiles are designed to recess entirely into subfloors, ceiling headers, and perimeter plaster coats.
- Central sightline interlocks engineered down to 18mm
- Internal steel-reinforced mullions resist wind loads up to 4500 Pa
- Concealed linear motorization with wireless remote automation
Severe Cyclone & Blast Dissipation Geometries
Coastal developments in the Gulf, Caribbean, and Australasia face extreme wind events. Heavy structural 6063-T6 and 6061-T6 profiles use thickened corner cleat chambers.
- Meets ASTM E1886 / E1996 Large Missile Impact Level D
- Laminated SentryGlas (SGP) interlayer glass bonding
- Continuous corner crimping with two-component polyurethane glue
Global Procurement Trends Reshaping OEM Door & Window Supply
Procurement leaders, real estate developers, and EPC contractors are evolving their sourcing protocols beyond initial purchase price, focusing on decarbonization, whole-life cycle performance, and BIM-integrated contract manufacturing.
Low-Carbon Circular Aluminium
Institutional investors and green building rating systems (LEED v4.1, BREEAM) now mandate Environmental Product Declarations (EPDs). Sourcing is shifting to hydro-powered or recycled post-consumer scrap billets (≤4.0 kg CO₂e/kg Al).
Turnkey Prefabrication & Unitization
Rising on-site labor costs in Europe, North America, and the Middle East make field fabrication obsolete. Procurement now demands factory-glazed, fully unitized sub-assemblies ready for fast crane installation.
Digital BIM & ERP Production Tracking
Global tier-one general contractors require Level-2/3 BIM objects (Revit, IFC) at the shop drawing stage, alongside real-time factory ERP milestone tracking via barcode serialization from CNC cutting to ocean crating.
Long-Term Finishes for Harsh Climates
In response to aggressive UV degradation and high salt-fog atmospheric classifications (ISO 12944 C5-M), buyers require Qualicoat Seaside Class 2 fluoropolymer PVDF coatings that deliver 25-year non-fading guarantees.
Technical Specification & Testing Performance Matrix
Comparative empirical engineering criteria governing our custom OEM extrusion fabrication, verifying structural, acoustic, and thermal compliance against worldwide building regulations.
| System Classification | Alloy / Wall Spec | Air Permeability | Water Resistance | Wind Load Resistance | Acoustic Attenuation | Global Compliance |
|---|---|---|---|---|---|---|
| Heavy-Duty Commercial Sliding | 6063-T6 (2.0mm - 3.0mm) | Class 4 (EN 12207) | 900 Pa (Class E900) | Class C5 (±3000 Pa) | Rw = 38 - 43 dB | AS2047 / CE / NFRC |
| Architectural Tilt & Turn Casement | 6063-T5 / T6 (1.8mm - 2.2mm) | Class 4 (EN 12207) | 1050 Pa (Class E1050) | Class C5 (±3500 Pa) | Rw = 40 - 45 dB | AAMA / WDMA / CE |
| Ultra-Narrow Frameless Glass Wall | 6061-T6 High Tensile (3.5mm) | Class 3 (EN 12207) | 600 Pa (Class 9A) | Class C4 (±2500 Pa) | Rw = 35 - 40 dB | ISO 9001 / CE |
| Commercial Storefront & Pivot | 6063-T6 (2.5mm - 3.0mm) | Class 4 (EN 12207) | 750 Pa (Class 7A) | Class C5 (±3200 Pa) | Rw = 36 - 42 dB | UL Fire / CE / GCC |
| Exterior Stacking Bi-Fold Doors | 6063-T6 (2.0mm - 2.5mm) | Class 3 (EN 12207) | 750 Pa (Class 7A) | Class C3 (±2000 Pa) | Rw = 34 - 39 dB | NFRC / AS2047 |
Frequently Asked Technical Questions by Global Buyers
Clear, authoritative answers addressing technical tolerances, structural certifications, container packaging safeguards, and custom OEM die extrusion policies.
Every custom door and window system is calculated using finite element analysis (FEA) by our facade engineering team. Extrusions are cast from virgin 6063-T6 or 6061-T6 alloy, providing yield strengths over 210 MPa. Assemblies undergo physical multi-chamber air, water, and cyclic structural testing in compliance with ASTM E330, AS 2047 (up to 4500 Pa N6 level), and European EN 12210 standards.
All fasteners and structural anchoring brackets use austenitic 316-grade stainless steel. Direct contact points between dissimilar metals are separated with vulcanized EPDM isolators or nylon polyamide shims. Furthermore, all internal cavities receive electrophoretic dip sealing, eliminating galvanic potential during salt-fog atmospheric exposure.
Standard OEM catalog configurations have an MOQ of a single 20ft container or project equivalents (~100m²). For fully custom architectural profile dies, tooling extrusion fees range from $1,200 to $2,800 depending on complexity, and are fully refunded once cumulative procurement exceeds 10 metric tons. Tooling lead time is 12-16 calendar days, with T1 initial extrusion samples provided for CMM dimensional sign-off.
All units are pre-assembled and operationally test-hung in the factory before export packing. Glass and frames are wrapped with electrostatic protective PE films, edged with heavy rigid corner protectors, and packed into IPPC-certified fumigated structural plywood skeleton crates. Crates feature integrated shock absorption bases and vapor-phase corrosion inhibitor (VCI) desiccant packs to prevent moisture build-up during oceanic voyages.
Yes. We engineer composite steel-reinforced fire-rated aluminium systems filled with non-combustible ceramic-silicate mineral cores. Our certified fire-rated pivot and storefront configurations achieve UL 10C, BS 476 Part 22, and EN 1634 ratings for 30, 60, 90, and 120 minutes of integrity and insulation. Supporting technical data sheets and third-party inspection reports are supplied directly for local authority approvals.
To achieve sound isolation above STC 40 / Rw 42 dB, we fabricate asymmetric double and triple IGU structures (e.g., 8mm toughened outer + 16mm Argon gap + 6.76mm acoustic PVB laminated inner). By combining mismatched glass leaf thicknesses with specialized acoustic interlayers, we break vibrational sound resonance across both low-frequency traffic rumble and high-frequency noise bands.
Launch Your Custom Aluminium Fenestration RFQ Today
Partner directly with Guangdong's premier door and window manufacturing facility. Send your architectural elevations, door schedules, or tender drawings for a prompt technical feasibility review, structural wind load assessment, and mill-direct quote.
Inquire Now